HS_WHTHoriz_NoTag
Save
Ask
Tour
Hide
Share
$390,000
8 Days On Site

10925 W Citrus Grove Way
Avondale, AZ 85392

Single Family Residence|Pending
3
Beds
2
Total Baths
2
Full Baths
1,997
SqFt
$195
/SqFt
1991
Built
Subdivision:
Garden Lakes
County:
Maricopa

Due to the health concerns created by Coronavirus we are offering personal 1-1 online video walkthough tours where possible.
Call Now: 602-688-7388
Is this the listing for you? We can help make it yours.
602-688-7388
10925 W Citrus Grove Way10925 W Citrus Grove Way10925 W Citrus Grove Way10925 W Citrus Grove Way
Save
Ask
Tour
Hide
Share

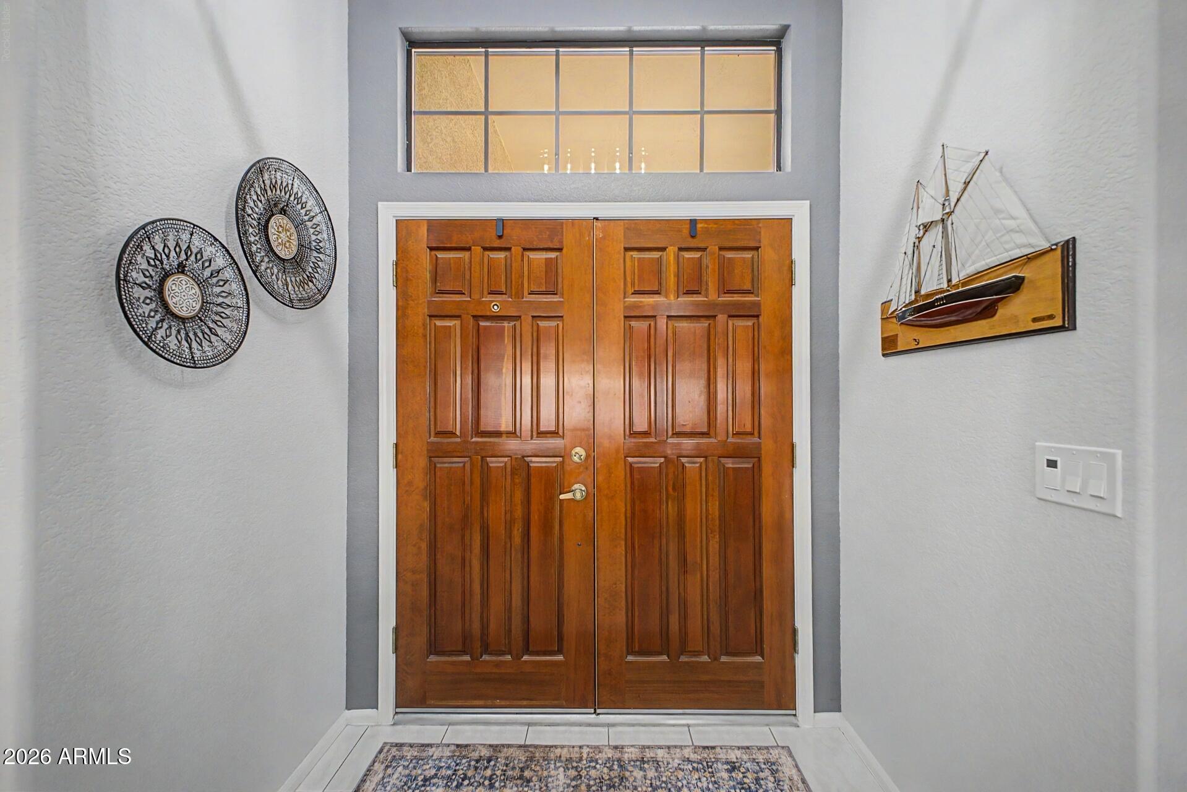
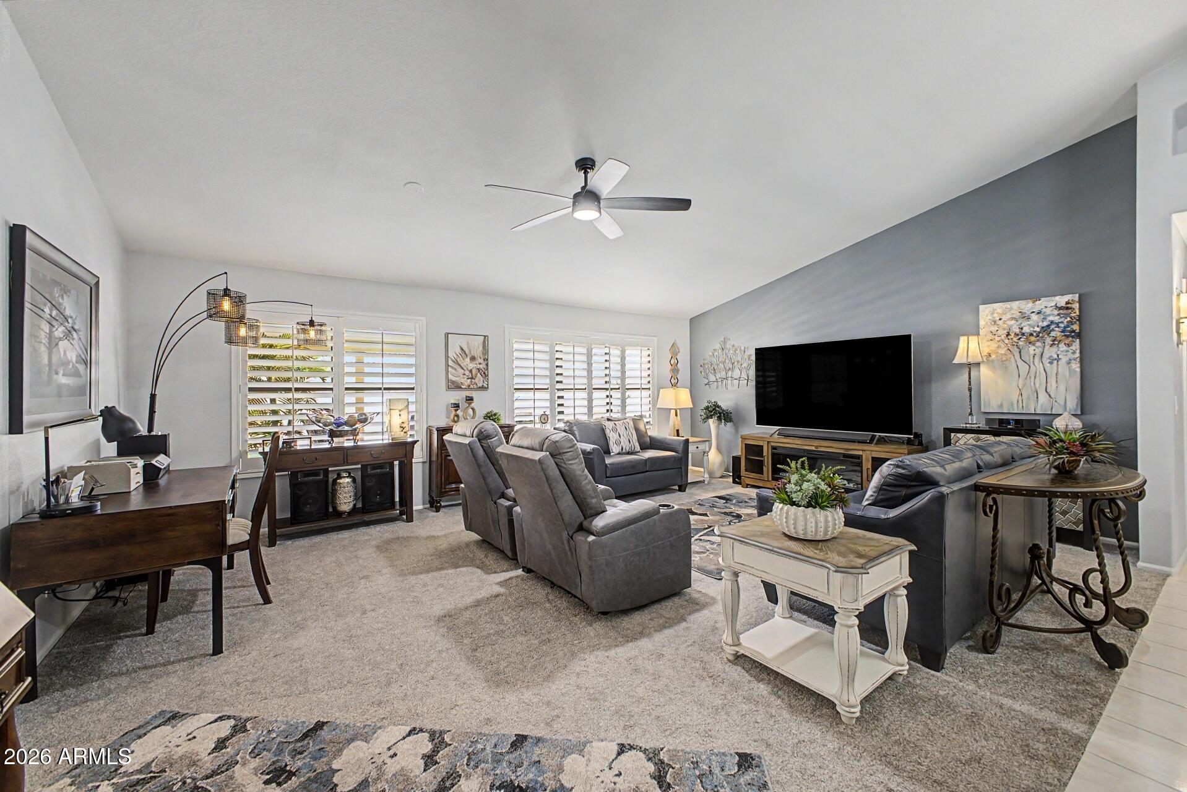
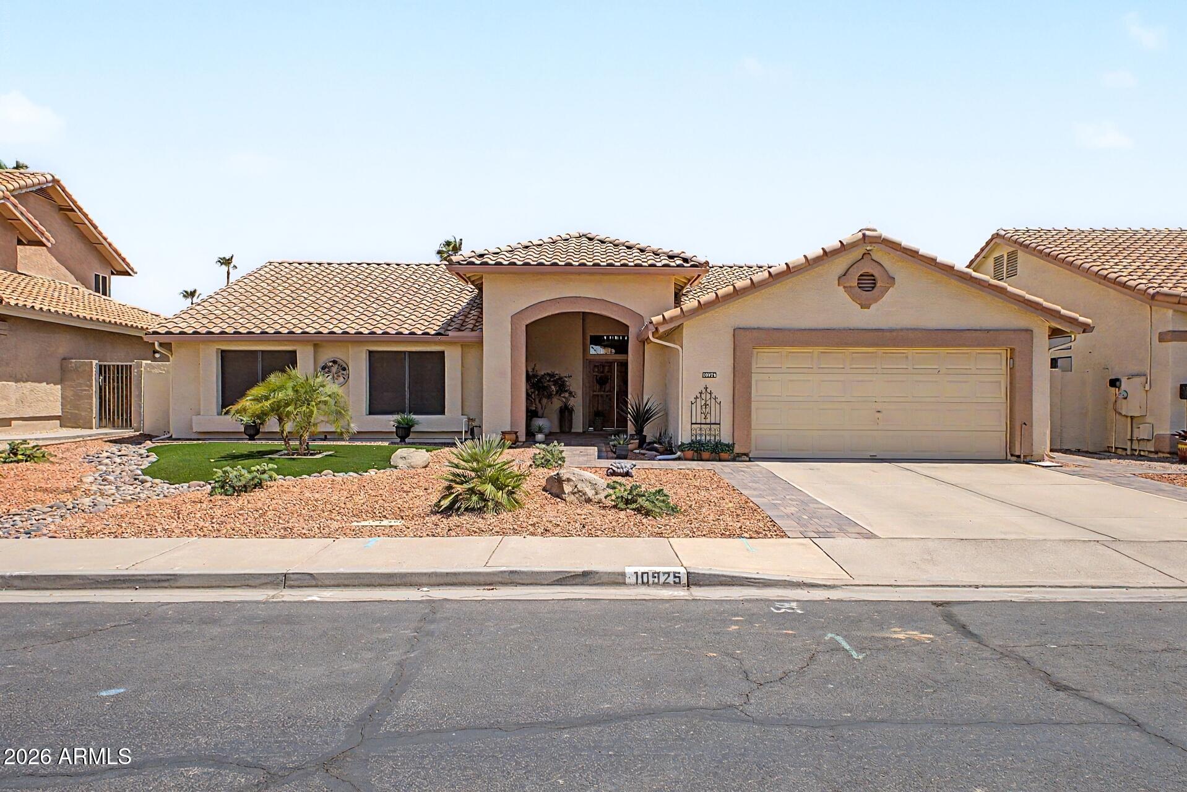
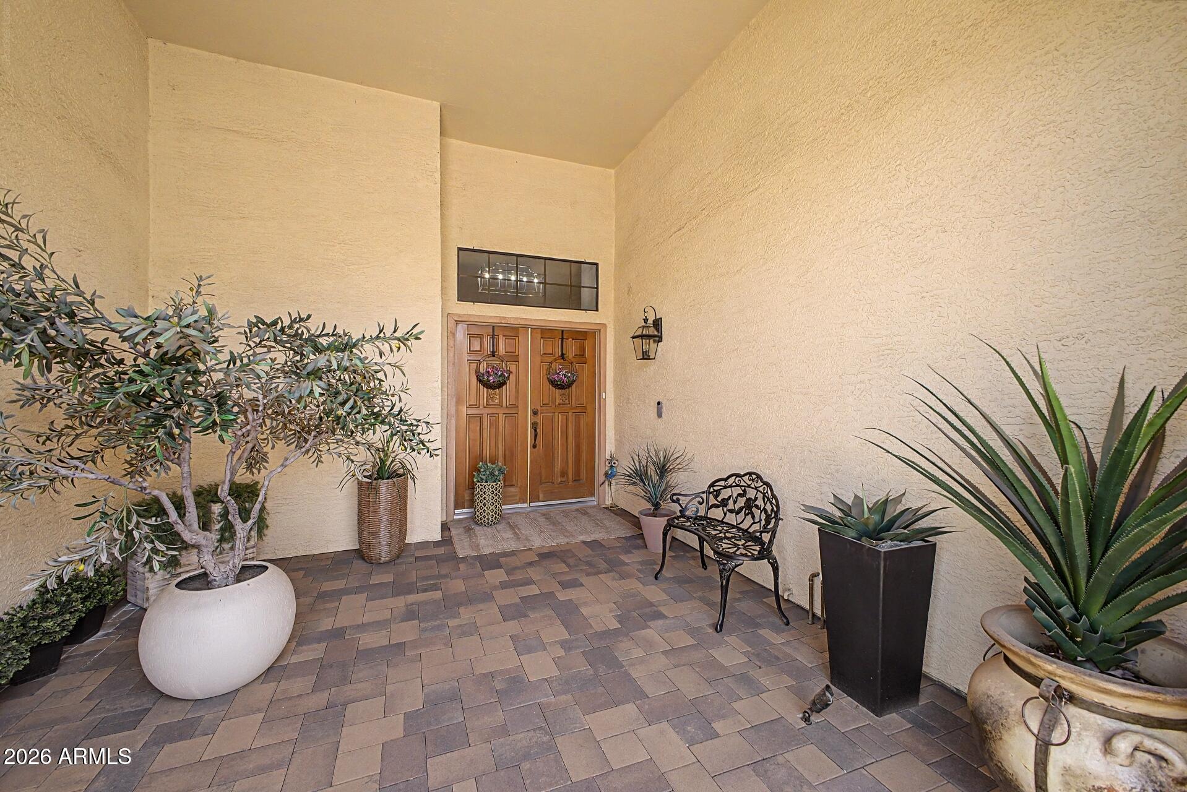
Impeccable home for sale in a lakes community. Covered entry leads to impressive double front doors. Windows span the entire Living/Dining Room. Classic easy care, white shutters throughout. Updated kitchen with black granite, grey tone backsplash and stainless appliances. Serving island with pendant lights. French door leads to back patio. Primary Suite has backyard views. Updated Primary Bath has double sinks with new faucets, new mirrors and lighting. Corner soaking tub and seperate shower. 2nd full bath has also been updated. Relax on the peaceful covered patio. Easy backyard has large turf area and beautiful desert plants. Front yard has great curb appeal and also has turf and desert plants. Enjoy the numerous parks and lakes. Act now to live the Garden Lakes life.

Save
Ask
Tour
Hide
Share
Listing Snapshot
Price 
$390,000
Days On Site 
8 Days
Bedrooms 
3
Inside Area (SqFt) 
1,997 sqft
Total Baths 
2
Full Baths 
2
Partial Baths 
N/A
Lot Size 
0.17 Acres
Year Built 
1991
MLS® Number 
7051930
Status 
Pending
Property Tax 
$2,584
HOA/Condo/Coop Fees 
$456 Semi-Annually
Sq Ft Source 
Assessor
Friends & Family
Recent Activity
4 days agoListing updated with changes from the MLS®
4 days agoStatus changed to Pending
a week agoListing first seen on site
General Features
Acres 
0.17
Attached Garage 
Yes
Cross Street 
Indian School Rd and 111th Ave
Disclosures 
Agency Discl ReqSeller Discl Avail
Garage 
Yes
Garage Spaces 
2
Land Lease 
No
Levels 
One
Number Of Stories 
1
Parking 
Garage Door Opener
Parking Spaces 
2
Property Sub Type 
Single Family Residence
Sewer 
Public Sewer
Style 
Spanish
Utilities 
Sewer ConnectedCable Available
Water Source 
Public
Interior Features
Appliances 
Water Softener OwnedRefrigeratorDishwasherDisposalElectric RangeElectric OvenElectric CooktopMicrowave
Cooling 
Central AirCeiling Fan(s)
Flooring 
CarpetTile
Heating 
Electric
Interior 
High Speed InternetGranite CountersDouble VanityEat-in KitchenVaulted Ceiling(s)Pantry
Laundry Features 
Inside
Window Features 
Solar ScreensDouble Pane Windows
Save
Ask
Tour
Hide
Share
Exterior Features
Construction Details 
StuccoFrame
Fencing 
Back YardBlock
Lot Features 
Desert Front
Patio And Porch 
Patio
Roof 
Tile
Spa Features 
None
Windows/Doors 
Solar ScreensDouble Pane Windows
Community Features
Association Dues 
456
Community Features 
LakePlaygroundSidewalks
Financing Terms Available 
CashConventionalFHAVA Loan
HOA Fee Frequency 
Semi-Annually
Roads 
Asphalt
School District 
Tolleson Union High School District
Schools
School District
Tolleson Union High School District
Elementary School
Garden Lakes Elementary School
Middle School
Garden Lakes Elementary School
High School
Westview High School
Listing courtesy of Delex Realty.


All information should be verified by the recipient and none is guaranteed as accurate by ARMLS. Copyright 2026 Arizona Regional Multiple Listing Service, Inc. All rights reserved.
Last checked: 2026-07-18 02:21 AM UTC

Neighborhood & Commute
Source: Walkscore
Save
Ask
Tour
Hide
Share

Let's Connect

I'm social! Connect with me on all the popular social media channels.

Realty In Style Instagram

Follow Realty In Style on Instagram for beautiful homes and design inspiration!

Scroll to Top