HS_WHTHoriz_NoTag
Save
Ask
Tour
Hide
Share
$318,900
8 Days On Site

1754 W Deadwood Ranch Road
Paulden, AZ 86334

For Sale|Manufactured Home|Active
3
Beds
2
Total Baths
2
Full Baths
1,775
SqFt
$180
/SqFt
2007
Built
Subdivision:
AN IRREG PCL LOCATED IN THE S2NW4 SEC 32 WITH THE SW COR LYNG APP ROX 2765' N & 1280' E FROM THE SW
County:
Yavapai

Due to the health concerns created by Coronavirus we are offering personal 1-1 online video walkthough tours where possible.
Call Now: 602-688-7388
Is this the listing for you? We can help make it yours.
602-688-7388
1754 W Deadwood Ranch Road1754 W Deadwood Ranch Road1754 W Deadwood Ranch Road1754 W Deadwood Ranch Road
Save
Ask
Tour
Hide
Share

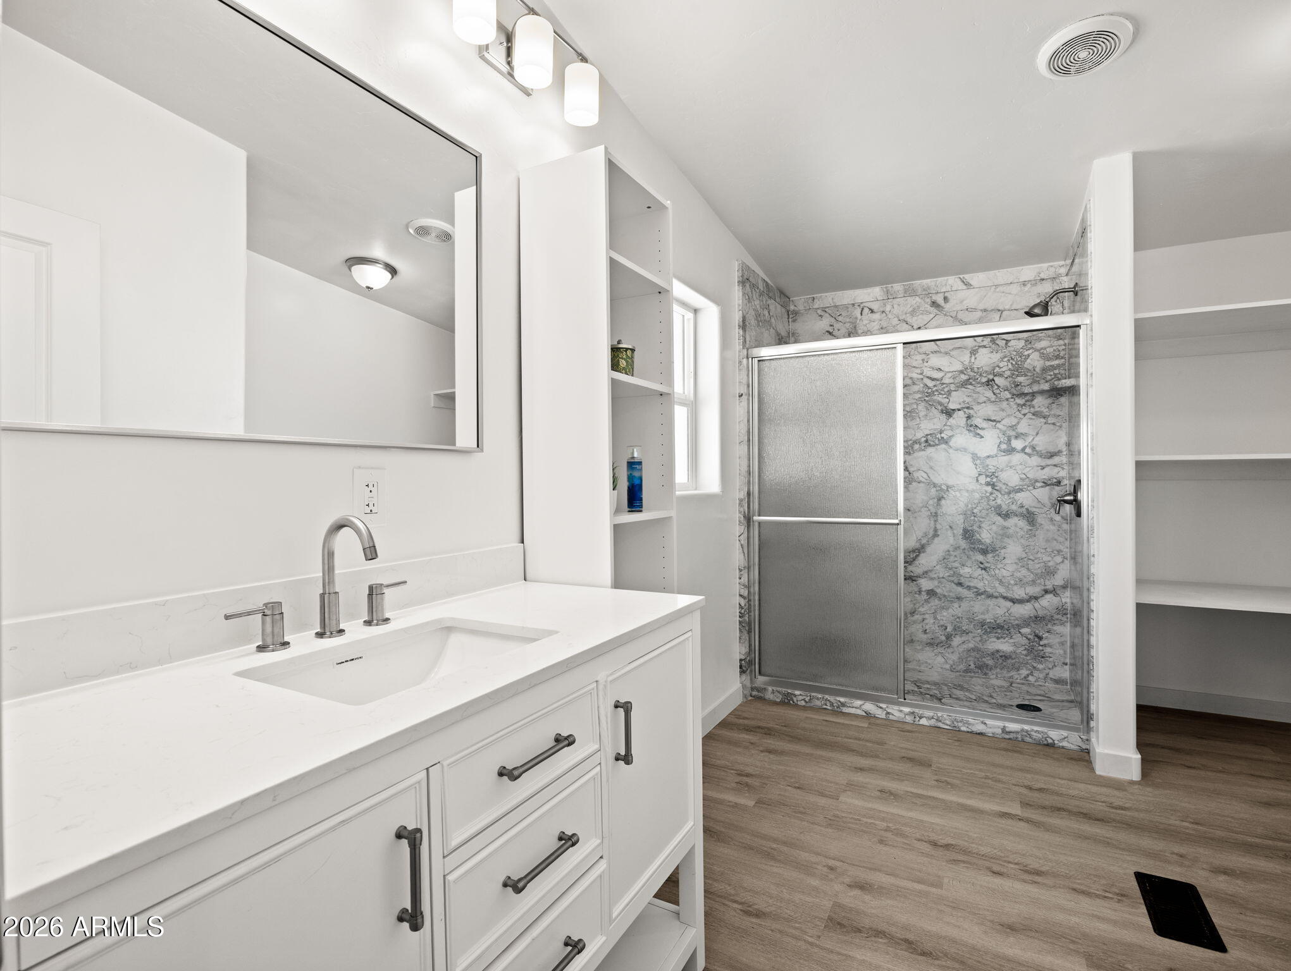
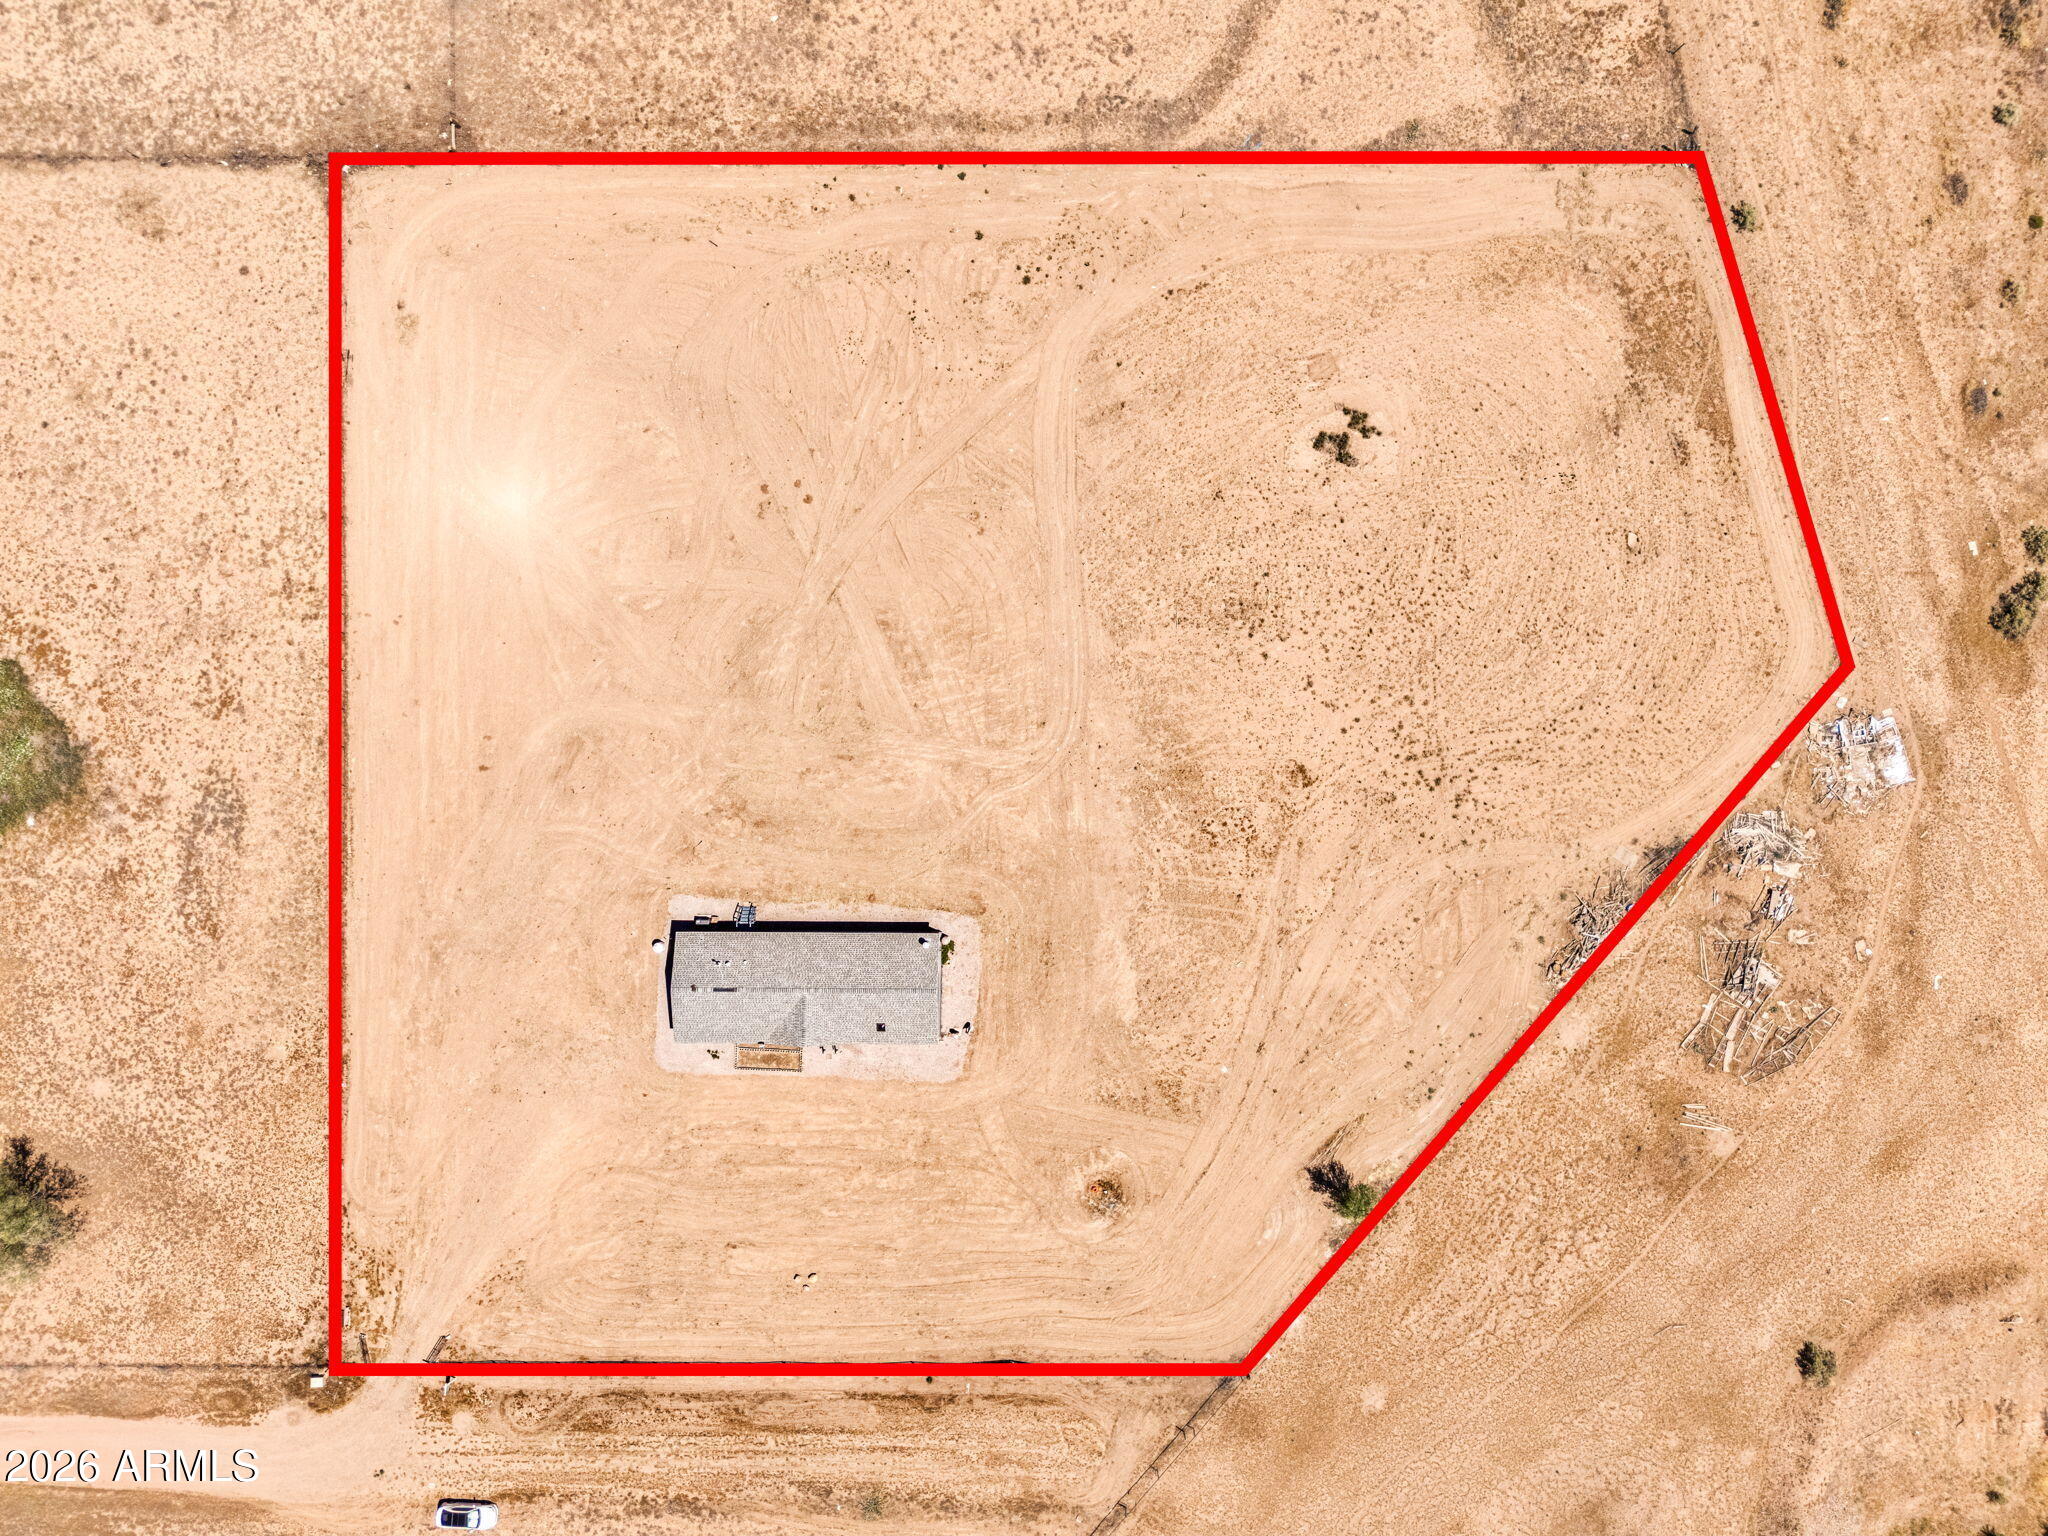
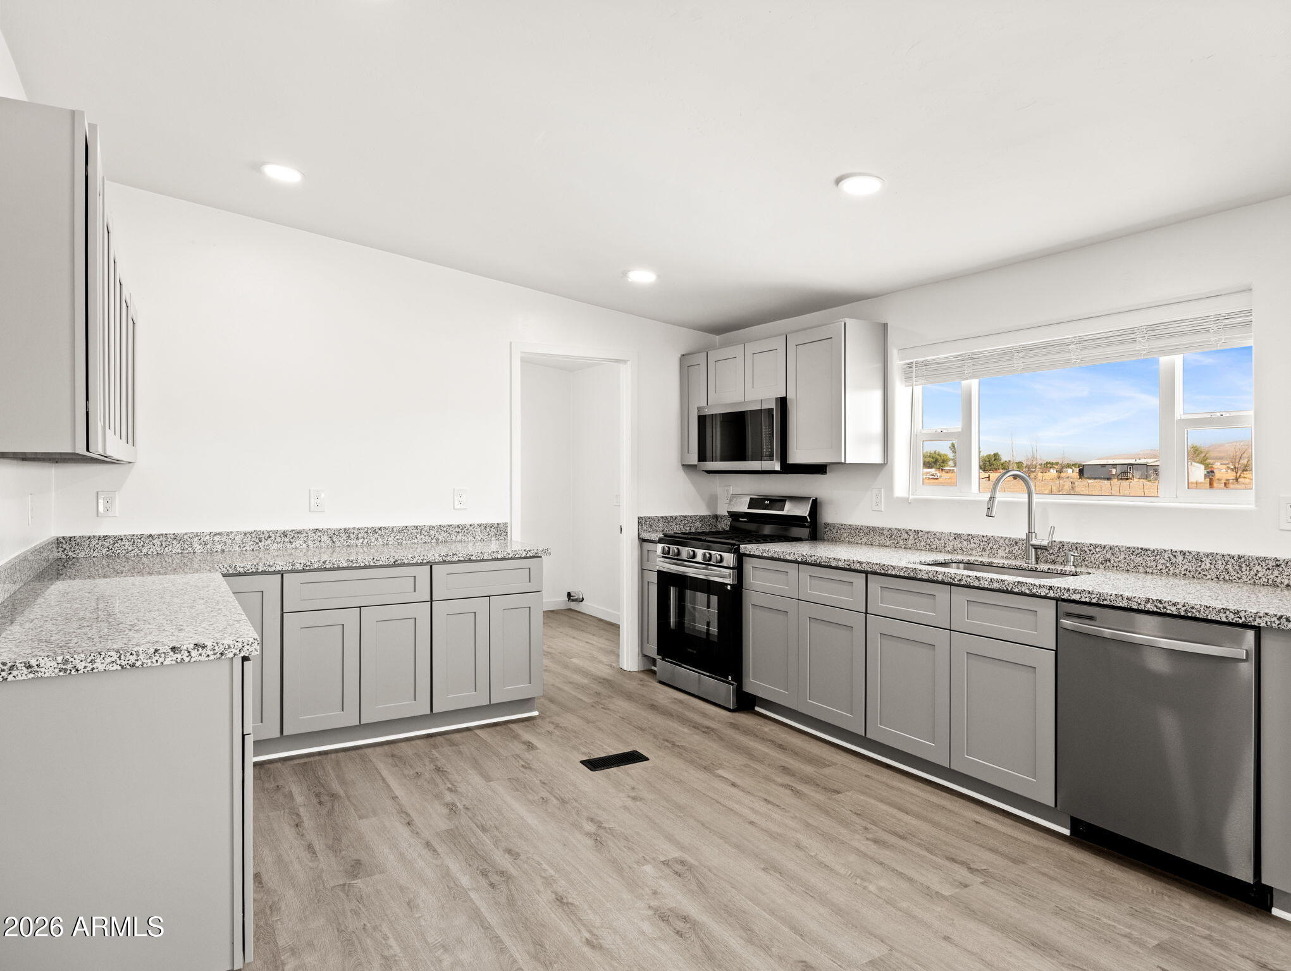
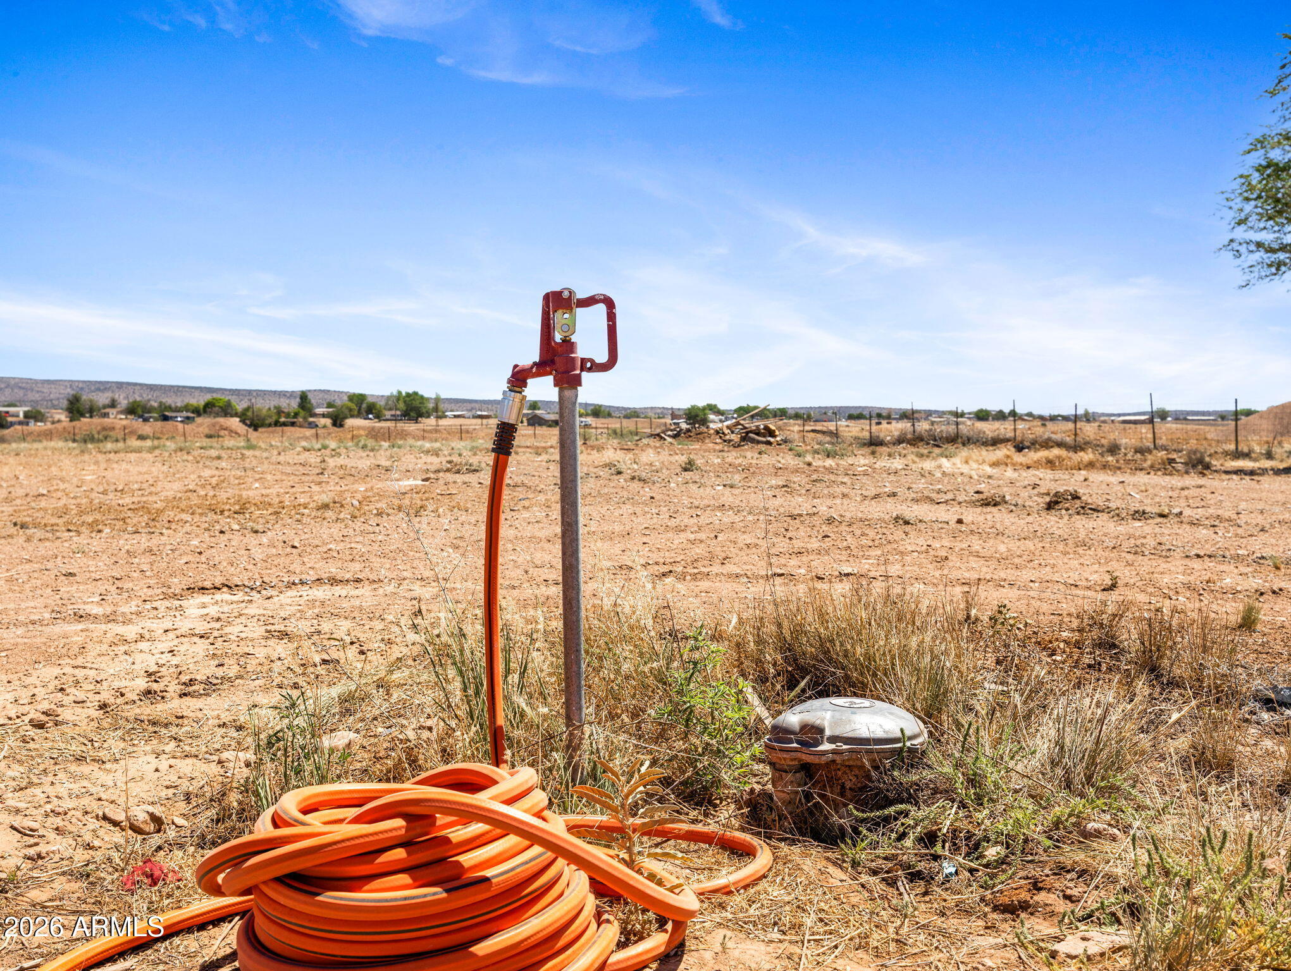
PRIVATE WELL. 2.5 ACRES. NO HOA! Clean, move-in ready, beautifully remodeled home in an affordable price point. Mountain views too! NEW A/C & Heat. NEW ceiling fans. NEW paint inside & out. NEW flooring. NEW appliances. NEW Roof in 2025. Gorgeous, remodeled Kitchen w/ granite countertops, abundant cabinet space & gas range. Both bathrooms have been remodeled as well. You'll be surprised by the ample storage throughout. The land is level, usable & perimeter is fenced. Plenty of space for a workshop, barn, greenhouse, round pen, etc. Bring the RV! Bring the toys! Bring the horses! Experience the small town feel of Paulden! Just 35 mins to Prescott & Prescott Valley, you'll have the convenience of amenities close by without the expensive home price tag! Click 'MORE' for addt'l details. Appealing weather, plentiful wildlife & outdoor opportunities await. Several lakes within 30-40 minutes. It's the best of all worlds.

Save
Ask
Tour
Hide
Share
Listing Snapshot
Price 
$318,900
Days On Site 
8 Days
Bedrooms 
3
Inside Area (SqFt) 
1,775 sqft
Total Baths 
2
Full Baths 
2
Partial Baths 
N/A
Lot Size 
2.54 Acres
Year Built 
2007
MLS® Number 
7051983
Status 
Active
Property Tax 
$186
HOA/Condo/Coop Fees 
N/A
Sq Ft Source 
Assessor
Friends & Family
Recent Activity
4 days agoListing updated with changes from the MLS®
4 days agoPrice changed to $318,900
a week agoListing first seen on site
General Features
Acres 
2.54
Cross Street 
N. Feather Mountain Rd. and Big Chino Rd.
Disclosures 
Other (See Remarks)
Foundation 
Permanent
Land Lease 
No
Levels 
One
Number Of Stories 
1
Property Sub Type 
Manufactured Home
Sewer 
Septic Tank
Style 
Ranch
Utilities 
Propane
Water Source 
Private
Interior Features
Appliances 
DishwasherGas OvenBuilt-In Gas Oven
Cooling 
Central AirCeiling Fan(s)
Electric 
220 Volts in Kitchen
Fireplace 
Yes
Fireplace Features 
Gas
Fireplaces 
1
Flooring 
LaminateTile
Heating 
Forced Air
Interior 
High Speed InternetGranite CountersVaulted Ceiling(s)
Window Features 
Double Pane Windows
Save
Ask
Tour
Hide
Share
Exterior Features
Construction Details 
Wood SidingFrame
Fencing 
PerimeterWire
Roof 
Composition
Spa Features 
None
View 
Mountain(s)
Waterview 
Mountain(s)
Windows/Doors 
Double Pane Windows
Community Features
Financing Terms Available 
CashConventional1031 ExchangeFHAVA Loan
Horse Allowed 
Yes
Roads 
GravelDirt
School District 
Chino Valley Unified District
Township 
18
Schools
School District
Chino Valley Unified District
Elementary School
Del Rio Elementary School
Middle School
Heritage Middle School
High School
Unknown
Listing courtesy of Down-Home Realty, LLC.


All information should be verified by the recipient and none is guaranteed as accurate by ARMLS. Copyright 2026 Arizona Regional Multiple Listing Service, Inc. All rights reserved.
Last checked: 2026-07-18 10:20 AM UTC

Neighborhood & Commute
Source: Walkscore
Save
Ask
Tour
Hide
Share

Let's Connect

I'm social! Connect with me on all the popular social media channels.

Realty In Style Instagram

Follow Realty In Style on Instagram for beautiful homes and design inspiration!

Scroll to Top