HS_WHTHoriz_NoTag
Save
Ask
Tour
Hide
Share
$888,000
8 Days On Site

1450 E ROYAL PALM Road
Phoenix, AZ 85020

For Sale|Single Family Residence|Active
3
Beds
3
Total Baths
2
Full Baths
1
Partial Bath
1,895
SqFt
$469
/SqFt
1987
Built
Subdivision:
DREAMY DRAW HOMES TR A LOTS 1-27
County:
Maricopa

Due to the health concerns created by Coronavirus we are offering personal 1-1 online video walkthough tours where possible.
Call Now: 602-688-7388
Is this the listing for you? We can help make it yours.
602-688-7388
1450 E ROYAL PALM Road1450 E ROYAL PALM Road1450 E ROYAL PALM Road1450 E ROYAL PALM Road
Save
Ask
Tour
Hide
Share

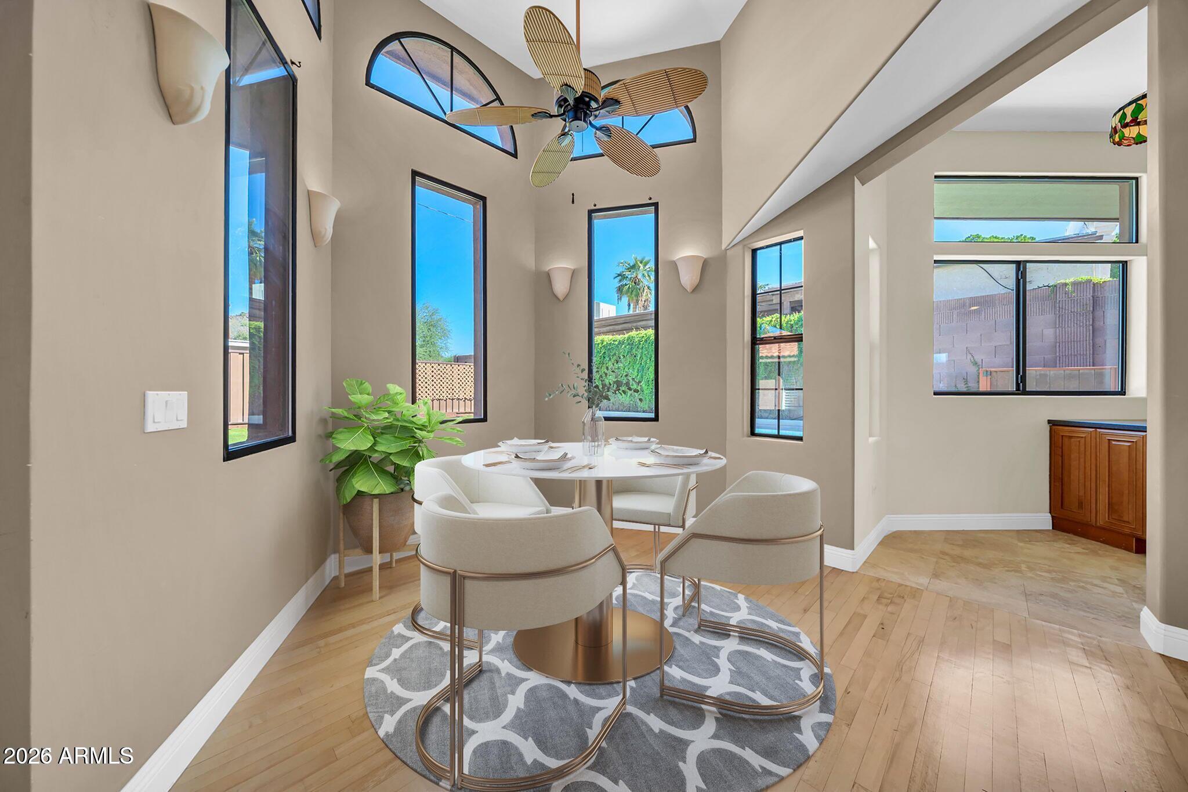
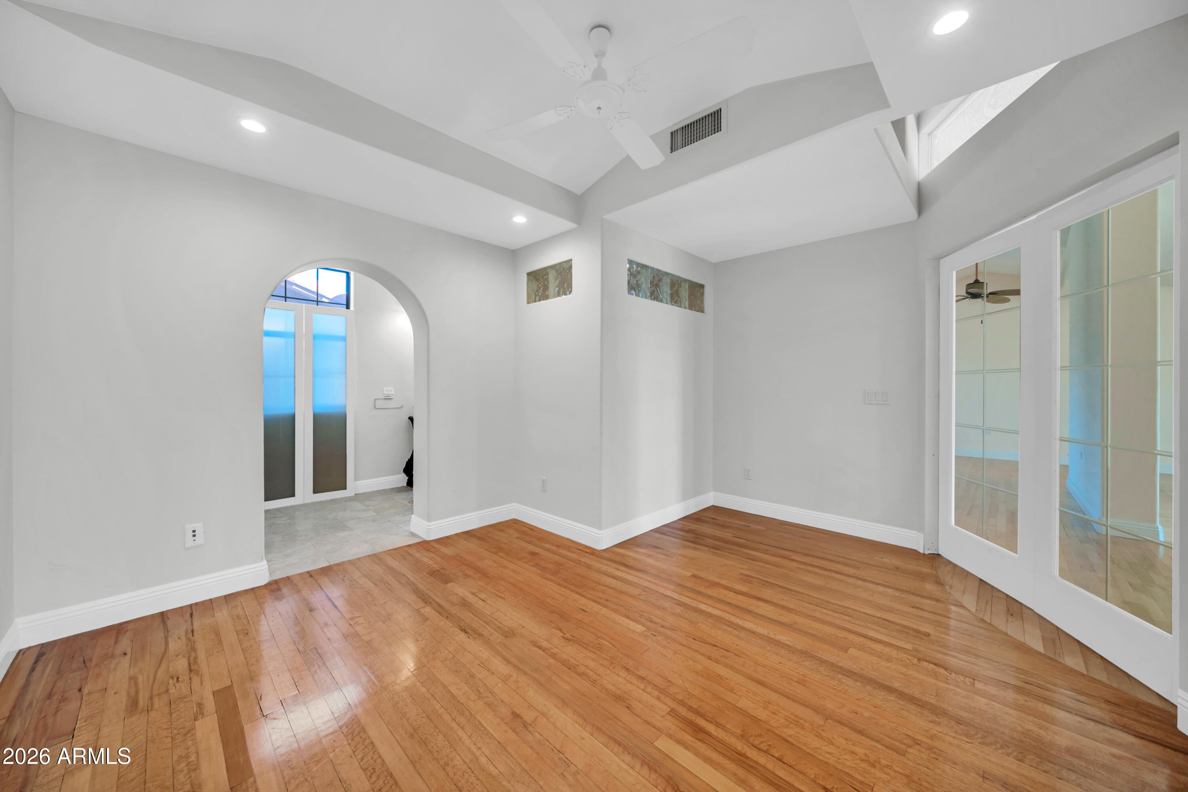
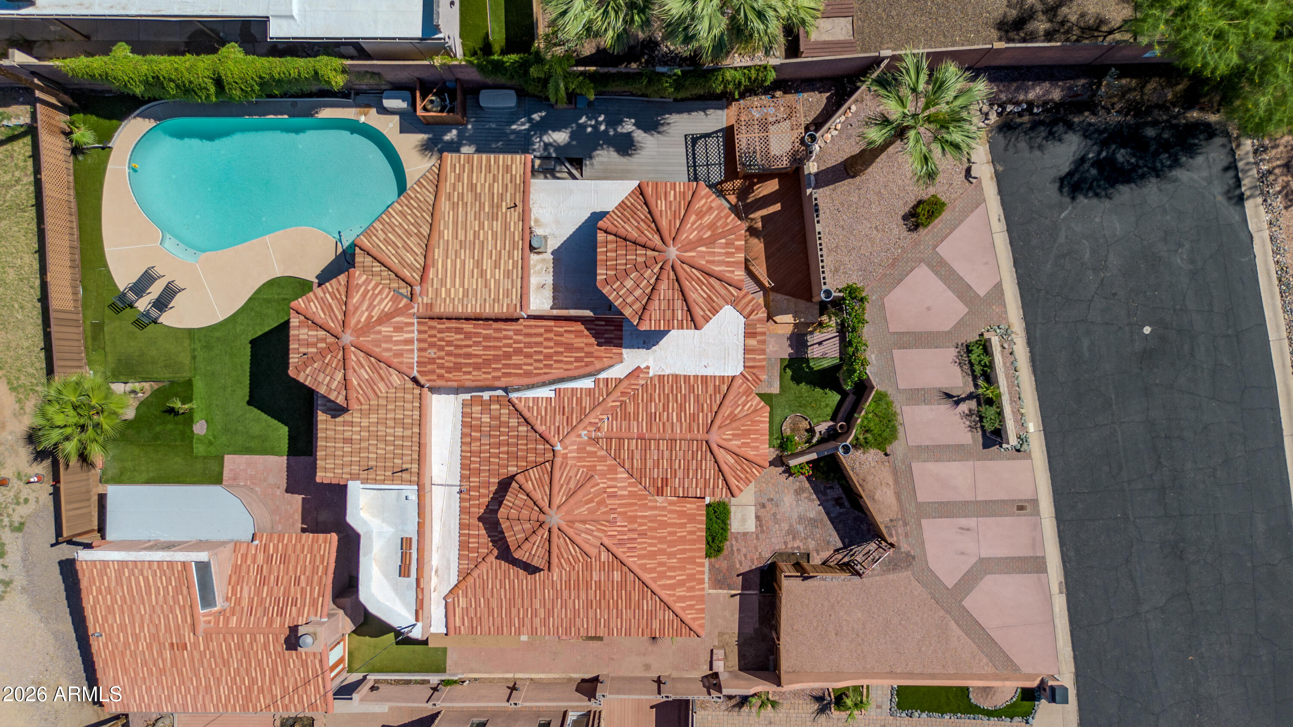
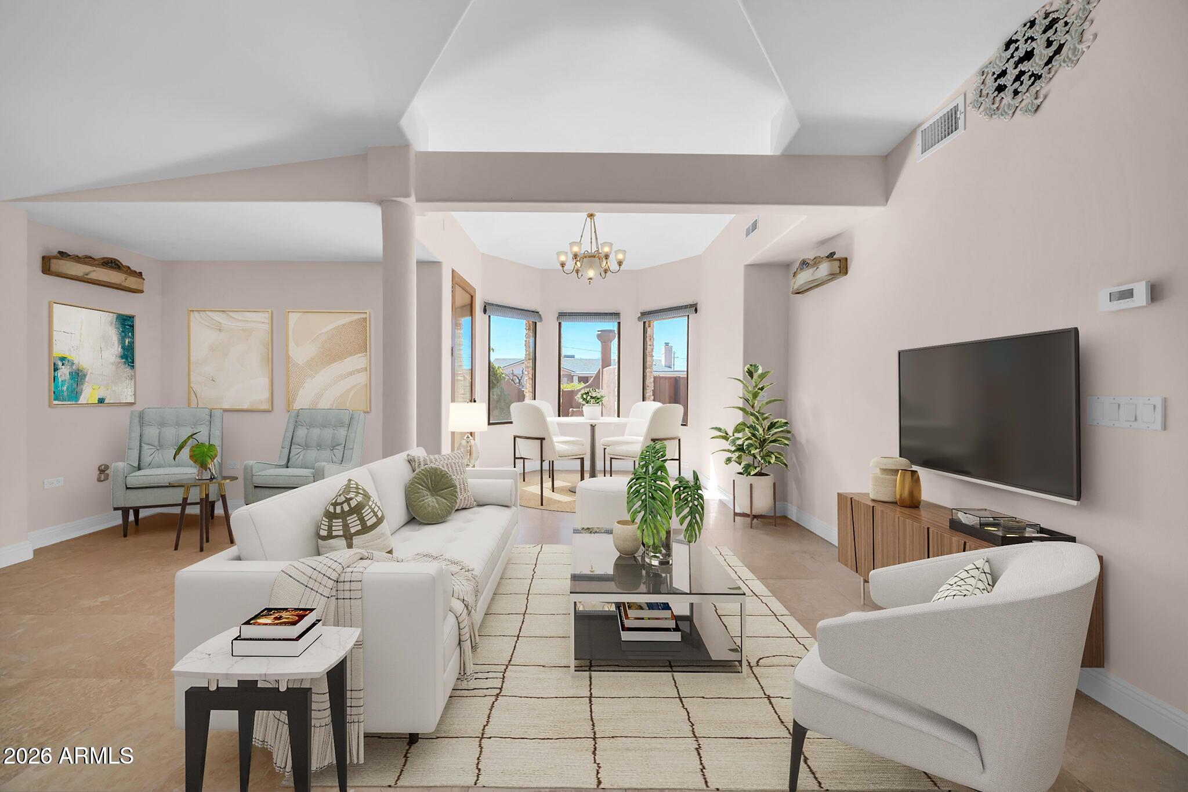
Property must go! Discover an incredible opportunity at 1450 E Royal Palm Rd, a truly unique property in the heart of North Central Phoenix offering exceptional flexibility, privacy, and endless possibilities. The sellers are highly motivated and ready to make a deal, making this an opportunity you won't want to miss. The main residence features 2 bedrooms, 1.5 bathrooms, a dedicated office, soaring vaulted ceilings, and an open, spacious living area. Beautiful tile and wood flooring flow throughout the home, while two wet bars make entertaining effortless. Enjoy picturesque mountain views right from your kitchen window. Adding even more value is the detached casita, complete with 1 bedroom, a full kitchen, loft, full bathroom, and a brand-new roof. Whether you're looking for multi-generational living, a private guest retreat, or an income-producing rental, this versatile space offers countless possibilities. Step outside to your own Arizona oasis featuring a sparkling pool, relaxing hot tub with an elevated deck, low-maintenance turf, and plenty of space to entertain family and friends. The property also includes RV parking, an RV gate, and ample room to expand the existing home if additional square footage is desired. With no HOA, you'll enjoy the freedom to make this property your own while being just minutes from freeway access, Dreamy Draw Park, scenic hiking and biking trails, and the shopping, dining, and entertainment of the Biltmore area. Motivated sellers, unmatched versatility, and an unbeatable central Phoenix location-this is a rare opportunity you don't want to miss. Schedule your private showing today!

Save
Ask
Tour
Hide
Share
Listing Snapshot
Price 
$888,000
Days On Site 
8 Days
Bedrooms 
3
Inside Area (SqFt) 
1,895 sqft
Total Baths 
3
Full Baths 
2
Partial Baths 
1
Lot Size 
0.16 Acres
Year Built 
1987
MLS® Number 
7052004
Status 
Active
Property Tax 
$2,781
HOA/Condo/Coop Fees 
N/A
Sq Ft Source 
Assessor
Friends & Family
Recent Activity
a week agoListing updated with changes from the MLS®
a week agoListing first seen on site
General Features
Acres 
0.16
Cross Street 
Rt 51-Off Northern
Disclosures 
Agency Discl ReqSeller Discl Avail
Land Lease 
No
Levels 
One
Number Of Stories 
1
Parking 
RV Access/ParkingCircular Driveway
Parking Spaces 
4
Property Sub Type 
Single Family Residence
Sewer 
Septic Tank
Style 
Santa Barbara/Tuscan
Water Source 
Public
Interior Features
Appliances 
DryerWasherRefrigeratorDishwasherDisposalElectric RangeBuilt-In Electric Oven
Cooling 
Central AirCeiling Fan(s)
Fireplace 
Yes
Fireplaces 
1
Flooring 
TileWood
Heating 
Electric
Interior 
Pantry
Laundry Features 
Inside
Spa 
Yes
Save
Ask
Tour
Hide
Share
Exterior Features
Construction Details 
StuccoBlockFrame
Fencing 
BlockWrought Iron
Lot Features 
Cul-De-Sac
Other Structures 
Guest House
Patio And Porch 
Patio
Pool Features 
Outdoor Pool
Private Pool 
Yes
Roof 
Tile
Spa 
Yes
Spa Features 
Above GroundPrivate
View 
CityMountain(s)
Waterview 
CityMountain(s)
Community Features
Financing Terms Available 
CashConventionalFHAVA Loan
School District 
Glendale Union High School District
Township 
3N
Schools
School District
Glendale Union High School District
Elementary School
Washington Elementary School
Middle School
Desert Foothills Middle School
High School
Sunnyslope High School
Listing courtesy of LPT Realty, LLC.


All information should be verified by the recipient and none is guaranteed as accurate by ARMLS. Copyright 2026 Arizona Regional Multiple Listing Service, Inc. All rights reserved.
Last checked: 2026-07-18 01:10 AM UTC

Neighborhood & Commute
Source: Walkscore
Save
Ask
Tour
Hide
Share

Let's Connect

I'm social! Connect with me on all the popular social media channels.

Realty In Style Instagram

Follow Realty In Style on Instagram for beautiful homes and design inspiration!

Scroll to Top