

661 W LIBERTY LaneGilbert, AZ 85233
Due to the health concerns created by Coronavirus we are offering personal 1-1 online video walkthough tours where possible.
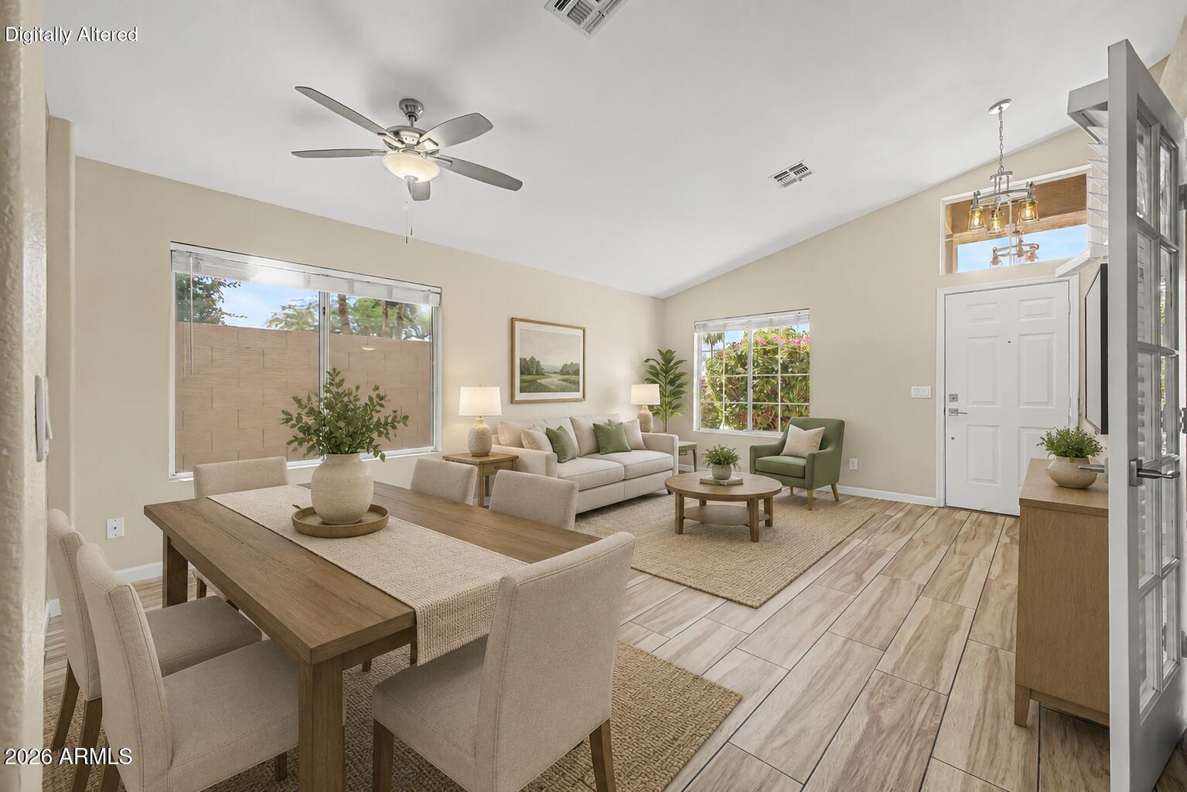
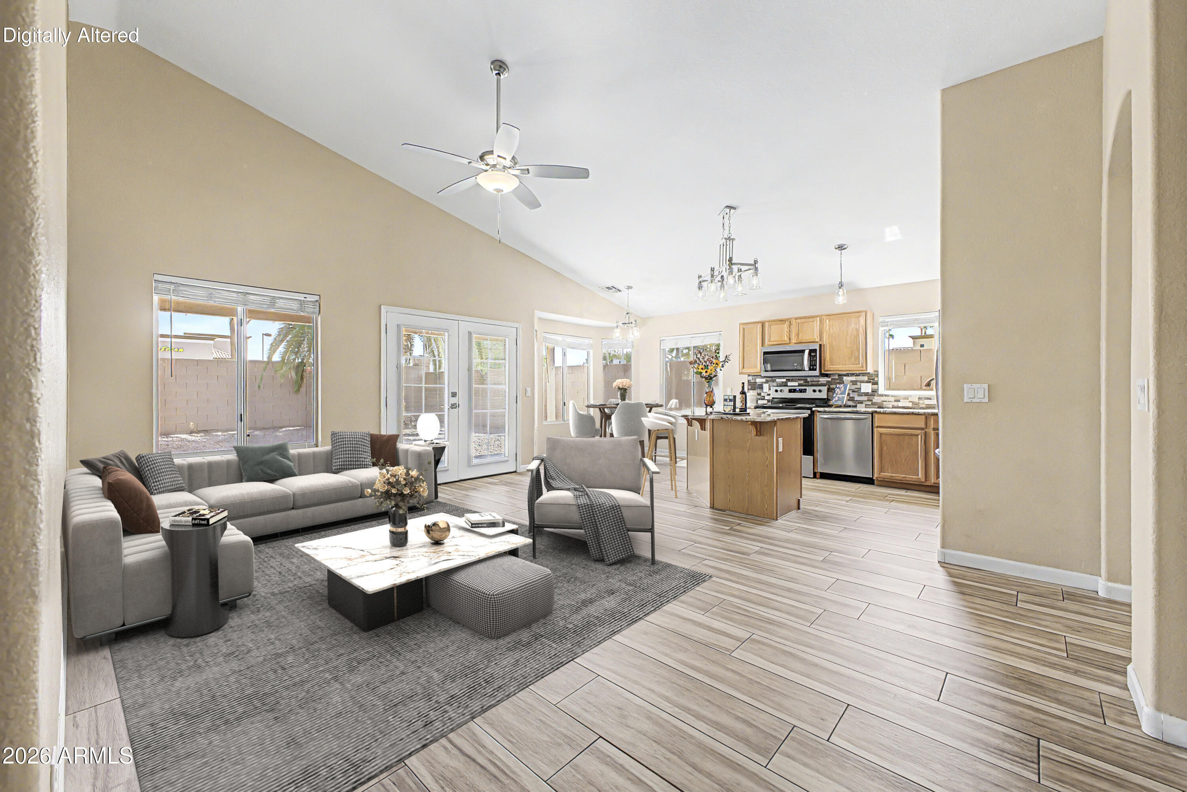
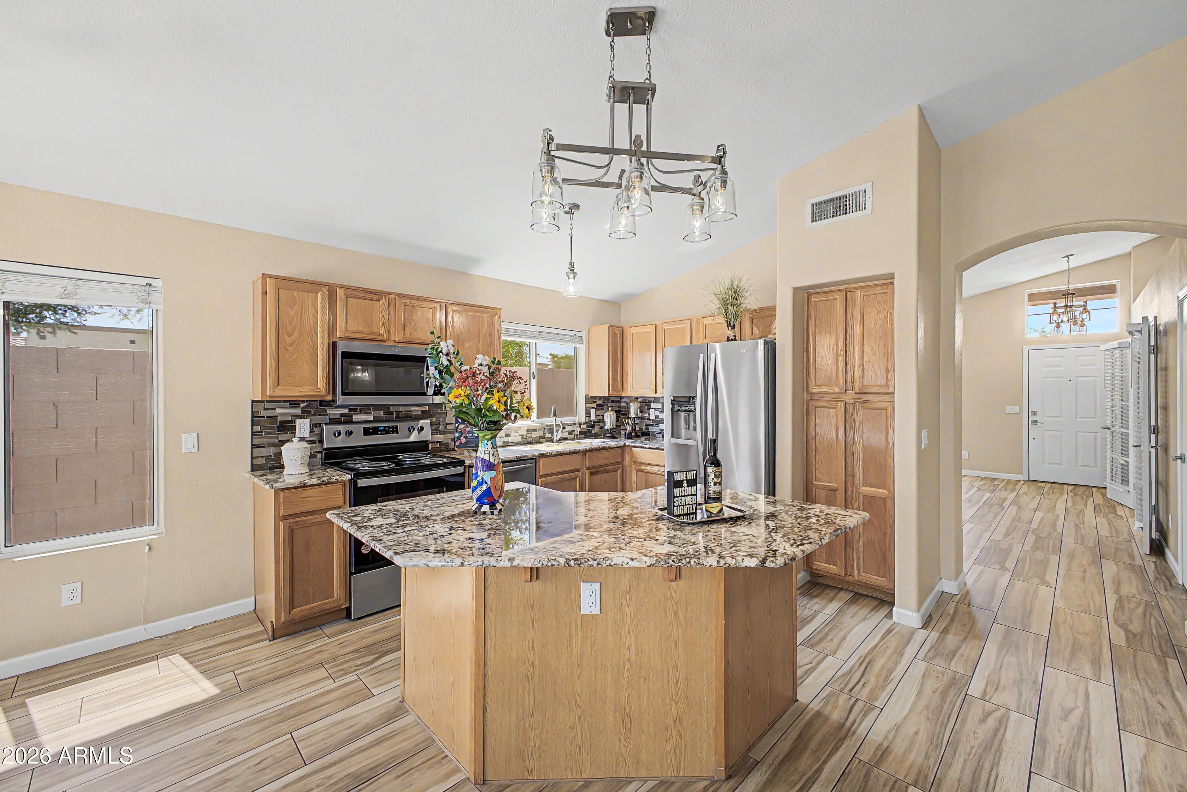
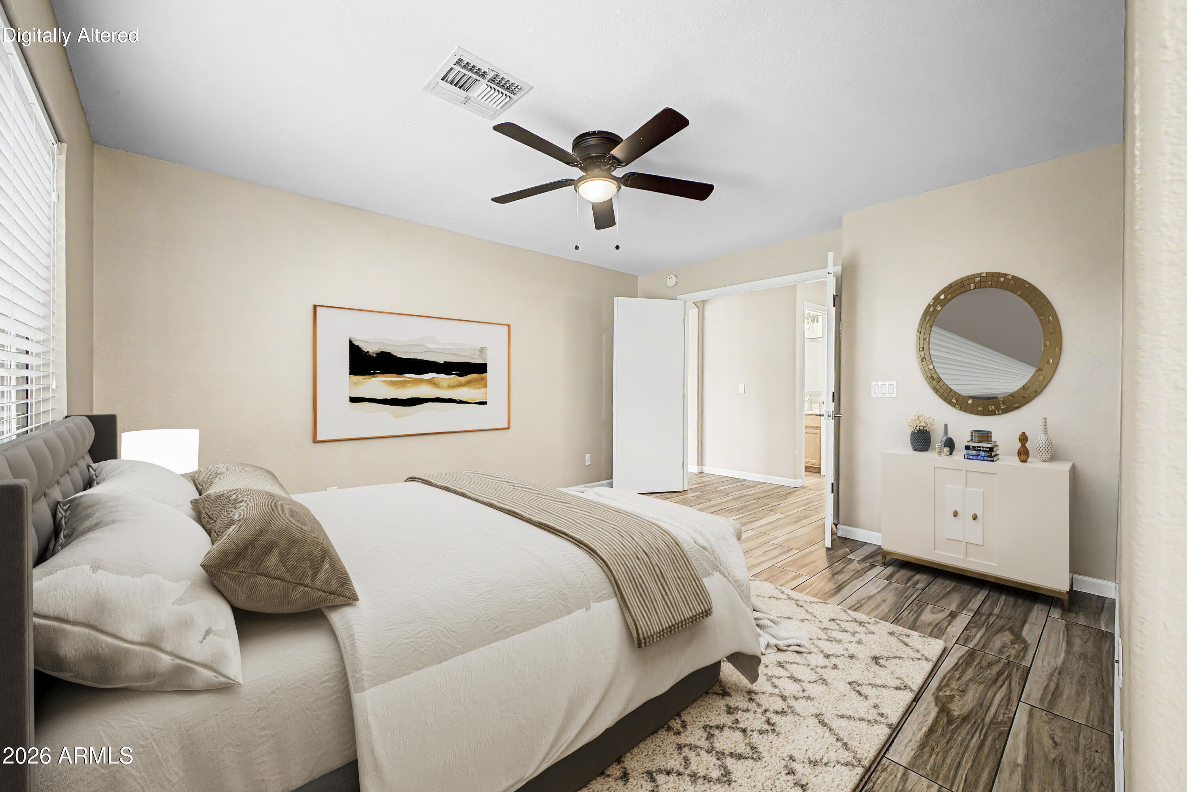
Welcome to Country Estates Three. This single-level home is situated on a desirable corner lot with a north/south orientation. Offering 4 bedrooms and 2 baths, this spacious floor plan features a combined living and dining room, plus an inviting family room that opens to the eat-in kitchen--perfect for both everyday living and entertaining. The kitchen features a large center island with a breakfast bar, granite countertops, stainless steel appliances, and space for casual dining. Bedroom 1 offers exceptional flexibility and can easily serve as a home office, with elegant French doors opening to the living room. Throughout the home, you'll find attractive wood-look tile flooring for easy maintenance and timeless style. The kitchen features a large center island with a breakfast bar, granite countertops, stainless steel appliances, and space for casual dining. Bedroom 1 offers exceptional flexibility and can easily serve as a home office, with elegant French doors opening to the living room. Throughout the home, you'll find attractive wood-look tile flooring for easy maintenance and timeless style. The primary suite includes a walk-in closet, double sinks, a soaking tub, a separate shower, and a private toilet room. The secondary bath also features double sinks and a tub/shower combination. Architectural details include vaulted ceilings in the family room and 9+ foot ceilings throughout the remaining living spaces, creating an open and airy feel. Step outside to enjoy the covered patio, mature landscaping, and easy-care desert front and back yards. Additional highlights include a 2-car garage and an excellent location close to shopping, dining, and convenient freeway access. This move-in-ready home combines comfort, functionality, and a prime location--don't miss this wonderful opportunity!
| 4 days ago | Listing updated with changes from the MLS® | |
| 4 days ago | Status changed to Active Under Contract | |
| a week ago | Listing first seen on site |

All information should be verified by the recipient and none is guaranteed as accurate by ARMLS. Copyright 2026 Arizona Regional Multiple Listing Service, Inc. All rights reserved.
Last checked: 2026-07-18 12:04 AM UTC