HS_WHTHoriz_NoTag
Save
Ask
Tour
Hide
Share
$5,495
8 Days On Site

1238 W Coronado Road
Phoenix, AZ 85007

For Rent|Single Family Residence|Active
4
Beds
4
Total Baths
3
Full Baths
1
Partial Bath
3,251
SqFt
$2
/SqFt
1936
Built
Subdivision:
PALMCROFT 124-250
County:
Maricopa

Due to the health concerns created by Coronavirus we are offering personal 1-1 online video walkthough tours where possible.
Call Now: 602-688-7388
Is this the listing for you? We can help make it yours.
602-688-7388
1238 W Coronado Road1238 W Coronado Road1238 W Coronado Road1238 W Coronado Road
Save
Ask
Tour
Hide
Share

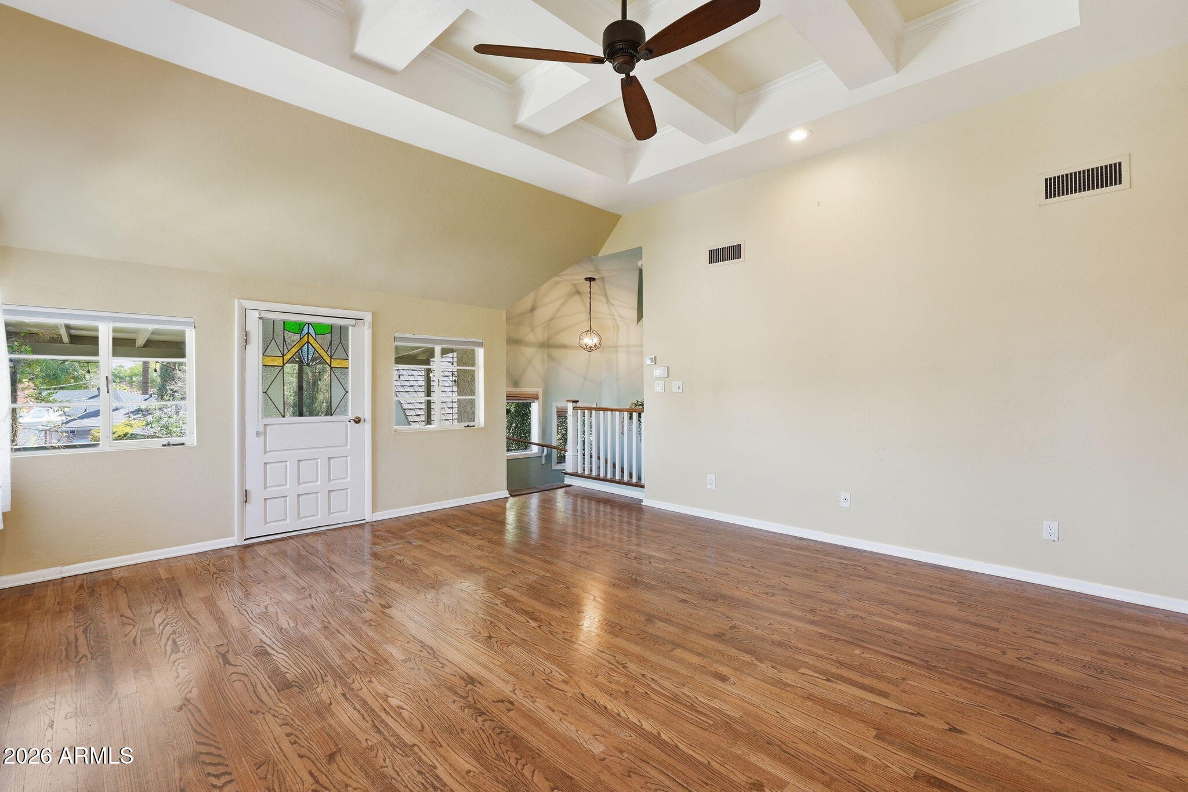
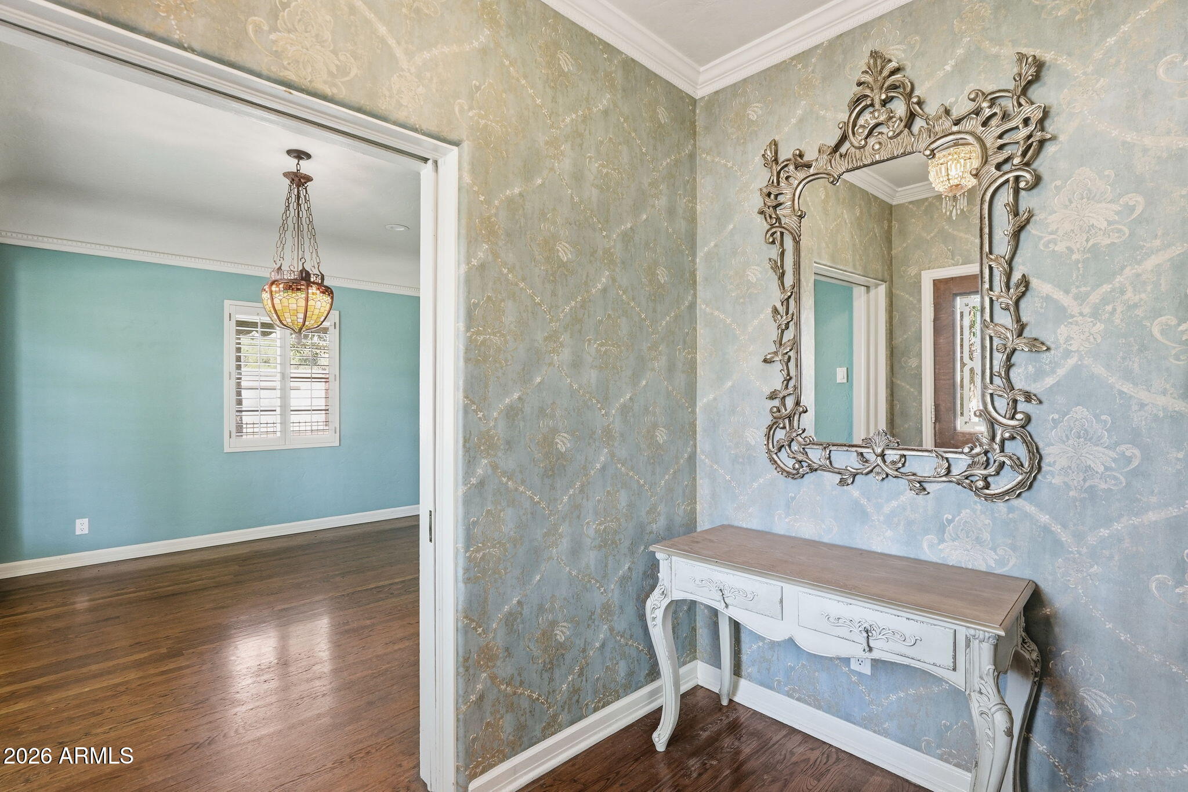
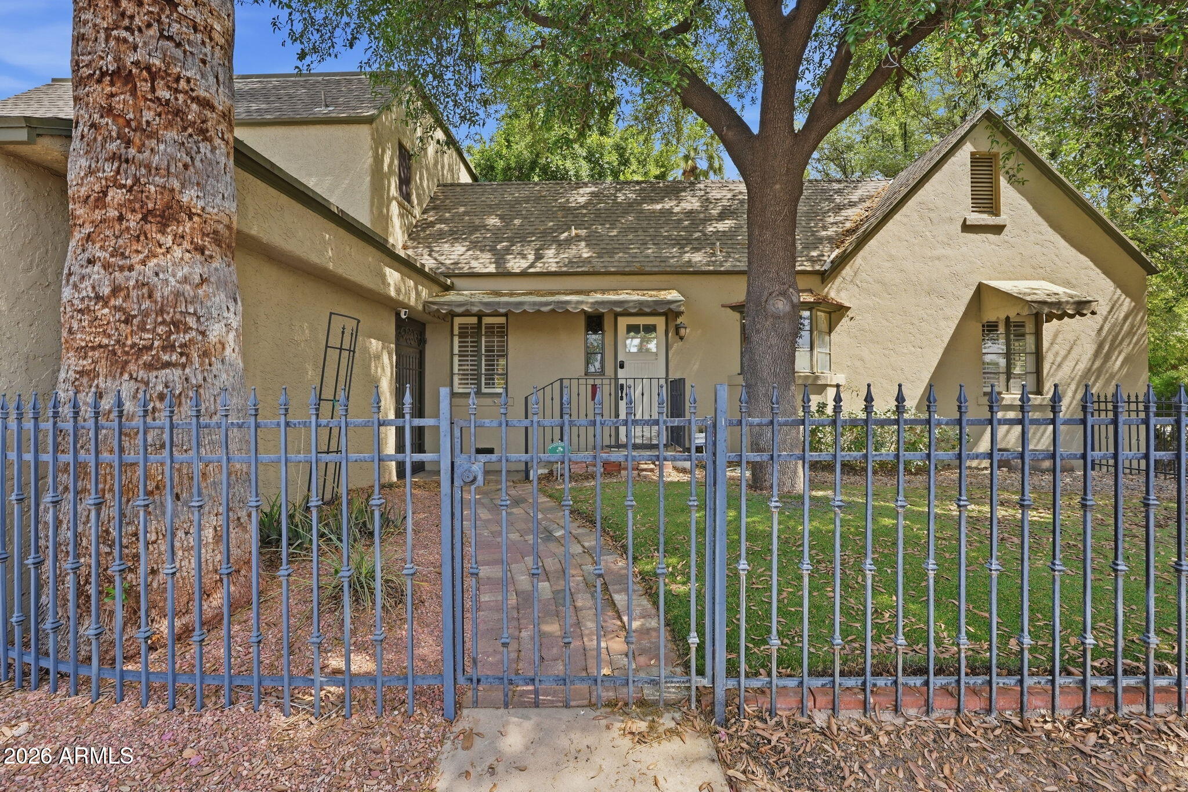
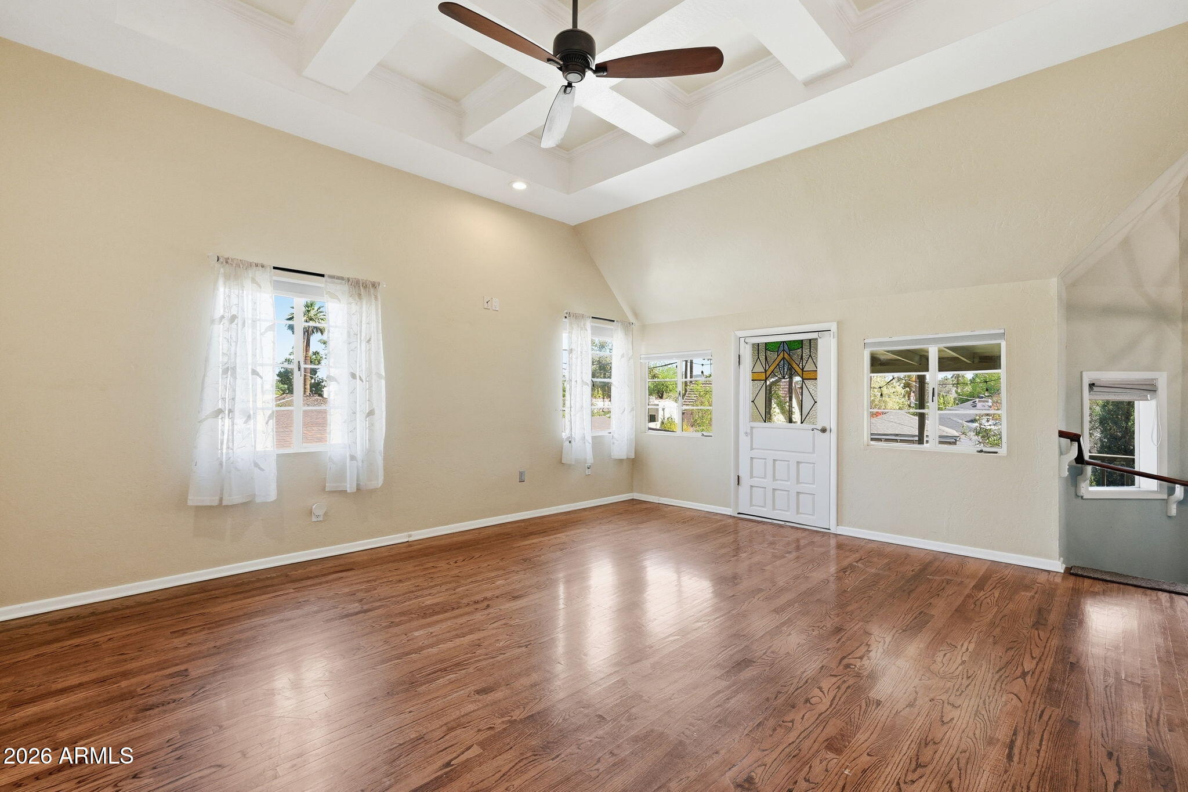
Nestled in one of Phoenix's most prestigious and architecturally significant neighborhoods, this truly one-of-a-kind historic home sits on a desirable corner lot in Encanto-Palmcroft. This registered historic treasure has preserved its original character in ways that are nearly impossible to find today. Step inside and you'll immediately feel the warmth of a bygone era. The original lighted wood entry door and classic milk delivery door greet you, while the rare basement--still rich with period detail--adds a layer of history most Phoenix homes simply don't have. Solid oak floors run throughout, complemented by two gas fireplaces, a lighted interior courtyard, an ornate side gate, a cedar closet, period lighting fixtures, and a handsome wet bar... Thoughtful modern touches enhance the timeless appeal: a Tesla charging station in the garage, a charming free little library complete with diorama and music, and a piano that conveys with the home. The kitchen is anchored by a Wolf 6-burner gas range with hood and heat lamps, while a peaceful garden path winds along the side of the house beneath mature southern oak trees. Outside, the backyard is an entertainer's dream--featuring a sparkling pool, a spa with patio, and a private outdoor retreat off the primary bedroom. Encanto-Palmcroft is a vibrant, walkable community where neighbors actually know one another (and their pets). Encanto Park and Enchanted Island are just steps away, and the nearby light rail and freeway access put downtown Phoenix, the Art Museum, world-class restaurants, cultural venues, and sports arenas within easy reach. This is more than a home--it's a rare piece of Phoenix history.

Save
Ask
Tour
Hide
Share
Listing Snapshot
Price 
$5,495
Days On Site 
8 Days
Bedrooms 
4
Inside Area (SqFt) 
3,251 sqft
Total Baths 
4
Full Baths 
3
Partial Baths 
1
Lot Size 
0.26 Acres
Year Built 
1936
MLS® Number 
7052128
Status 
Active
Property Tax 
N/A
HOA/Condo/Coop Fees 
N/A
Sq Ft Source 
Assessor
Friends & Family
Recent Activity
a week agoListing updated with changes from the MLS®
a week agoListing first seen on site
General Features
Acres 
0.26
Attached Garage 
Yes
Cross Street 
7AV / Palm (N of McDOWELL)
Disclosures 
Agency Discl Req
Garage 
Yes
Garage Spaces 
2
Levels 
Two
Number Of Stories 
1
Parking 
Garage Door OpenerElectric Vehicle Charging Station(s)
Parking Spaces 
2
Property Sub Type 
Single Family Residence
Sewer 
Public Sewer
Style 
Other
Utilities 
Cable Available
Water Source 
Public
Interior Features
Appliances 
WasherDryerRefrigeratorMicrowaveGas RangeGas OvenDisposalDishwasher
Cooling 
Central AirCeiling Fan(s)
Fireplace 
Yes
Fireplaces 
2
Flooring 
TileWood
Furnished 
Unfurnished
Heating 
ElectricNatural Gas
Interior 
Wet BarVaulted Ceiling(s)High Speed InternetDouble VanityMaster DownstairsEat-in KitchenPantry
Laundry Features 
Washer HookupInsideUpper Level
Spa 
Yes
Window Features 
BlindsDrapes
Save
Ask
Tour
Hide
Share
Exterior Features
Construction Details 
StuccoBrick
Exterior 
BalconyPrivate Yard
Fencing 
BlockWrought Iron
Lot Features 
Sprinklers In RearSprinklers In FrontCorner Lot
Other Structures 
Gazebo
Patio And Porch 
Patio
Pool Features 
Outdoor Pool
Private Pool 
Yes
Roof 
CompositionFoam
Spa 
Yes
Spa Features 
Above GroundPrivate
Windows/Doors 
BlindsDrapes
Community Features
Community Features 
Sidewalks
School District 
Phoenix Union High School District
Township 
2N
Schools
School District
Phoenix Union High School District
Elementary School
Kenilworth Elementary School
Middle School
Kenilworth Elementary School
High School
Central High School
Listing courtesy of MMRE Advisors.


All information should be verified by the recipient and none is guaranteed as accurate by ARMLS. Copyright 2026 Arizona Regional Multiple Listing Service, Inc. All rights reserved.
Last checked: 2026-07-18 05:50 AM UTC

Neighborhood & Commute
Source: Walkscore
Save
Ask
Tour
Hide
Share

Let's Connect

I'm social! Connect with me on all the popular social media channels.

Realty In Style Instagram

Follow Realty In Style on Instagram for beautiful homes and design inspiration!

Scroll to Top