HS_WHTHoriz_NoTag
Save
Ask
Tour
Hide
Share
$4,300
8 Days On Site

712 E Buist Avenue
Phoenix, AZ 85042

For Rent|Single Family Residence|Active
4
Beds
4
Total Baths
3
Full Baths
1
Partial Bath
2,977
SqFt
$1
/SqFt
2021
Built
Subdivision:
VISTAL PHASE 2B
County:
Maricopa

Due to the health concerns created by Coronavirus we are offering personal 1-1 online video walkthough tours where possible.
Call Now: 602-688-7388
Is this the listing for you? We can help make it yours.
602-688-7388
712 E Buist Avenue712 E Buist Avenue712 E Buist Avenue712 E Buist Avenue
Save
Ask
Tour
Hide
Share

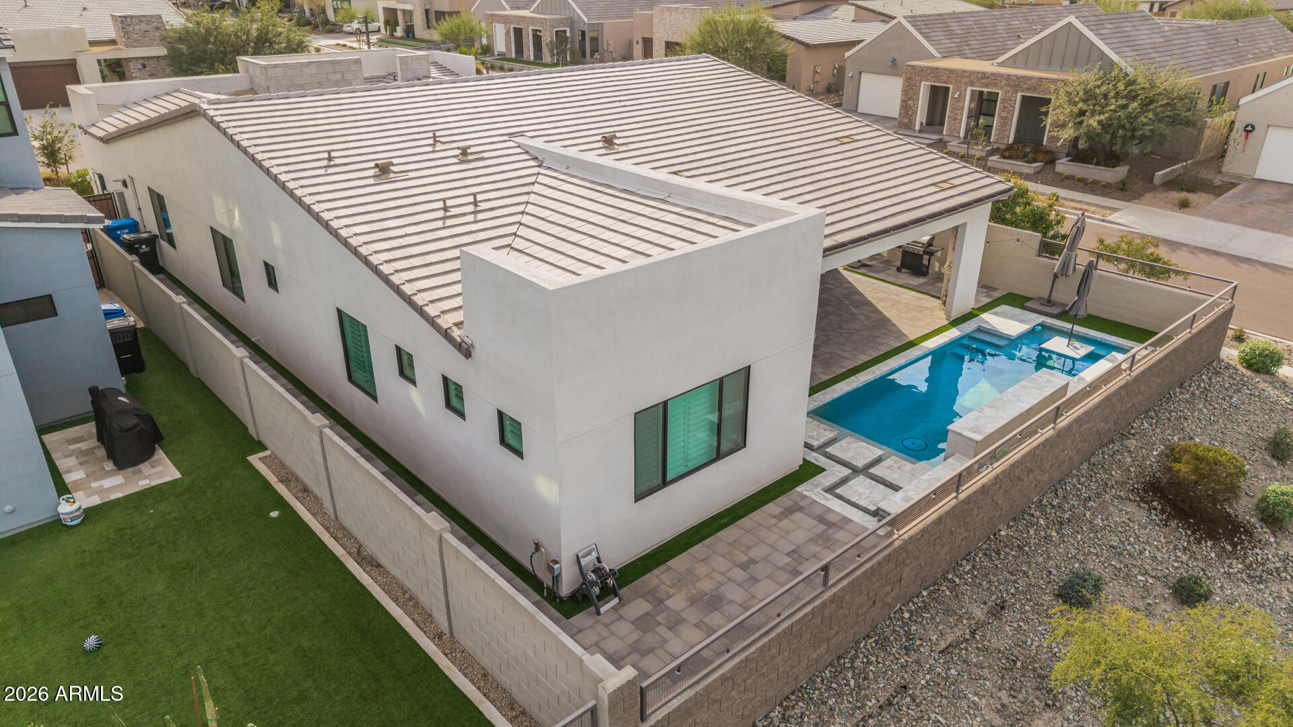
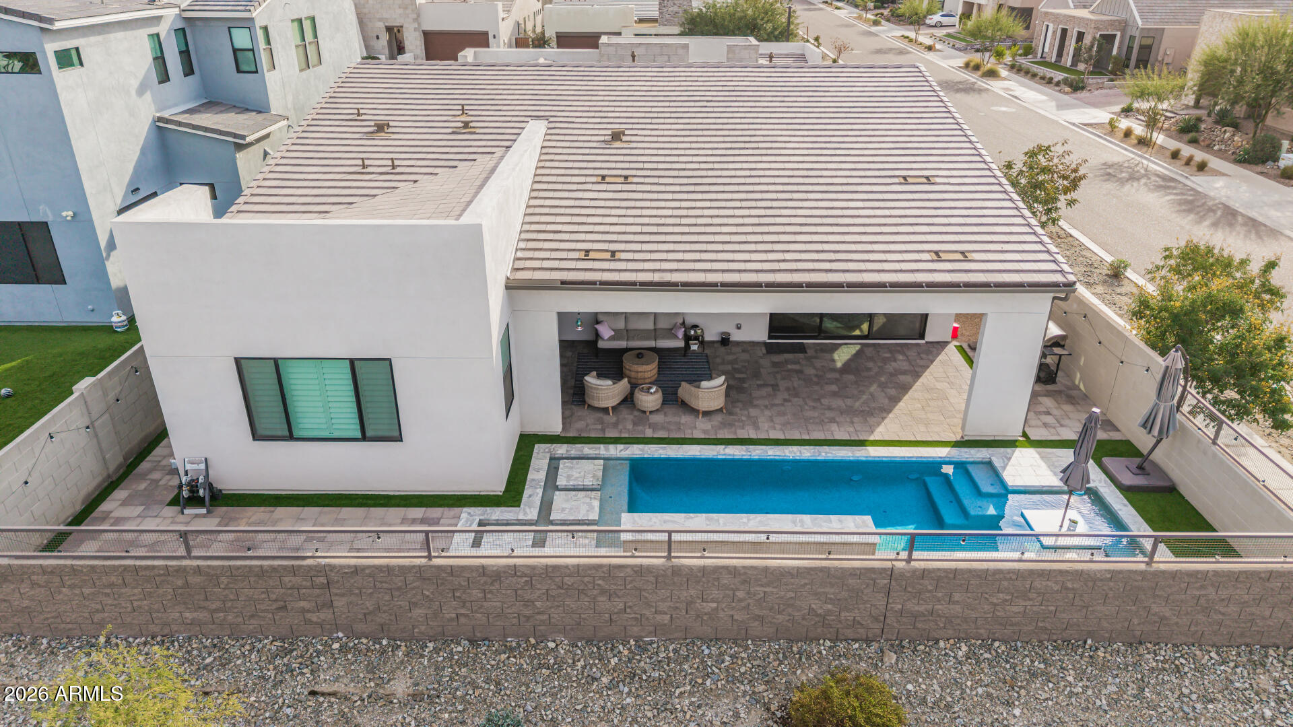
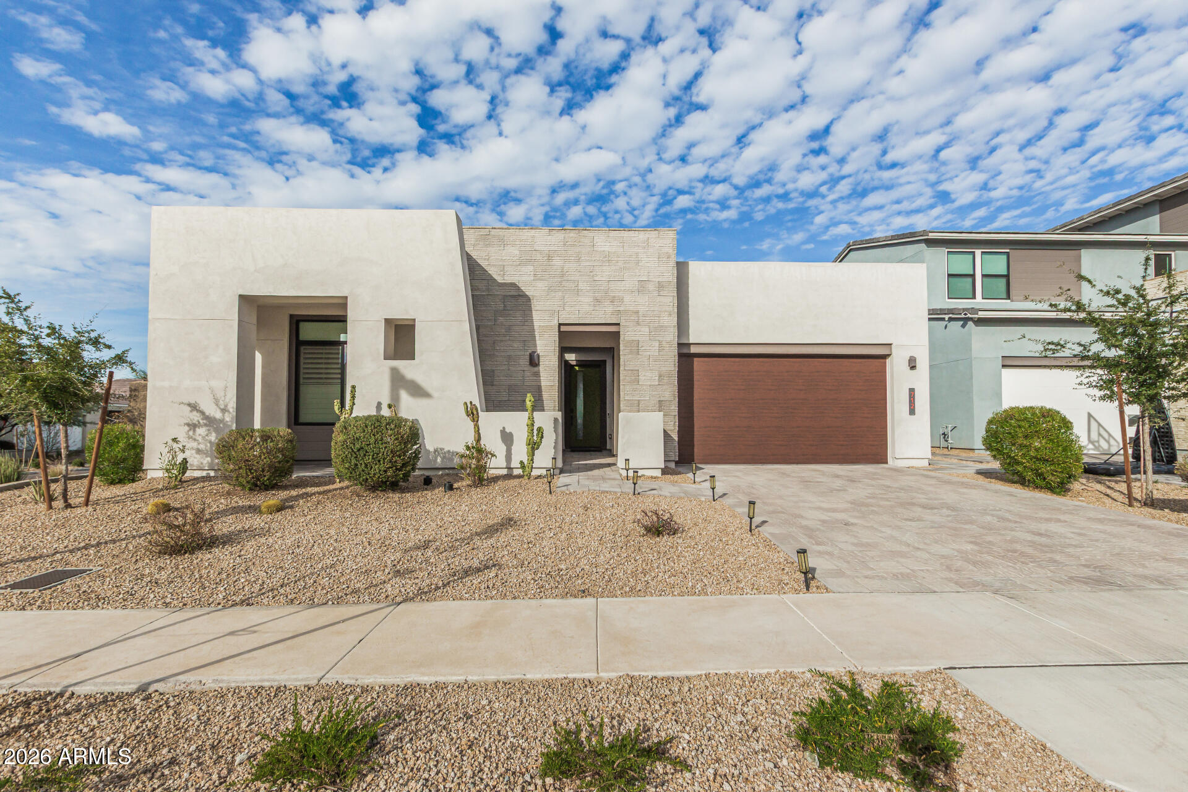
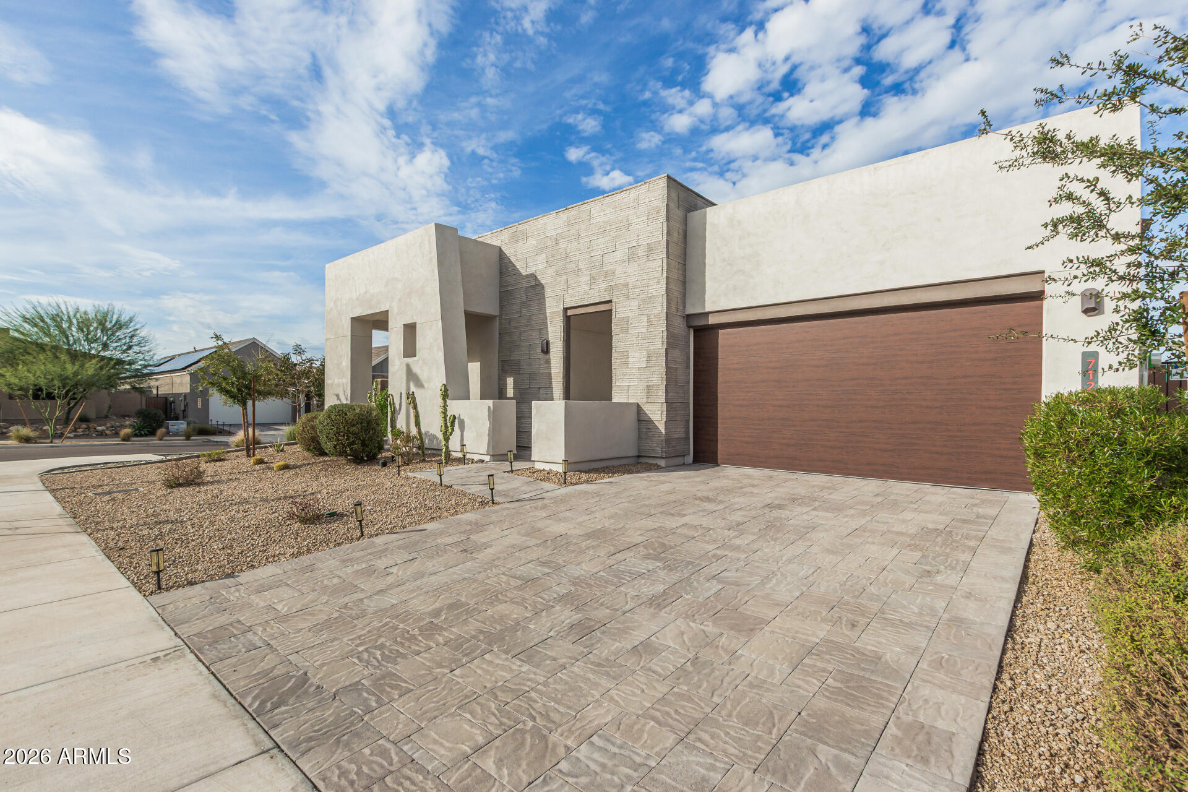
Absolutely stunning four-bedroom home with full guest accommodations nestled in the foothills of South Mountain, offering breathtaking mountain views and sweeping, elevated city views. This residence delivers an elegant luxury lifestyle and truly has it all. Highlights include a luxurious heated private pool, separate guest quarters complete with a full kitchen and bath. Spacious split floor plan features large, comfortable living areas while still providing ample personal space for quiet relaxation. The property boasts state-of-the-art electronic controls, including solar panels, integrated climate control, pool equipment, lighting, and other modern technological systems. Located within a gated community, residents enjoy an elegant clubhouse, resort-style amenities Hiking, Biking, More

Save
Ask
Tour
Hide
Share
Listing Snapshot
Price 
$4,300
Days On Site 
8 Days
Bedrooms 
4
Inside Area (SqFt) 
2,977 sqft
Total Baths 
4
Full Baths 
3
Partial Baths 
1
Lot Size 
0.17 Acres
Year Built 
2021
MLS® Number 
7052153
Status 
Active
Property Tax 
N/A
HOA/Condo/Coop Fees 
N/A
Sq Ft Source 
Builder
Friends & Family
Recent Activity
2 days agoListing updated with changes from the MLS®
2 days agoPrice changed to $4,300
a week agoListing first seen on site
General Features
Acres 
0.17
Attached Garage 
Yes
Cross Street 
7th Street & Dobbins
Disclosures 
None
Garage 
Yes
Garage Spaces 
2
Green Energy Efficient 
Water Heater
Levels 
One
Number Of Stories 
1
Parking 
DrivewayGatedDirect AccessGarage Door OpenerAssigned
Parking Spaces 
2
Pets 
Call
Property Sub Type 
Single Family Residence
Sewer 
Public SewerPrivate Sewer
Style 
Mid-Century ModernContemporary
Utilities 
Cable Available
Water Source 
Public
Interior Features
Appliances 
WasherDryerRefrigeratorRangeOvenMicrowaveGas RangeGas OvenDisposalDishwasherBuilt-In Gas OvenBuilt-In Electric OvenWater SoftenerWater Purifier
Cooling 
GasCentral AirCeiling Fan(s)
Electric 
220 Volts in Kitchen
Flooring 
CarpetStoneTileWood
Furnished 
Negotiable
Heating 
Active SolarSolarForced AirElectricNatural GasCeiling
Interior 
StorageVaulted Ceiling(s)High Speed InternetSmart HomeGranite CountersDouble VanityMaster DownstairsEat-in KitchenKitchen IslandPantryBidet
Laundry Features 
Washer HookupIn UnitInsideGas Dryer HookupElectric Dryer Hookup
Spa 
Yes
Window Features 
BlindsDrapesDouble Pane Windows
Save
Ask
Tour
Hide
Share
Exterior Features
Construction Details 
StoneStucco
Exterior 
BarbecuePlaygroundPrivate YardStorage
Fencing 
PerimeterFront YardBack YardBlockWrought Iron
Lot Features 
Sprinklers In RearSprinklers In FrontCorner LotDesert BackDesert Front
Patio And Porch 
Patio
Pool Features 
HeatedFencedSolar HeatOutdoor Pool
Private Pool 
Yes
Roof 
TileConcrete
Spa 
Yes
Spa Features 
HeatedPrivate
View 
CityDesertCity LightsMountain(s)
Waterview 
CityDesertCity LightsMountain(s)
Windows/Doors 
BlindsDrapesDouble Pane Windows
Community Features
Community Features 
PoolGatedClubhouseFitness CenterSidewalks
HOA Fee Frequency 
Quarterly
Horse Property 
See Remarks
School District 
Phoenix Union High School District
Township 
1S
Schools
School District
Phoenix Union High School District
Elementary School
Maxine O Bush Elementary School
Middle School
Maxine O Bush Elementary School
High School
South Mountain High School
Listing courtesy of AH Properties.


All information should be verified by the recipient and none is guaranteed as accurate by ARMLS. Copyright 2026 Arizona Regional Multiple Listing Service, Inc. All rights reserved.
Last checked: 2026-07-18 04:55 AM UTC

Neighborhood & Commute
Source: Walkscore
Save
Ask
Tour
Hide
Share

Let's Connect

I'm social! Connect with me on all the popular social media channels.

Realty In Style Instagram

Follow Realty In Style on Instagram for beautiful homes and design inspiration!

Scroll to Top