

14000 N 94TH Street 1166Scottsdale, AZ 85260
Due to the health concerns created by Coronavirus we are offering personal 1-1 online video walkthough tours where possible.
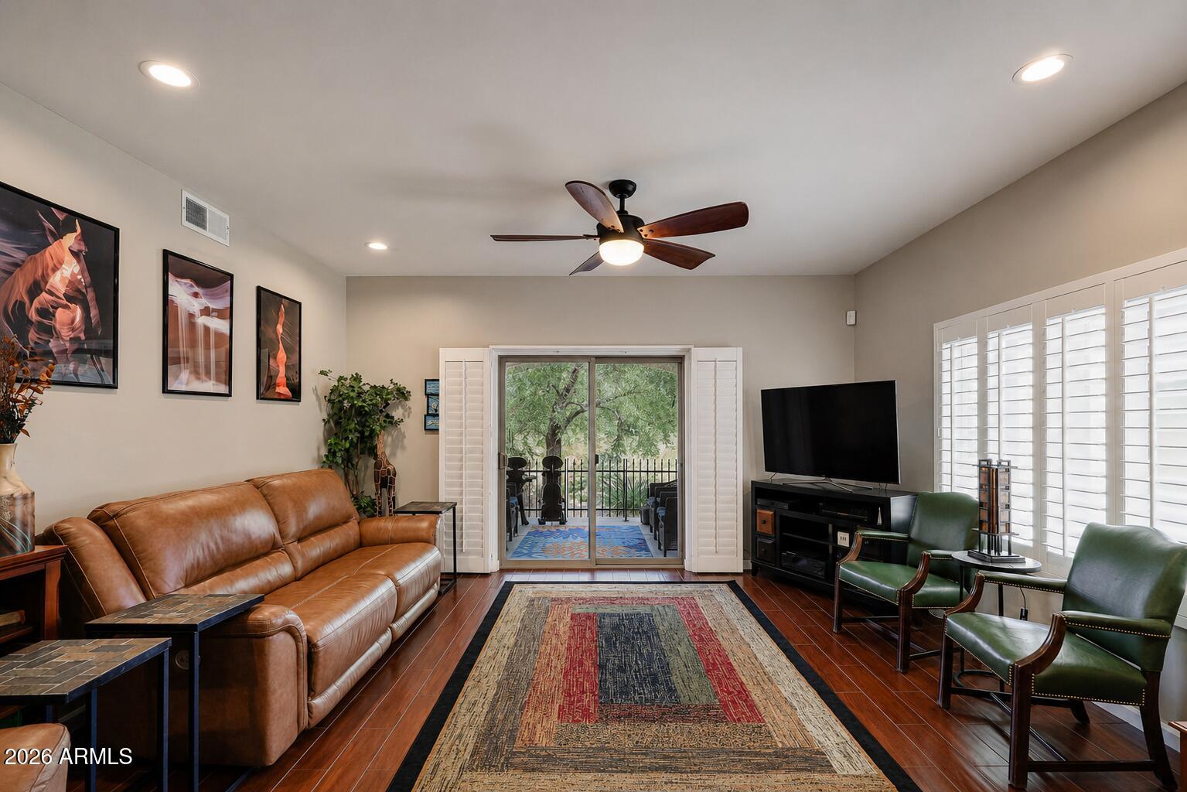
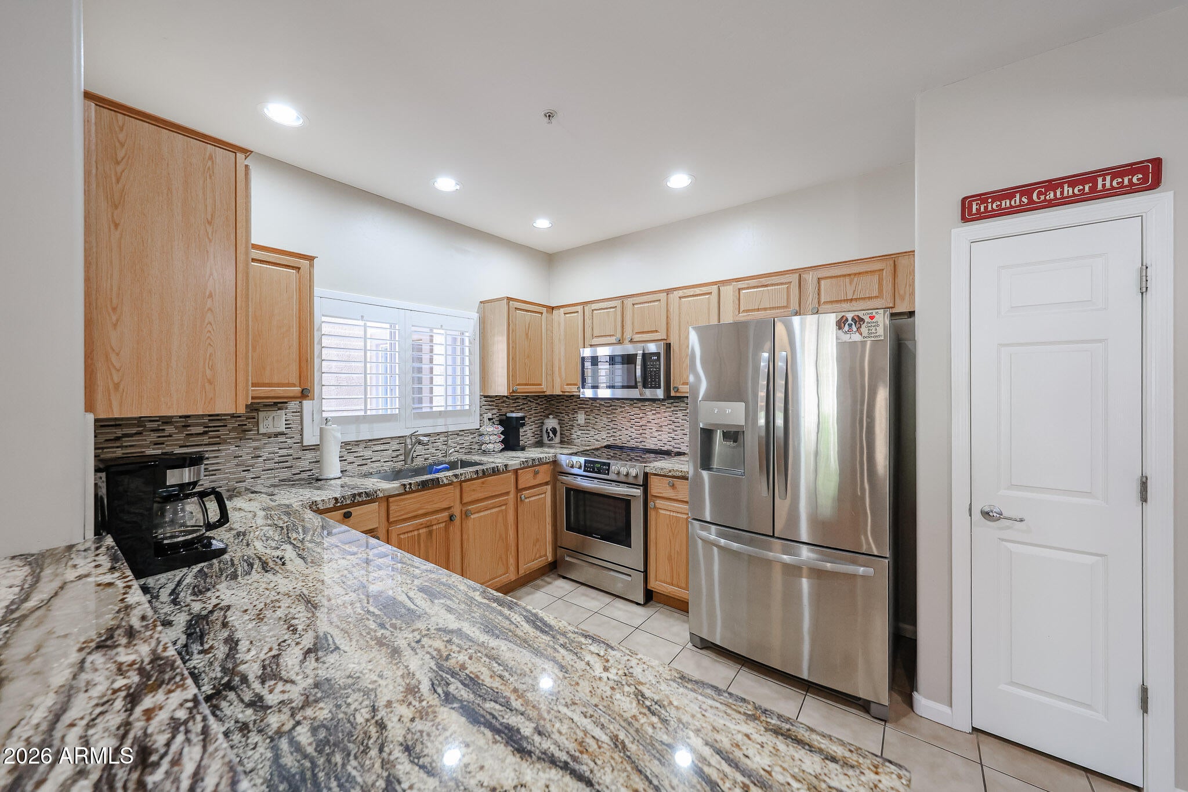
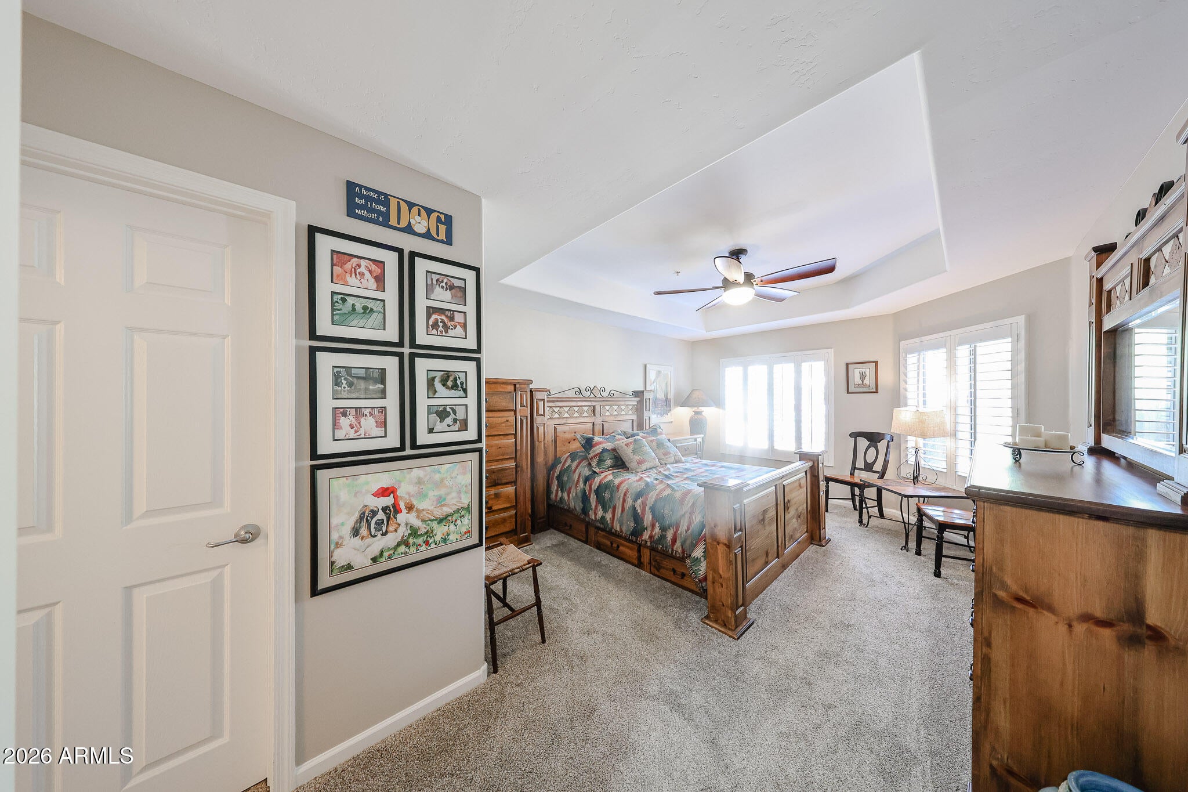
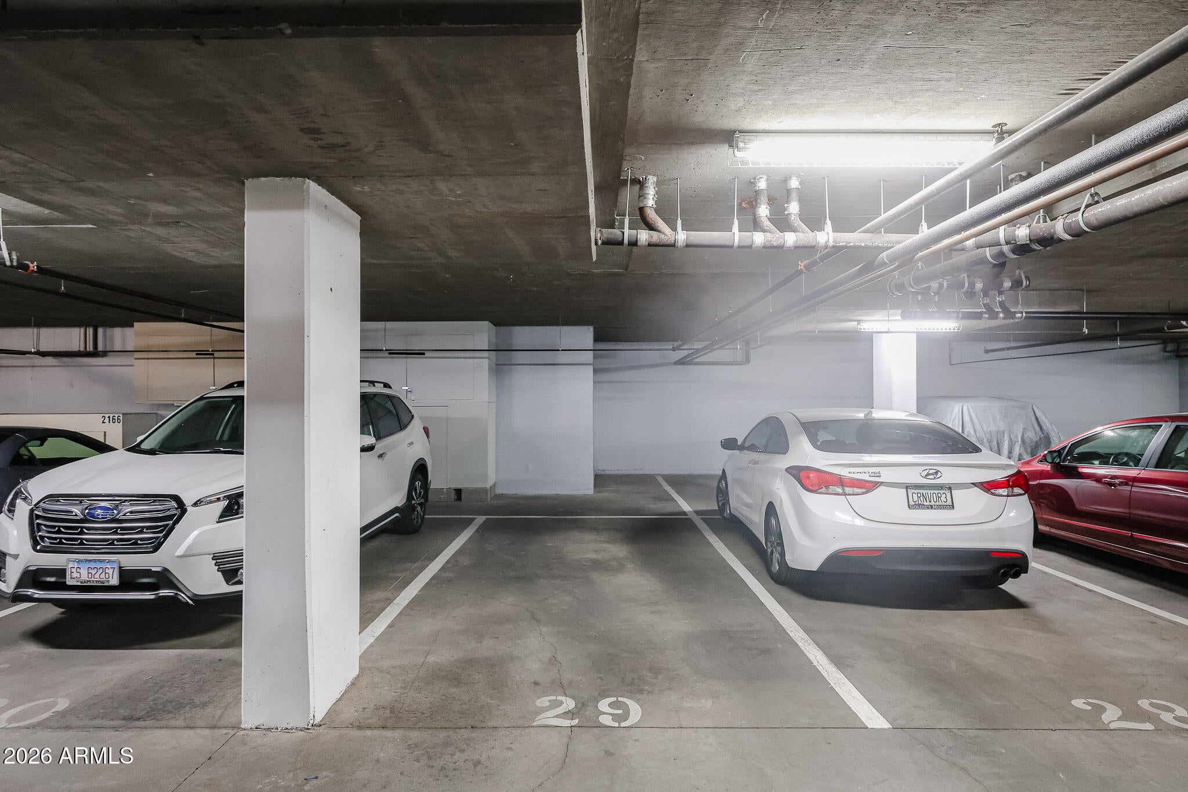
Highly Motivated Seller! + Location, Location, Location...makes this 1st-floor end unit a real opportunity for anyone who wants a calming poolside home. Large foyer entry, split floor plan. Bright and open kitchen, featuring granite counters, newer stainless appliances, ample cabinetry, and reverse osmosis The primary suite offers a walk-in closet & full bath with dual vanities, soaking tub, & separate shower. Plus, a full-size laundry room, not a stacked W/D like many others. A prime poolside setting with the privacy, light, and convenience buyers love. Full-size washer & brand-new dryer, plus a newer stainless steel refrigerator, included in the sale. Pride of ownership is evident the moment you step inside this beautifully maintained and thoughtfully upgraded Bella Vista end unit. Perfectly situated within the community, this home offers one of the most desirable settings, just steps from the pool, while still enjoying the privacy and natural light that only an end unit can provide. The home has been tastefully remodeled and improved throughout the last several years. The spacious split floor plan features a rare foyer entry, vaulted ceilings, and larger bedrooms enhanced by the end-unit design. Additional ceiling lighting was installed throughout the main living area, creating a brighter and more inviting space. The kitchen is both stylish and functional, featuring newer stainless steel appliances, granite countertops installed approximately four years ago, a well-maintained reverse osmosis system, a nice-sized pantry, and pull-out shelves in the lower cabinets for easy access. The home also includes a central hot water system located in the covered parking area, designed for added convenience and consistent, unlimited hot water. The A/C unit was installed in 2011 and has been professionally maintained twice a year by Wolfgang Air Conditioning, offering buyers added confidence in the home's ongoing care and maintenance by the home's meticulous owners. One of the rare features that sets this unit apart is the full-size washer and dryer located in a true walk-in laundry room, rather than the stacked washer/dryer setup commonly found in many units throughout the community. The owners have also added heavy-duty shelf platforms over the wire shelving in the pantry and closets, providing added stability, function, and convenience for everyday storage. From its immaculate condition and thoughtful upgrades to its prime poolside location, this home offers a rare combination of comfort, convenience, and quality in one of Bella Vista's most desirable settings.
| a month ago | Listing updated with changes from the MLS® | |
| a month ago | Status changed to Pending | |
| 2 months ago | Listing first seen on site |

All information should be verified by the recipient and none is guaranteed as accurate by ARMLS. Copyright 2026 Arizona Regional Multiple Listing Service, Inc. All rights reserved.
Last checked: 2026-09-01 06:58 AM UTC