

Save
Ask
Tour
Hide
$2,150,000
54 Days On Site
5465 W ENCANTO VERDE --San Tan Valley, AZ 85144
For Sale|Single Family Residence|Active
4
Beds
5
Total Baths
4
Full Baths
1
Partial Bath
4,516
SqFt
$476
/SqFt
2026
Built
Subdivision:
ENCANTO REAL
County:
Pinal
Due to the health concerns created by Coronavirus we are offering personal 1-1 online video walkthough tours where possible.
Call Now: 602-688-7388
Is this the listing for you? We can help make it yours.
602-688-7388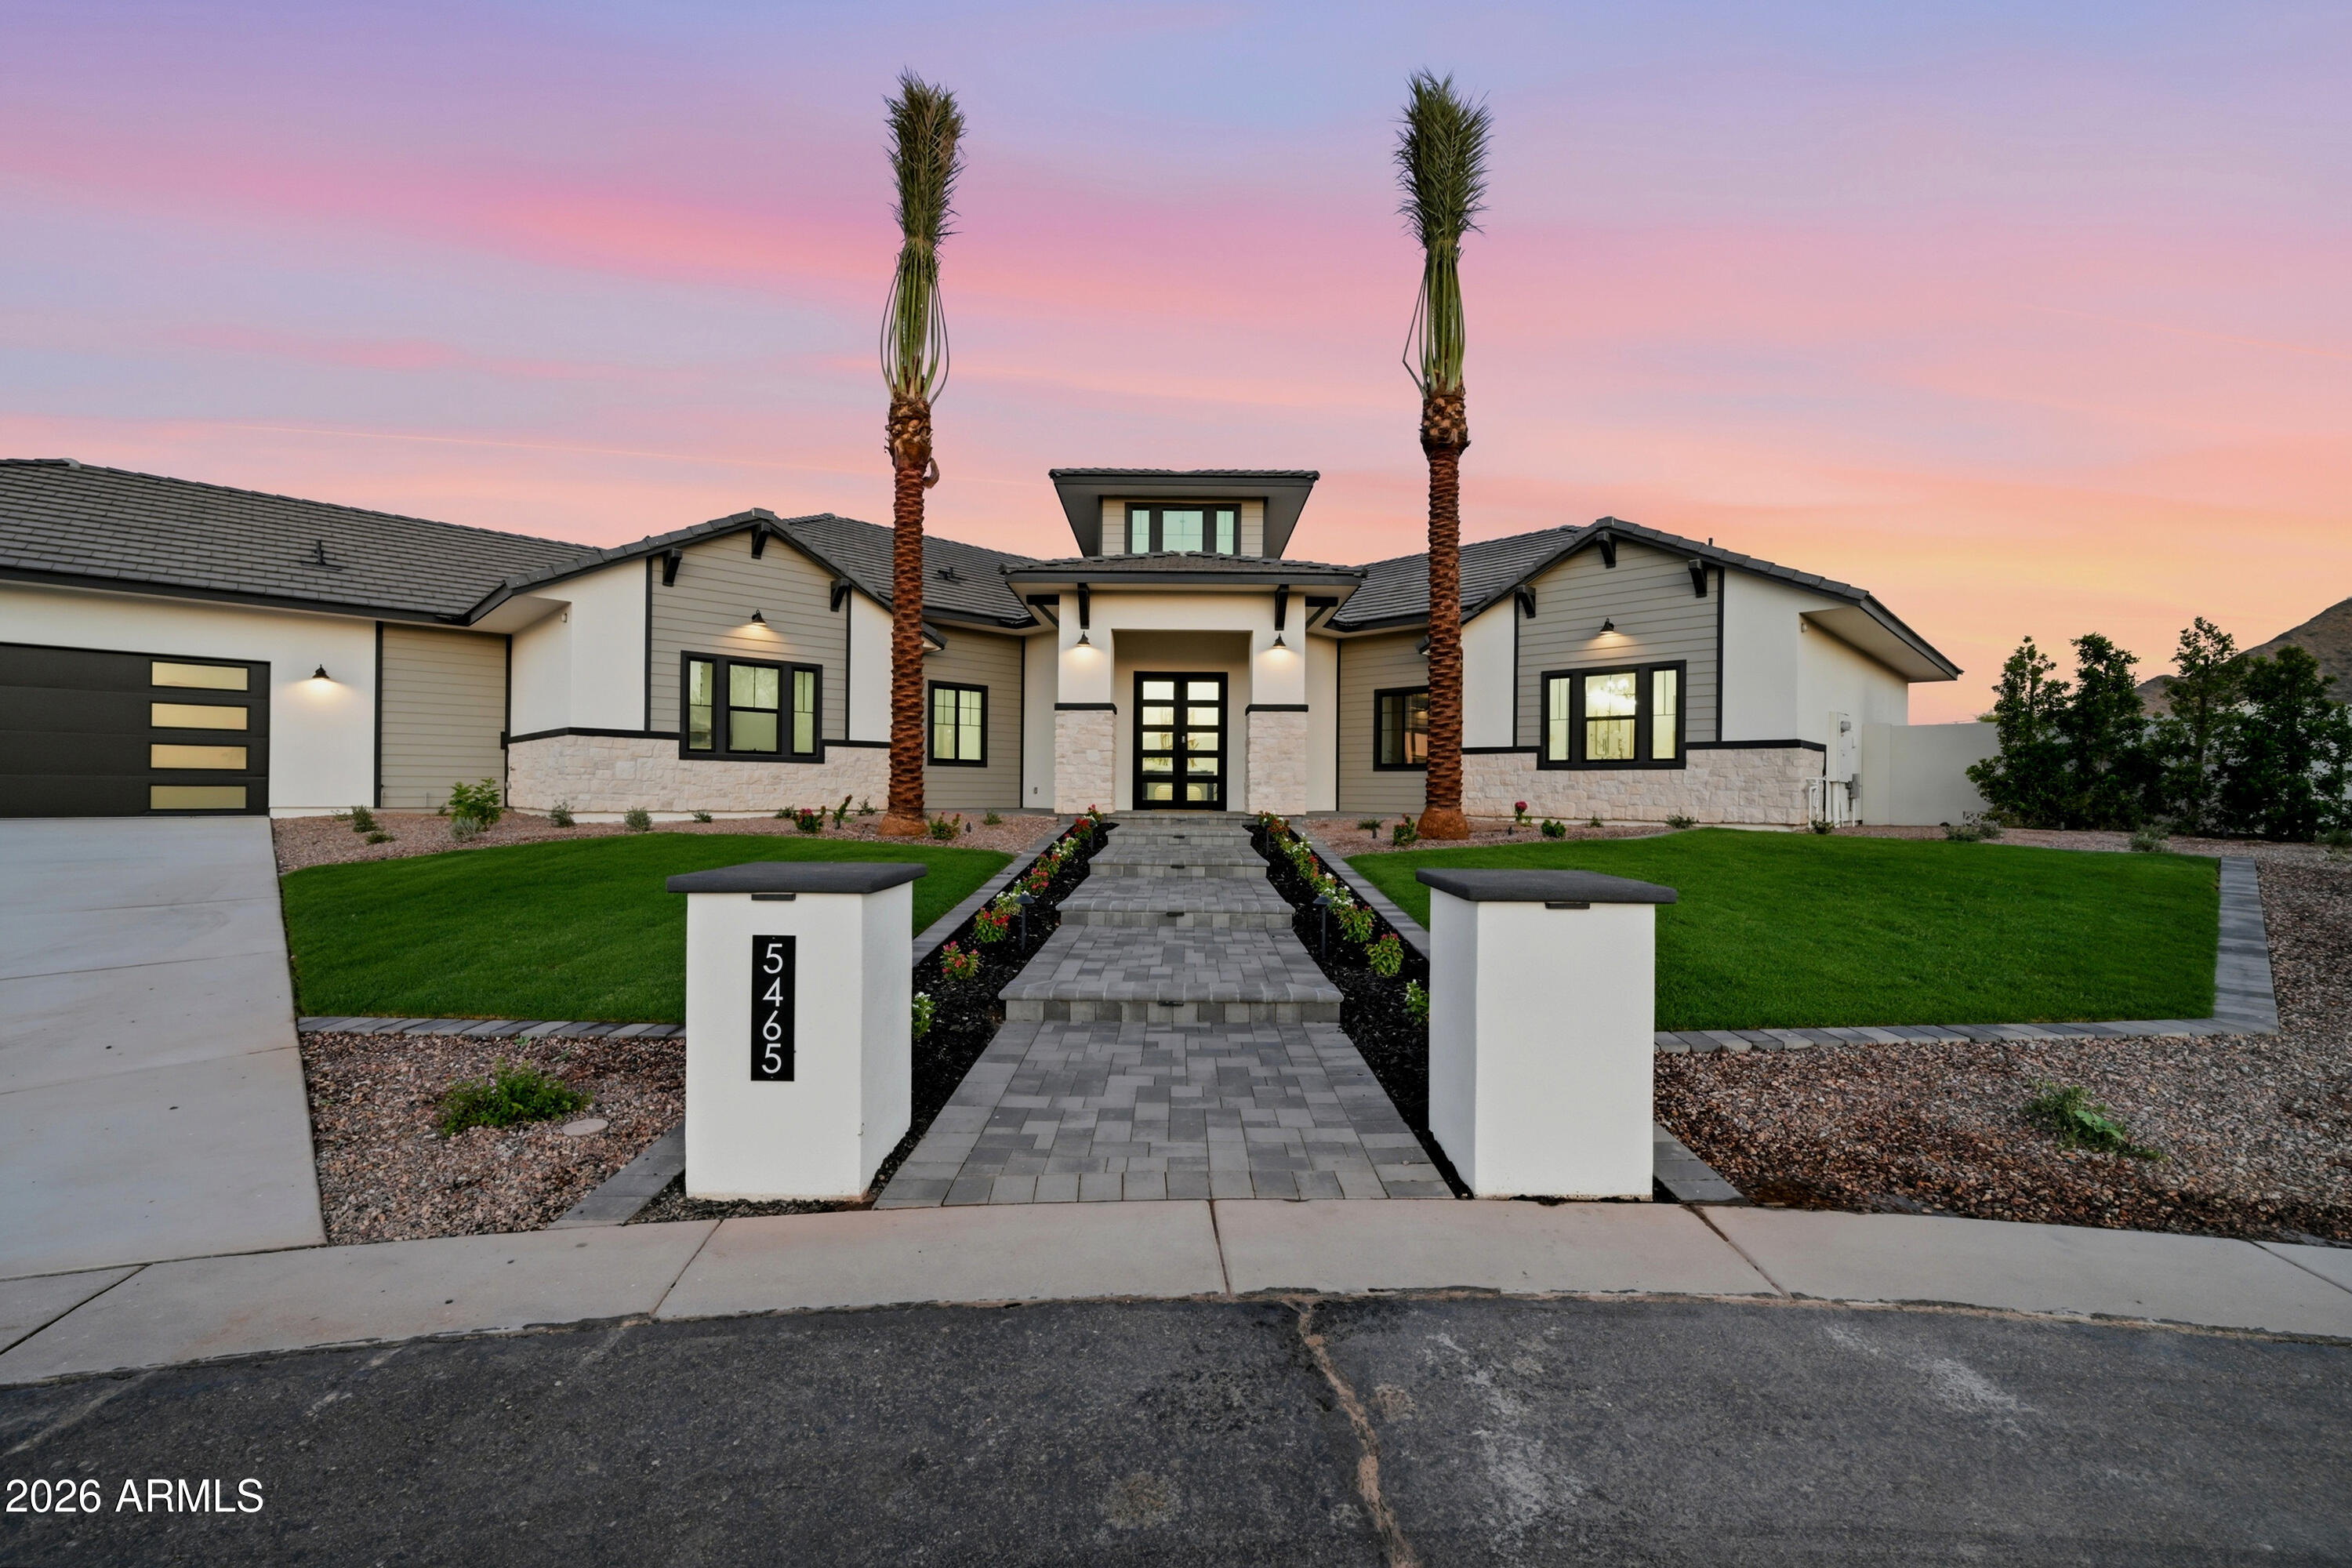
Save
Ask
Tour
Hide
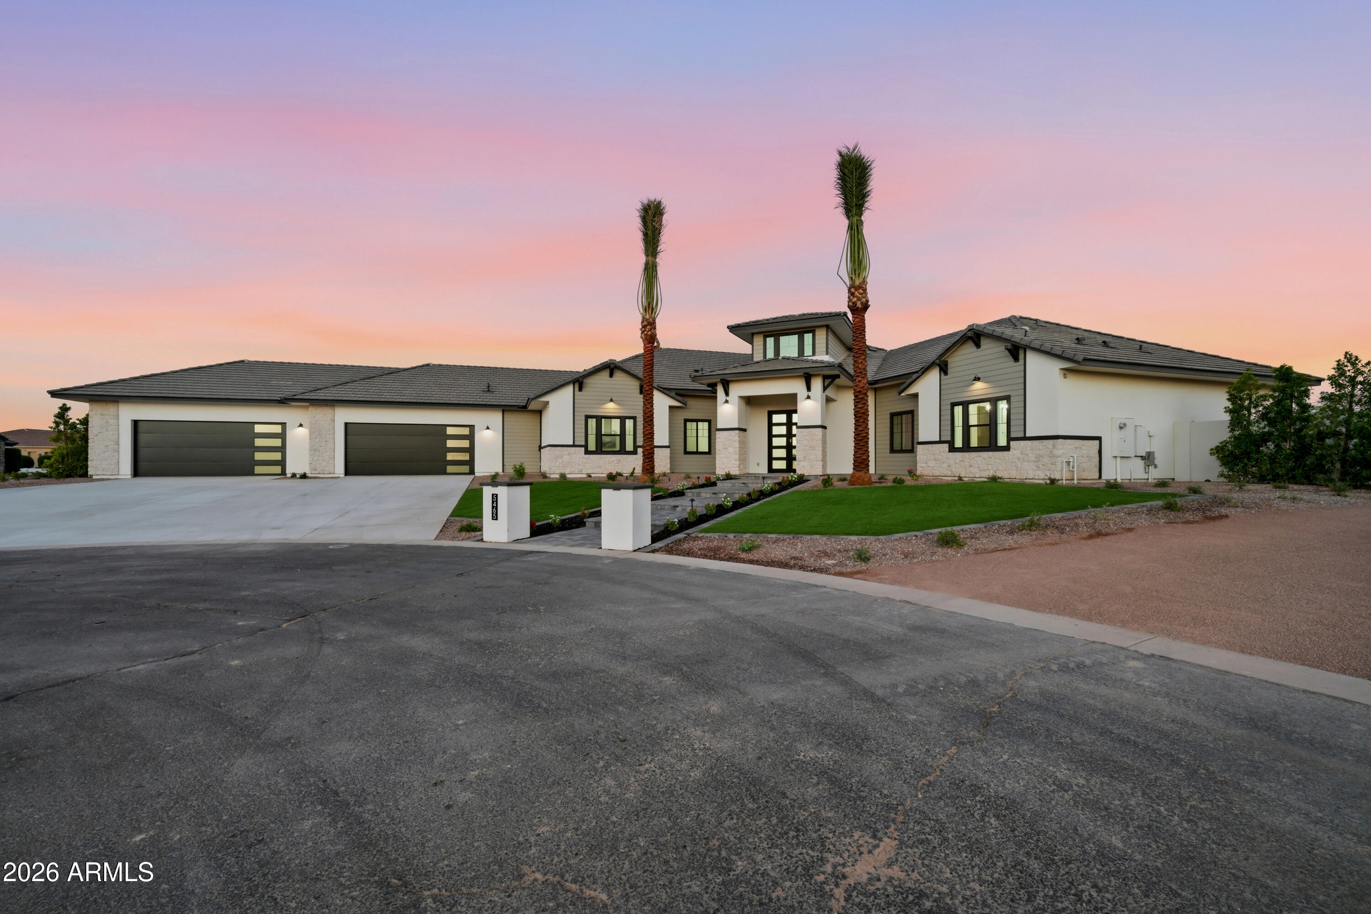
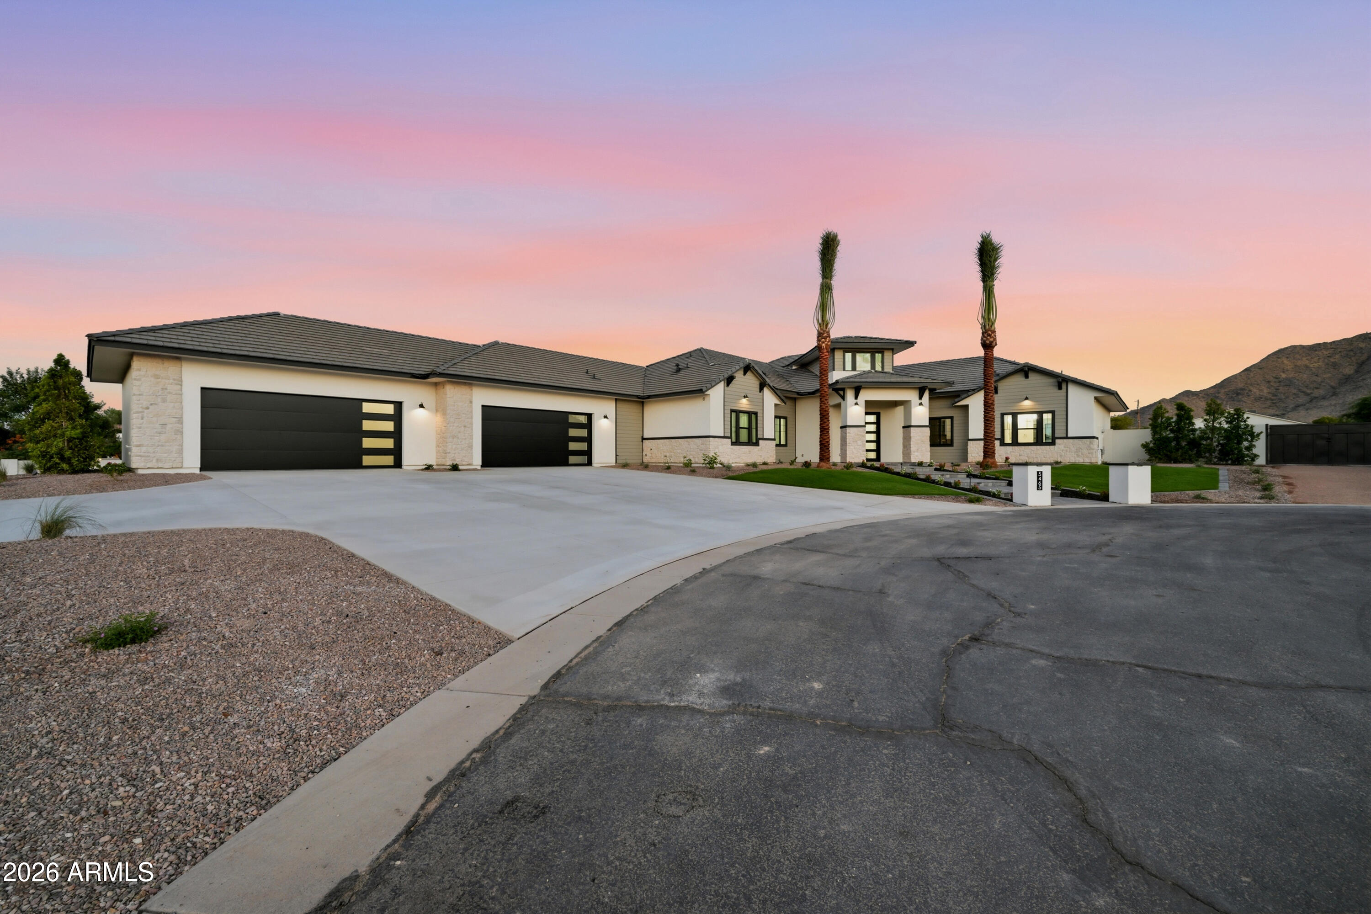
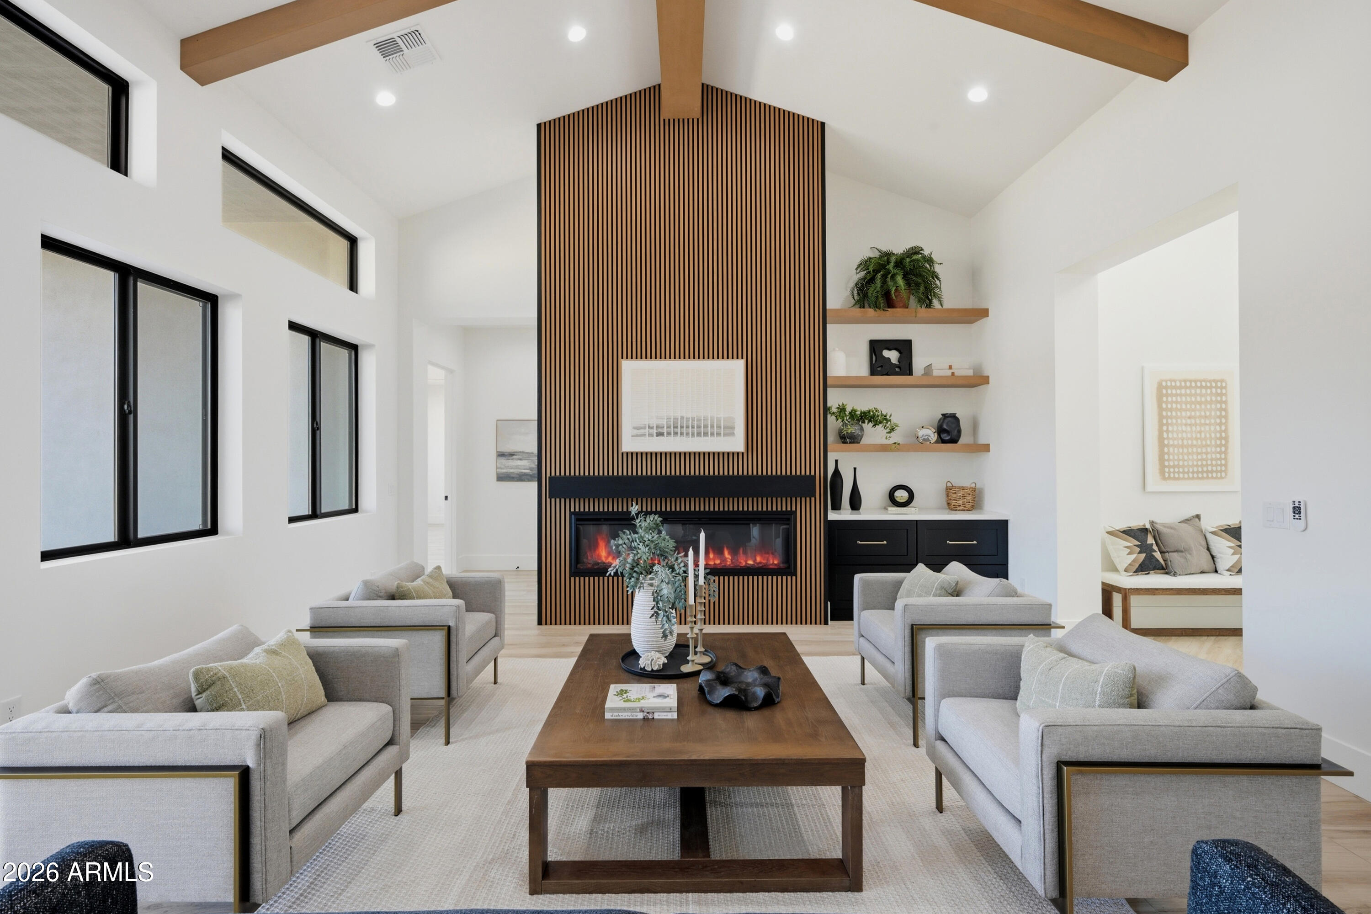
Brand-new custom estate on a full acre, framed by sweeping mountain views -- and never lived in. Step inside to soaring vaulted ceilings crowned with dramatic wood beams, setting the tone for a home built to impress. The chef-caliber kitchen anchors the space, complemented by a custom walk-in closet worthy of a boutique and an oversized 4-car garage with double RV gates for every toy you own. Foam insulation keeps energy costs low, while the attic platform deck adds rare bonus storage. Already pre-wired for security cameras and pre-plumbed for a future pool house, this home is ready for you..
Save
Ask
Tour
Hide
Listing Snapshot
Price
$2,150,000
Days On Site
54 Days
Bedrooms
4
Inside Area (SqFt)
4,516 sqft
Total Baths
5
Full Baths
4
Partial Baths
1
Lot Size
1 Acre
Year Built
2026
MLS® Number
7052202
Status
Active
Property Tax
$759
HOA/Condo/Coop Fees
$134.67 monthly
Sq Ft Source
N/A
Friends & Family
Recent Activity
| 3 weeks ago | Listing updated with changes from the MLS® | |
| 4 weeks ago | Price changed to $2,150,000 | |
| 2 months ago | Listing first seen on site |
General Features
Acres
1
Attached Garage
Yes
Carport
4
Cross Street
Ellsworth Rd & Empire Blvd
Disclosures
Seller Discl Avail
Garage
Yes
Garage Spaces
4
Land Lease
No
Levels
One
Number Of Stories
1
Parking
RV Access/ParkingGatedGarage Door OpenerGarage Faces Side
Parking Spaces
4
Property Sub Type
Single Family Residence
Sewer
Public Sewer
Style
Contemporary
Water Source
Public
Interior Features
Appliances
DryerWasherRefrigeratorDishwasherGas Range
Cooling
Central Air
Fireplace
Yes
Fireplace Features
Family Room
Fireplaces
1
Flooring
CarpetVinylTile
Heating
Natural Gas
Interior
Double VanityKitchen IslandHigh Ceilings
Bedroom 2
Dimensions - 140.00 x 140.00
Bedroom 3
Dimensions - 140.00 x 140.00
Bedroom 4
Dimensions - 1310.00 x 156.00
Dining Room
Dimensions - 1310.00 x 119.00
Exercise Room
Dimensions - 142.00 x 132.00
Game Room
Dimensions - 1610.00 x 144.00
Kitchen
Dimensions - 20.00 x 235.00
Living Room
Dimensions - 241.00 x 182.00
Master Bedroom
Dimensions - 246.00 x 172.00
Media Room
Dimensions - 52.00 x 48.00
Office
Dimensions - 120.00 x 1210.00
Save
Ask
Tour
Hide
Exterior Features
Construction Details
StuccoBoard & Batten SidingFrame
Exterior
Storage
Fencing
Back YardBlock
Lot Features
Corner LotCul-De-Sac
Roof
Tile
Spa Features
None
View
CityDesert
Waterview
CityDesert
Community Features
Association Dues
404
Community Features
Gated
Financing Terms Available
CashConventional
HOA Fee Frequency
Quarterly
Roads
Asphalt
School District
Florence Unified School District
Township
03S
Schools
School District
Florence Unified School District
Elementary School
Skyline Ranch Elementary School
Middle School
Skyline Ranch Elementary School
High School
San Tan Foothills High School
Listing courtesy of eXp Realty.

All information should be verified by the recipient and none is guaranteed as accurate by ARMLS. Copyright 2026 Arizona Regional Multiple Listing Service, Inc. All rights reserved.
Last checked: 2026-09-02 06:30 PM UTC
All information should be verified by the recipient and none is guaranteed as accurate by ARMLS. Copyright 2026 Arizona Regional Multiple Listing Service, Inc. All rights reserved.
Last checked: 2026-09-02 06:30 PM UTC
Neighborhood & Commute
Source: Walkscore
Save
Ask
Tour
Hide