HS_WHTHoriz_NoTag
Save
Ask
Tour
Hide
Share
$915,000
8 Days On Site

4231 E CATALINA Drive
Phoenix, AZ 85018

For Sale|Single Family Residence|Active
3
Beds
2
Total Baths
2
Full Baths
1,768
SqFt
$518
/SqFt
1953
Built
Subdivision:
RANCHO VENTURA TR 17
County:
Maricopa

Due to the health concerns created by Coronavirus we are offering personal 1-1 online video walkthough tours where possible.
Call Now: 602-688-7388
Is this the listing for you? We can help make it yours.
602-688-7388
4231 E CATALINA Drive4231 E CATALINA Drive4231 E CATALINA Drive4231 E CATALINA Drive
Save
Ask
Tour
Hide
Share

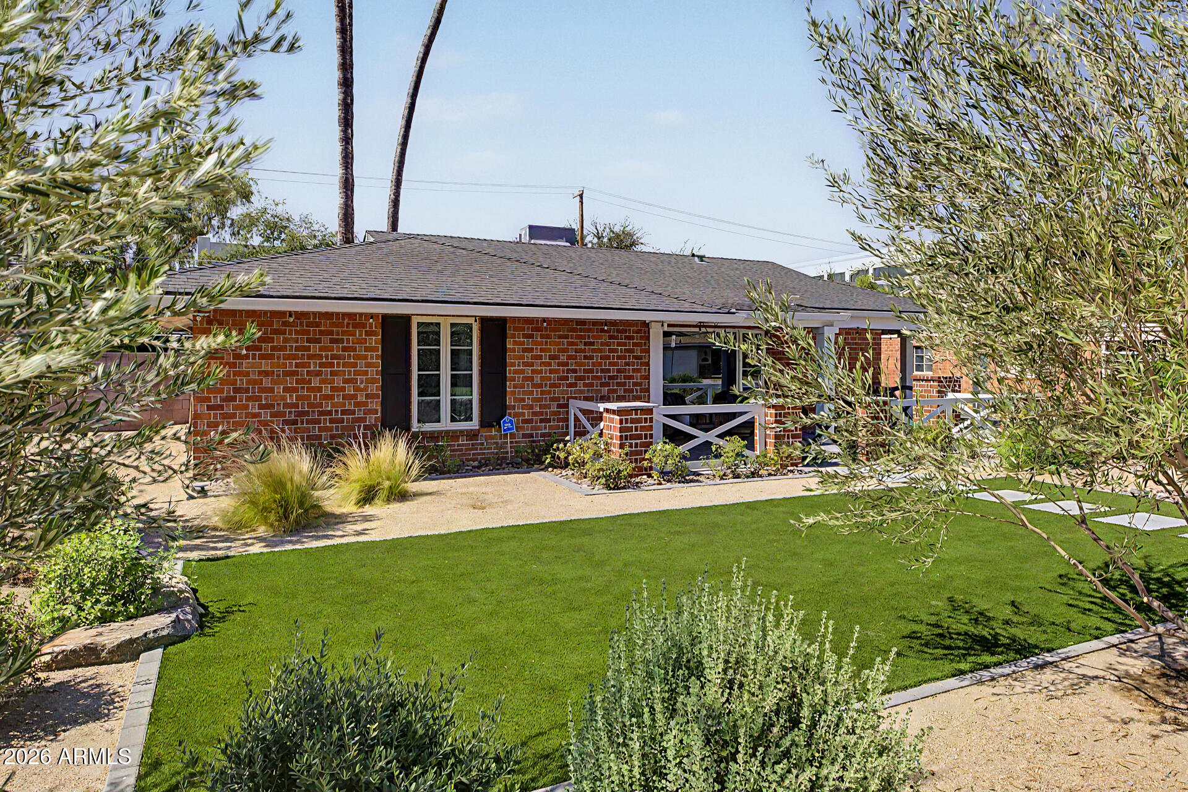
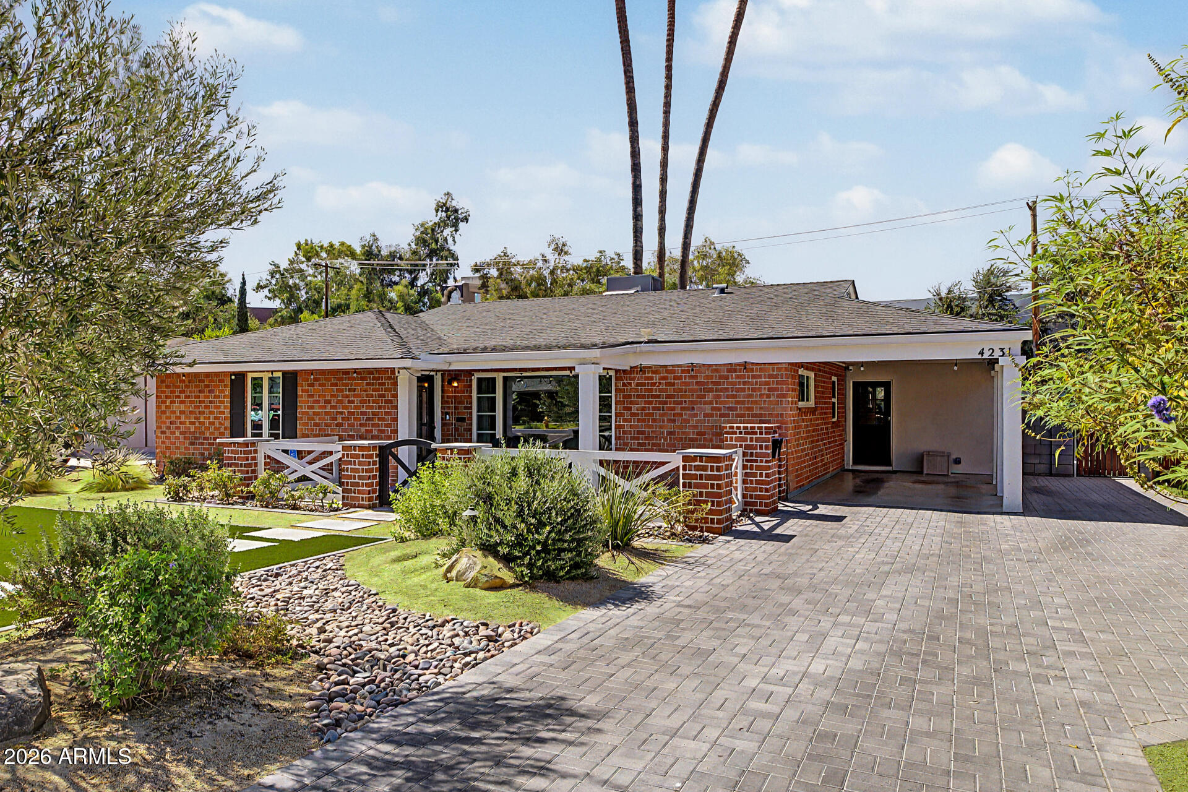
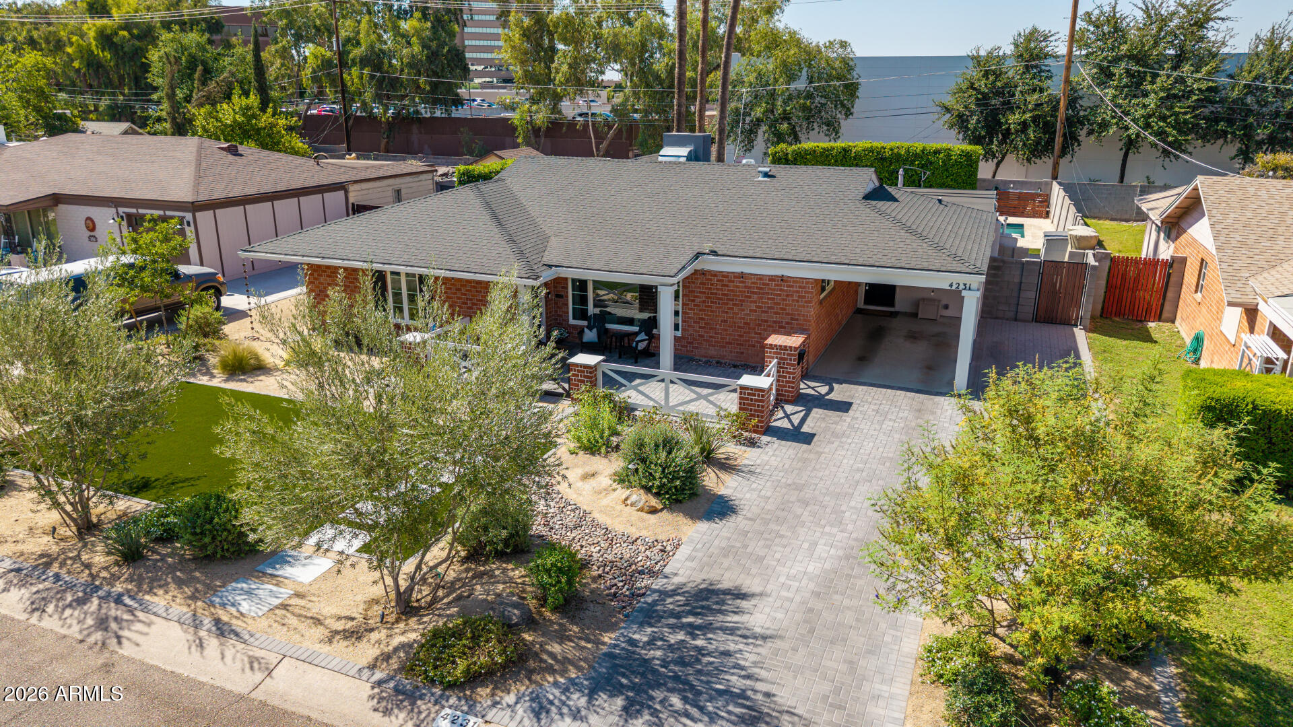
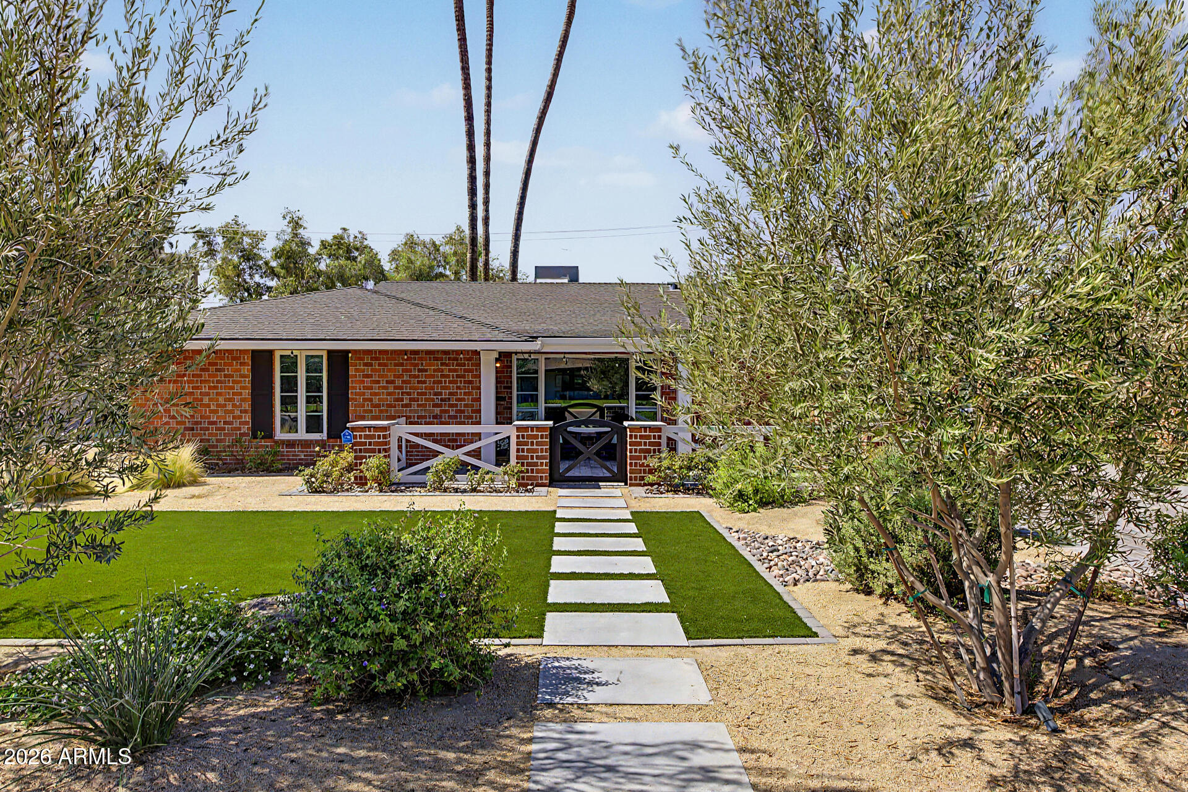
Completely remodeled inside and out, this stunning Arcadia Lite home offers 3 bedrooms plus a bonus room with its own HVAC-ideal for a home office/gym or flex space. Enhanced with custom architectural details that add character and style, including decorative moulding, custom breakfast nook benches, and an Arizona room featuring a custom media wall, shiplap ceiling and wood beams. Over $250,000 has been invested in the landscaping, including premium turf, custom pavers, cottage roses, mature olive trees, a modern pool (2020), putting green, outdoor shower, covered patio, and lush privacy landscaping. Other highlights include marble countertops, stainless steel appliances, wood-look tile, a faux fireplace, new roof and HVAC (2019) and whole-house water filtration (2024) and prime location.

Save
Ask
Tour
Hide
Share
Listing Snapshot
Price 
$915,000
Days On Site 
8 Days
Bedrooms 
3
Inside Area (SqFt) 
1,768 sqft
Total Baths 
2
Full Baths 
2
Partial Baths 
N/A
Lot Size 
0.23 Acres
Year Built 
1953
MLS® Number 
7052212
Status 
Active
Property Tax 
$2,159
HOA/Condo/Coop Fees 
N/A
Sq Ft Source 
Assessor
Friends & Family
Recent Activity
a week agoListing updated with changes from the MLS®
a week agoListing first seen on site
General Features
Acres 
0.23
Carport 
1
Cross Street 
44th St and Indian School Rd
Disclosures 
Agency Discl ReqSeller Discl Avail
Land Lease 
No
Levels 
One
Number Of Stories 
1
Parking Spaces 
3
Property Sub Type 
Single Family Residence
Sewer 
Public Sewer
Water Source 
Public
Interior Features
Appliances 
DryerWasherRefrigeratorDishwasherDisposalGas RangeWater Purifier
Cooling 
Heat Pump
Flooring 
CarpetTile
Heating 
Heat Pump
Interior 
Eat-in Kitchen
Window Features 
Low Emissivity WindowsDouble Pane Windows
Bedroom 2 
Dimensions - 11.86 x 11.45
Kitchen 
Living Room 
Dimensions - 11.50 x 23.36
Master Bedroom 
Dimensions - 15.59 x 11.28
Office 
Save
Ask
Tour
Hide
Share
Exterior Features
Construction Details 
BrickFrame
Exterior 
Storage
Fencing 
Front YardBack YardBlockWrought Iron
Lot Features 
Desert BackDesert Front
Other Structures 
Shed(s)
Patio And Porch 
Patio
Pool Features 
FencedOutdoor Pool
Private Pool 
Yes
Roof 
Composition
Spa Features 
None
Windows/Doors 
Low Emissivity WindowsDouble Pane Windows
Community Features
Financing Terms Available 
CashConventionalFHAVA Loan
School District 
Scottsdale Unified District
Township 
2N
Schools
School District
Scottsdale Unified District
Elementary School
Tavan Elementary School
Middle School
Ingleside Middle School
High School
Arcadia High School
Listing courtesy of Villas West.


All information should be verified by the recipient and none is guaranteed as accurate by ARMLS. Copyright 2026 Arizona Regional Multiple Listing Service, Inc. All rights reserved.
Last checked: 2026-07-17 11:59 PM UTC

Neighborhood & Commute
Source: Walkscore
Save
Ask
Tour
Hide
Share

Let's Connect

I'm social! Connect with me on all the popular social media channels.

Realty In Style Instagram

Follow Realty In Style on Instagram for beautiful homes and design inspiration!

Scroll to Top