

1930 GOLF VIEW LanePrescott, AZ 86301
Due to the health concerns created by Coronavirus we are offering personal 1-1 online video walkthough tours where possible.
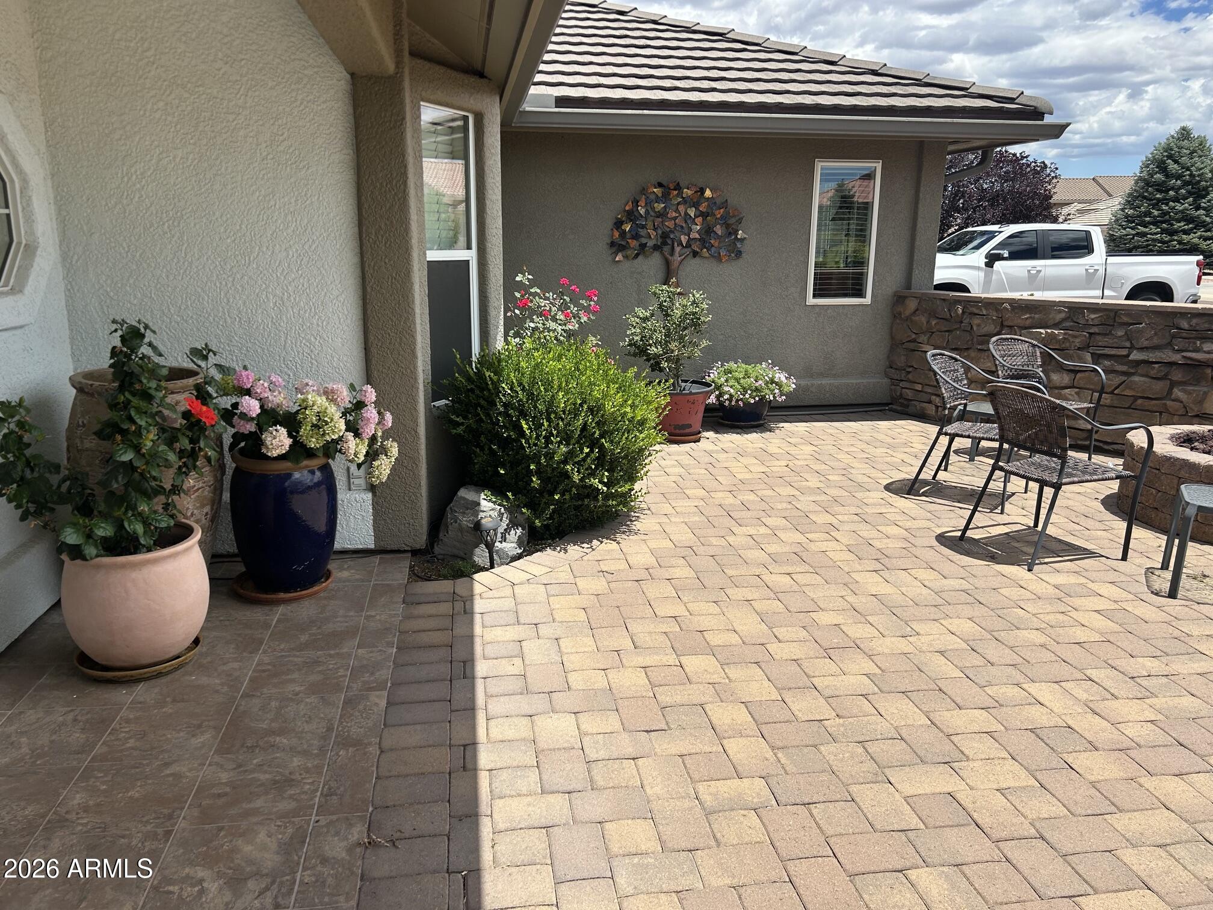
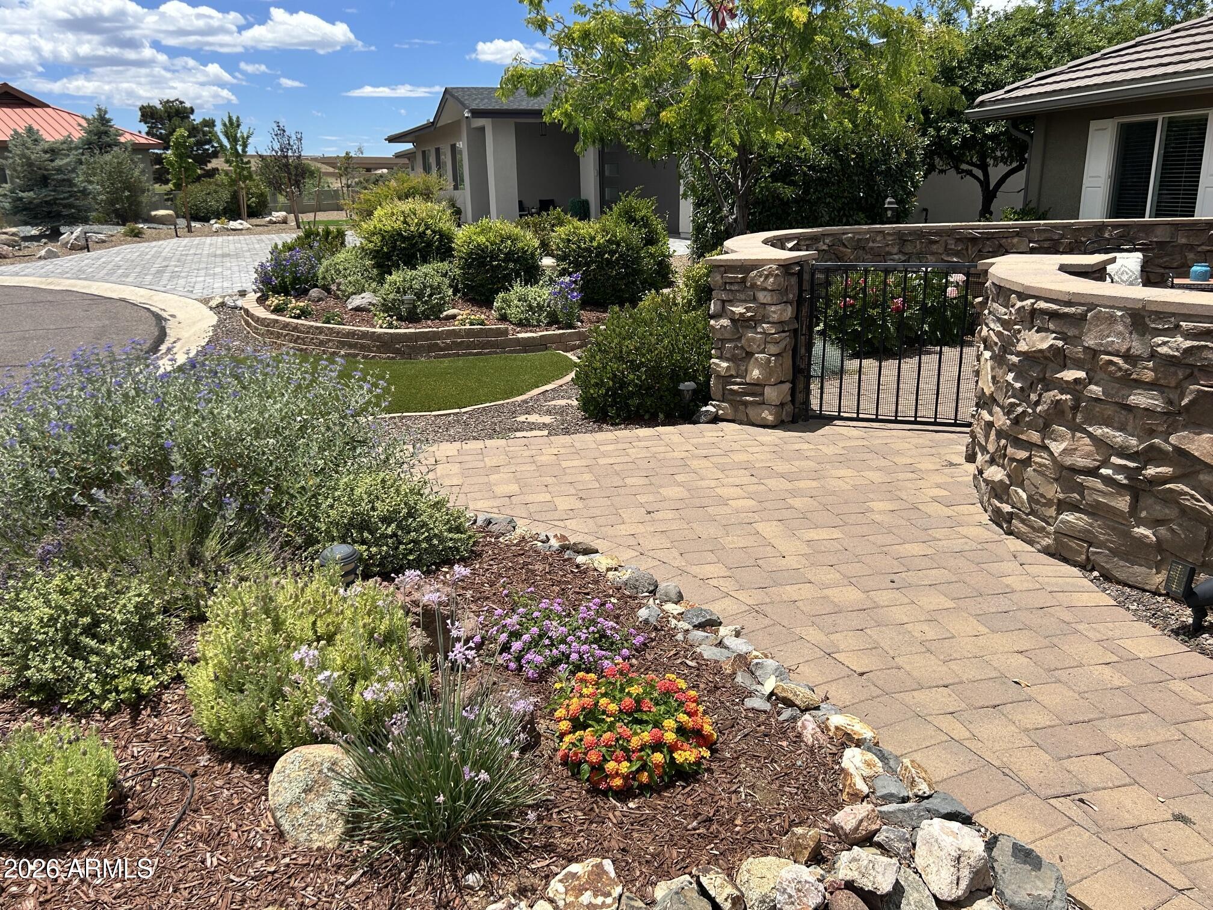
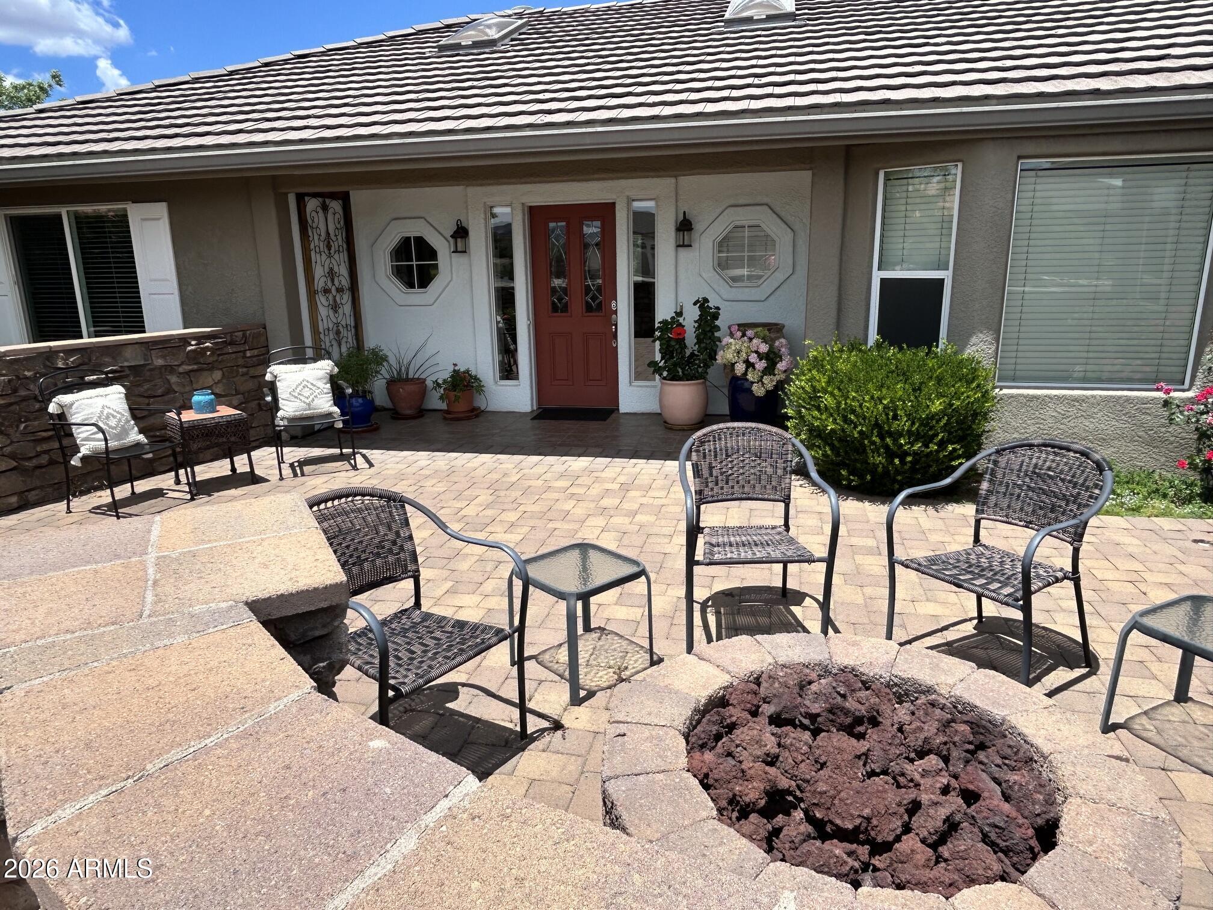
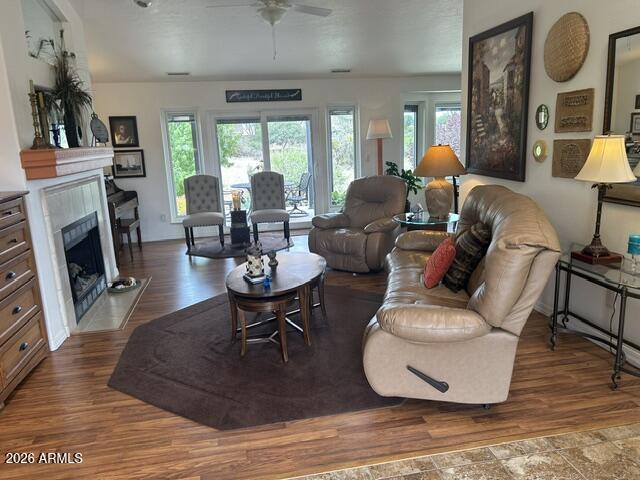
A CUSTOM HOME IN A CUSTOM SUBDIVISION - NO HOA FEES Approx 2100 sq ft, 3 bedroom plus den or 4th bedroom, 3 Bathrooms, Great Room, Dinette area, plus a Separate Dining Room, Popular Split floorplan. This home has been totally revamped with a major remodel job and new addition in 2017 and more done since. This is a MUST SEE. What makes this Move In Ready home special is it's location, with easy access to everything, it offers gorgeous sunrises and sunsets to view AND.... the beautiful Golf Course it sits on. Once inside the home, it is very bright and cheery with lots of natural light from skylights and windows galore. Special features: New triple pane windows in Great Room and dinette area with mini blinds installed between the panes. All other windows are do and new as well.. All six large sky lights and two light tubes are new throughout the house. The spacious primary suite features a view of the golf course (as do all windows in the house), 3 closets, and a large en suite with double sinks and a vanity, all with quartz countertops and a marble large shower. Kitchen shows off beautiful custom hickory cabinets with all lower cabinets having pull out shelves, cabinets and drawers offer the soft closing feature finished off with Quartz countertops. Kitchen also features Black Stainless appliances and a gas stove that has an oven capable of becoming two ovens for convenience. A skylight brings in more natural light to this room. The Great Room has a gas fireplace and features vaulted ceilings, as do the Dining area, Kitchen and Formal Dining Room. All window sills are white cultured marble throughout the house for easy care. Ceilings fans are in all rooms except Kitchen and formal Dining Room. The barn door nicely closes off the Den and 3rd bathroom for added privacy for multi functional room usage. A new water heater was installed in 2025. The hall bathroom has a Deep Soaking Tub and a granite vanity countertop. Enjoy relaxing in a very private, well landscaped backyard on either the upper or lower terrace, while enjoying the panoramic view of the golf course. NO GOLF BALLS HIT THE HOUSE. The lower terrace features a second patio area and a Bocce Ball court that can double as a putting green. The front yard is beautifully landscaped with solar lighting (as is the backyard) with a private courtyard showcasing a gas fire feature. The two car garage is extra long in length, at 27 feet, for extra work shop area. A workbench, shelves and built in drawer units make for handy use in this garage. The home is equipped with a Whole House Water Filtration System. HVAC ducts have been cleaned. The solar really saves on the electric bill. Walled in side yard has a double gate for ease of storing Golf Cart. Gorgeous views of the Granite Mountain, Bradshaw Mountains and The Dells. This pocket of homes is tucked away from the hustle and bustle. Home has been a smoke free and pet free environment since 2013. Easy access to garage storage racks and a pull down ladder to attic storage area. If needed, this home has an inexpensive conversion for a mother-in-law or caregiver unit to be implemented in the future. THIS HOME HAS BEEN EXCELLENTLY MAINTAINED AND SHOWS PRIDE OF OWNERSHIP.
| 9 hours ago | Listing updated with changes from the MLS® | |
| 10 hours ago | Price changed to $735,500 | |
| 2 months ago | Listing first seen on site |

All information should be verified by the recipient and none is guaranteed as accurate by ARMLS. Copyright 2026 Arizona Regional Multiple Listing Service, Inc. All rights reserved.
Last checked: 2026-09-01 12:20 PM UTC