HS_WHTHoriz_NoTag
Save
Ask
Tour
Hide
Share
$615,000
8 Days On Site

1855 W HIDDENVIEW Drive
Phoenix, AZ 85045

For Sale|Single Family Residence|Active
4
Beds
2
Total Baths
2
Full Baths
1,863
SqFt
$330
/SqFt
1998
Built
Subdivision:
FOOTHILLS CLUB WEST PARCEL 17
County:
Maricopa

Due to the health concerns created by Coronavirus we are offering personal 1-1 online video walkthough tours where possible.
Call Now: 602-688-7388
Is this the listing for you? We can help make it yours.
602-688-7388
Upcoming Open Houses
Due to COVID-19, we recommend you verify Open Houses before attending.
Sat, Jul 18, 9:00 AM - 12:00 PM
Sun, Jul 19, 9:00 AM - 12:00 PM
1855 W HIDDENVIEW Drive1855 W HIDDENVIEW Drive1855 W HIDDENVIEW Drive1855 W HIDDENVIEW Drive
Save
Ask
Tour
Hide
Share

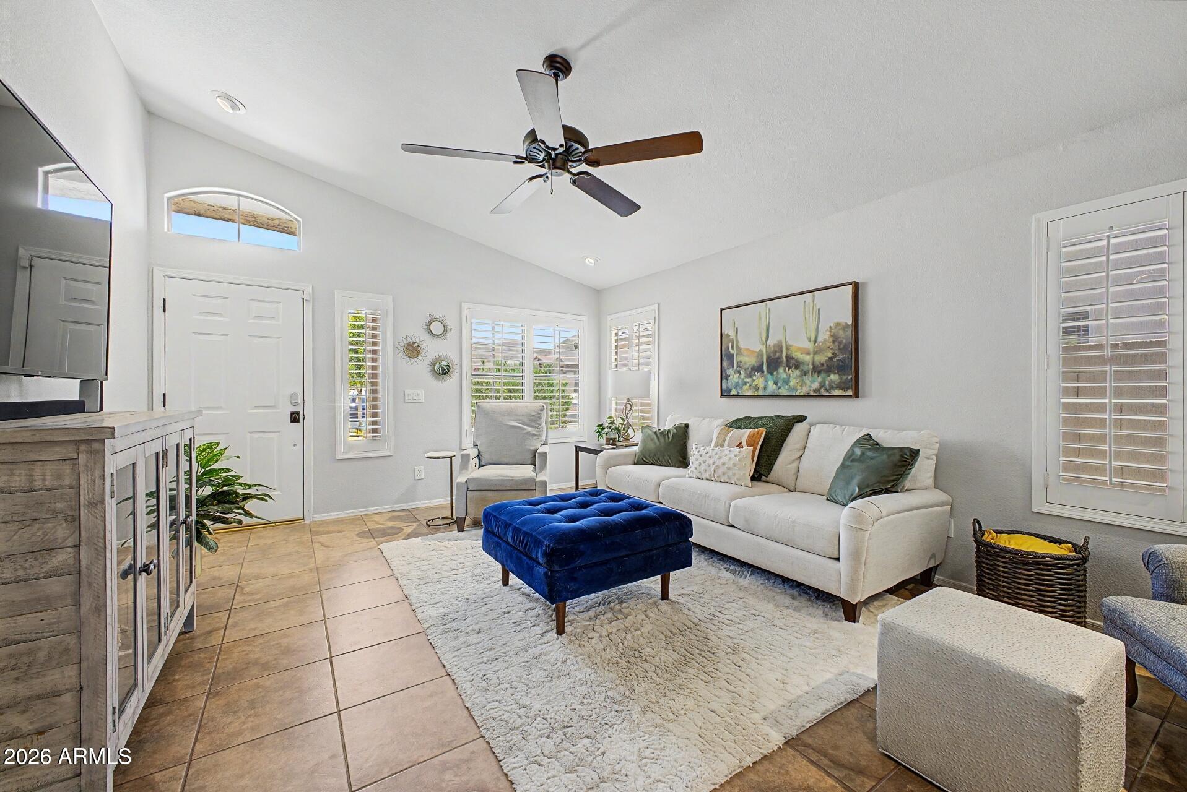
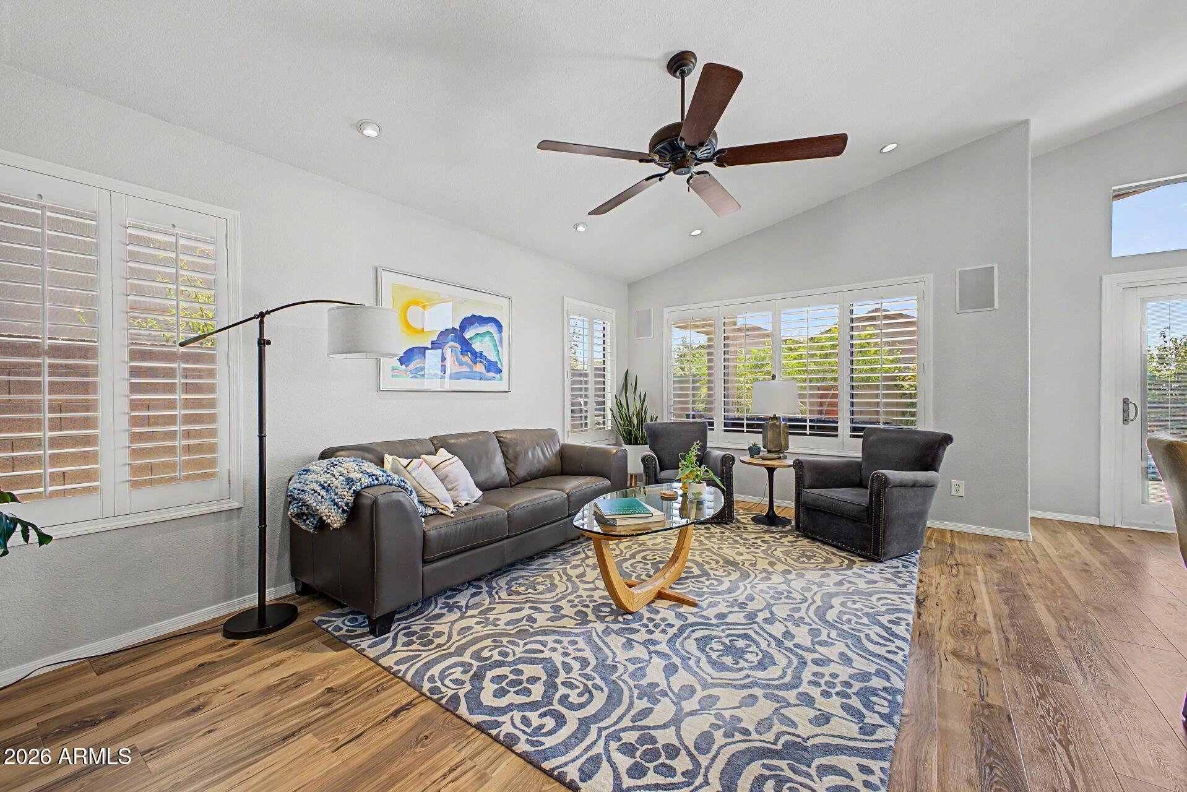
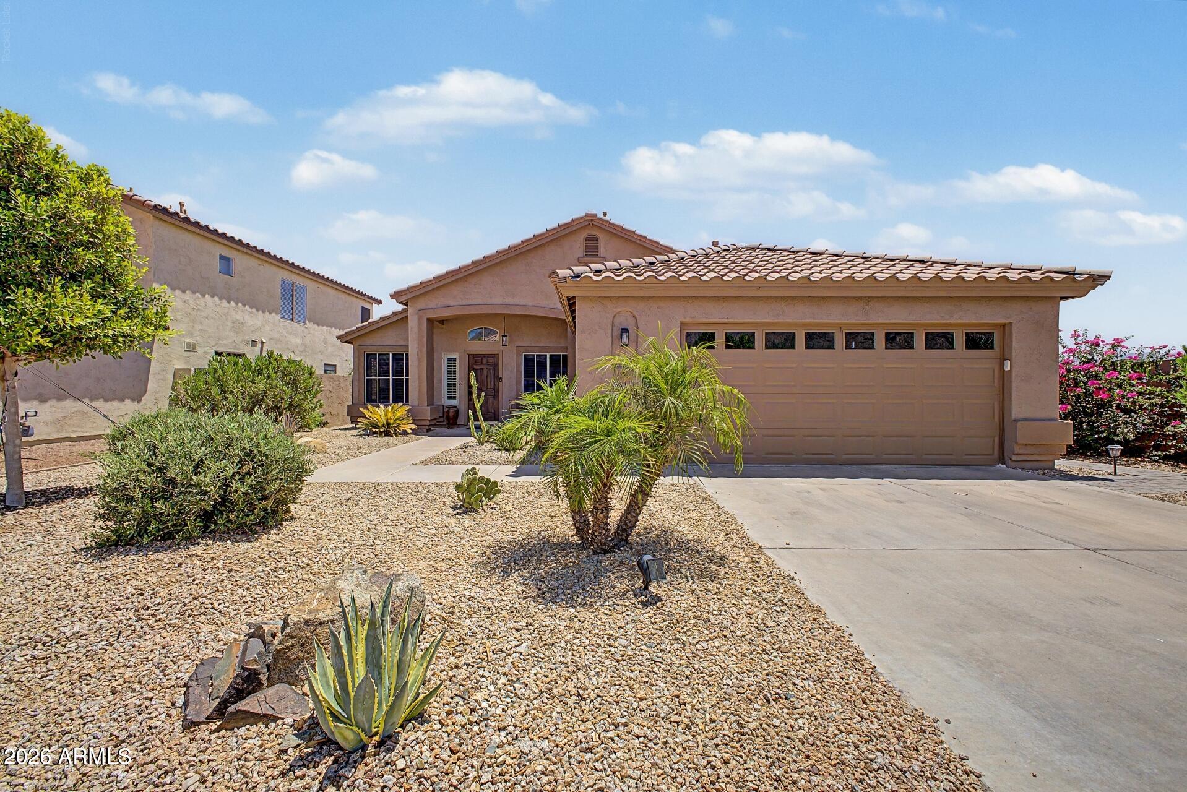
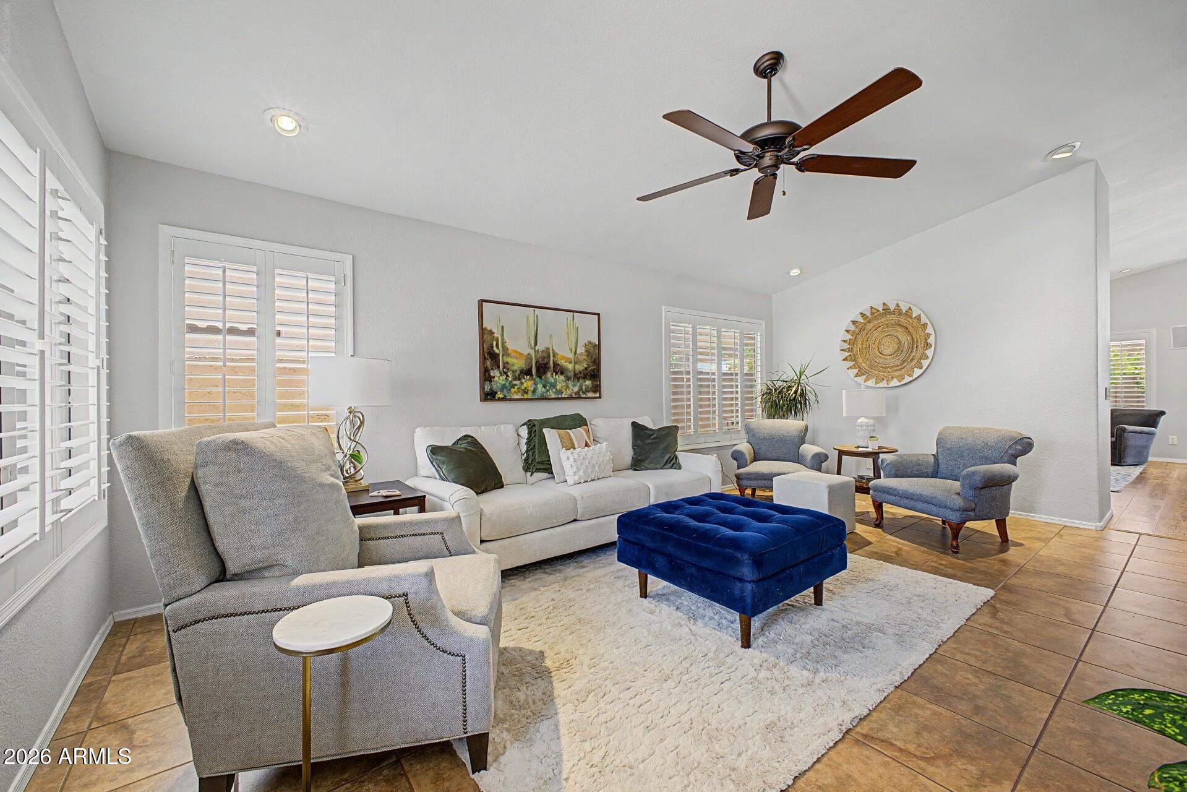
Welcome to 1855 W Hiddenview Dr in Phoenix--this single-level home offers 4 bedrooms, 2 bathrooms, and 1,863 sq ft, set at the end of a cul-de-sac in the Foothills area with mountain views and convenient access to nearby trails, including the 620 Trailhead. Located on a low-traffic street, the backyard is designed for outdoor living with a pool and a travertine patio/pool deck. Inside, the updated kitchen features custom cabinetry, a quartz island, marble backsplash, LED under-cabinet lighting, a gas range, and new appliances. Additional improvements include LVP flooring, new slider doors, wood plantation shutters, reverse osmosis drinking water, an owned water softener, and new closet systems. The primary bathroom includes a remodeled walk-in shower with porcelain tile. The garage offers an epoxy floor, work sink, and insulated door. Roof replaced in 2019, plus a new water heater and upgraded pool equipment with a new salt system.

Save
Ask
Tour
Hide
Share
Listing Snapshot
Price 
$615,000
Days On Site 
8 Days
Bedrooms 
4
Inside Area (SqFt) 
1,863 sqft
Total Baths 
2
Full Baths 
2
Partial Baths 
N/A
Lot Size 
0.15 Acres
Year Built 
1998
MLS® Number 
7052216
Status 
Active
Property Tax 
$3,019
HOA/Condo/Coop Fees 
$306.13 Semi-Annually
Sq Ft Source 
Assessor
Friends & Family
Recent Activity
3 days agoListing updated with changes from the MLS®
3 days agoStatus changed to Active
a week agoListing first seen on site
General Features
Acres 
0.15
Cross Street 
Chandler Blvd and 17th Ave
Disclosures 
Seller Discl Avail
Garage 
Yes
Garage Spaces 
2
Land Lease 
No
Levels 
One
Number Of Stories 
1
Parking 
Garage Door OpenerDirect Access
Parking Spaces 
2
Property Sub Type 
Single Family Residence
Sewer 
Public Sewer
Utilities 
Cable Available
Water Source 
Public
Interior Features
Appliances 
Water Softener OwnedRefrigeratorDishwasherDisposalGas RangeGas CooktopMicrowaveENERGY STAR Qualified DryerENERGY STAR Qualified Washer
Cooling 
Central AirCeiling Fan(s)
Electric 
220 Volts in Kitchen
Flooring 
LaminateTile
Heating 
Natural Gas
Interior 
High Speed InternetGranite CountersDouble VanityEat-in KitchenVaulted Ceiling(s)Kitchen IslandBidet
Laundry Features 
Gas Dryer Hookup
Window Features 
Screens
Save
Ask
Tour
Hide
Share
Exterior Features
Construction Details 
StuccoFrame
Fencing 
Block
Pool Features 
Outdoor Pool
Private Pool 
Yes
Roof 
Tile
Spa Features 
None
Windows/Doors 
Screens
Community Features
Association Dues 
306.13
Community Features 
Sidewalks
Financing Terms Available 
CashConventionalVA Loan
HOA Fee Frequency 
Semi-Annually
School District 
Tempe Union High School District
Township 
1S
Schools
School District
Tempe Union High School District
Elementary School
Kyrene de los Cerritos School
Middle School
Kyrene Altadena Middle School
High School
Desert Vista High School
Listing courtesy of Redfin Corporation.


All information should be verified by the recipient and none is guaranteed as accurate by ARMLS. Copyright 2026 Arizona Regional Multiple Listing Service, Inc. All rights reserved.
Last checked: 2026-07-18 02:06 AM UTC

Neighborhood & Commute
Source: Walkscore
Save
Ask
Tour
Hide
Share

Let's Connect

I'm social! Connect with me on all the popular social media channels.

Realty In Style Instagram

Follow Realty In Style on Instagram for beautiful homes and design inspiration!

Scroll to Top