

26928 N 102ND LanePeoria, AZ 85383
Due to the health concerns created by Coronavirus we are offering personal 1-1 online video walkthough tours where possible.
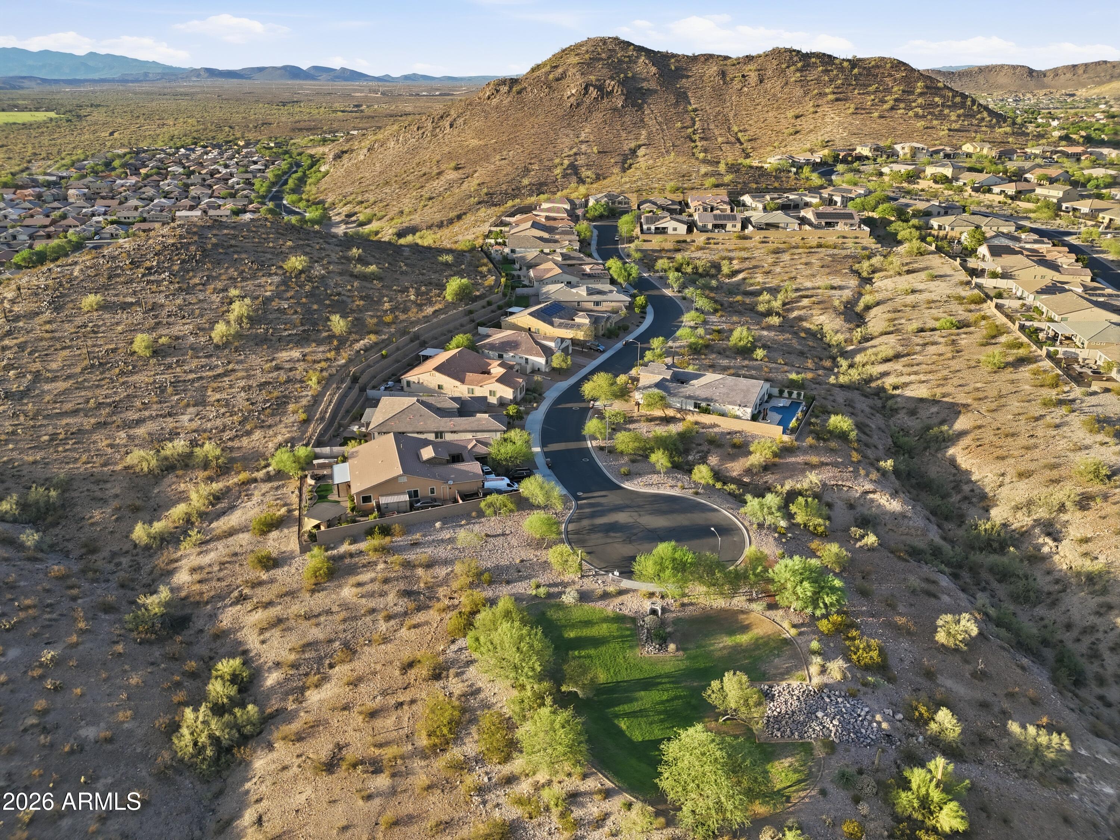
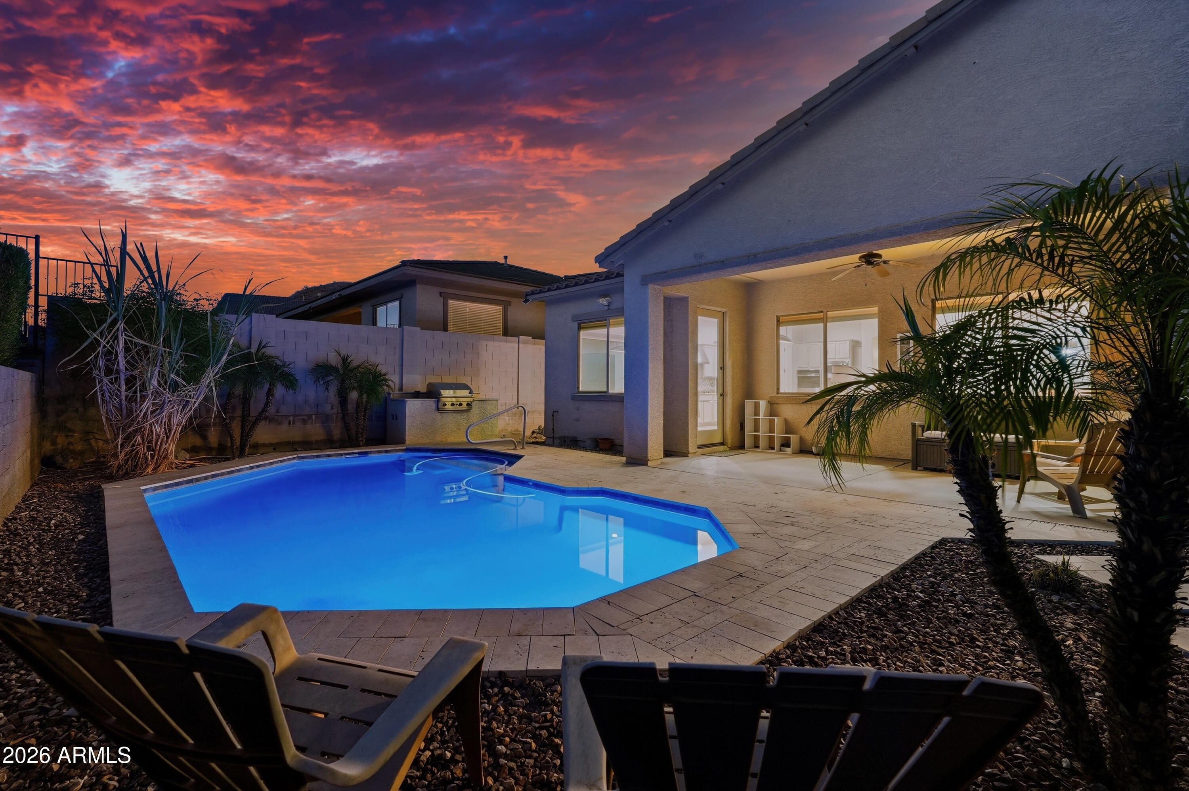
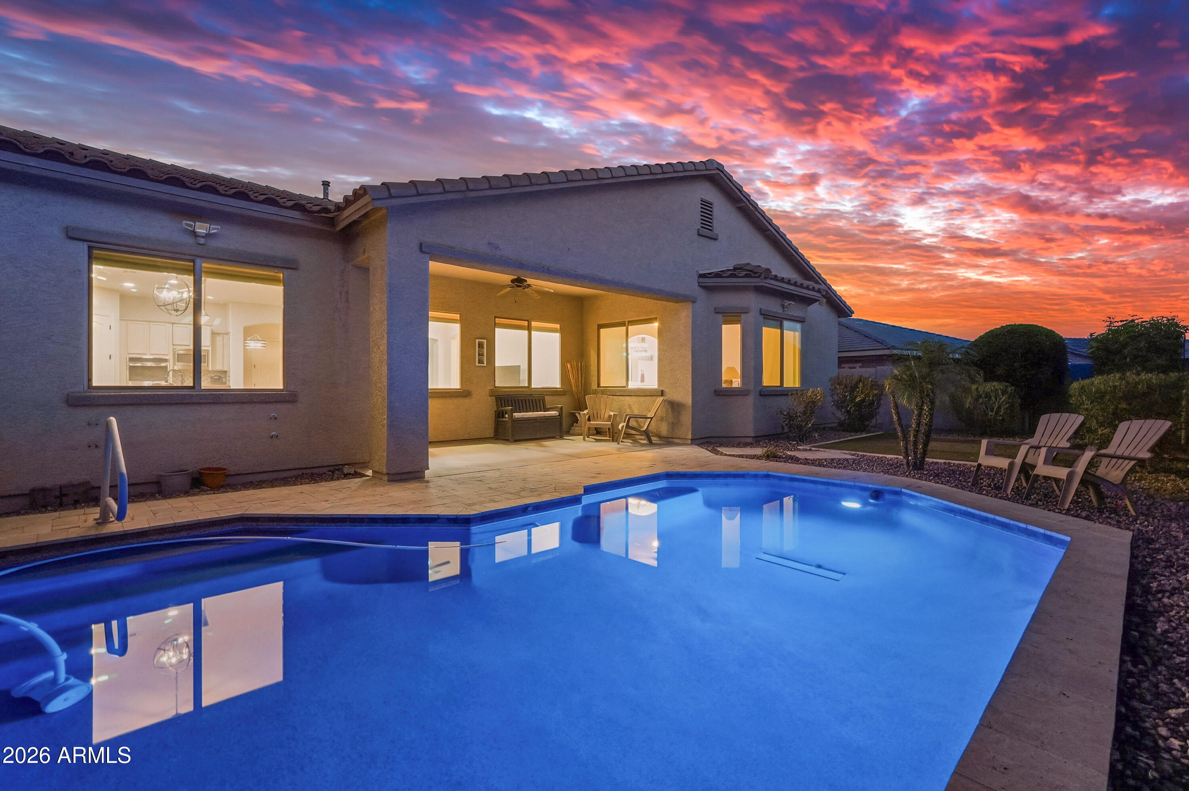
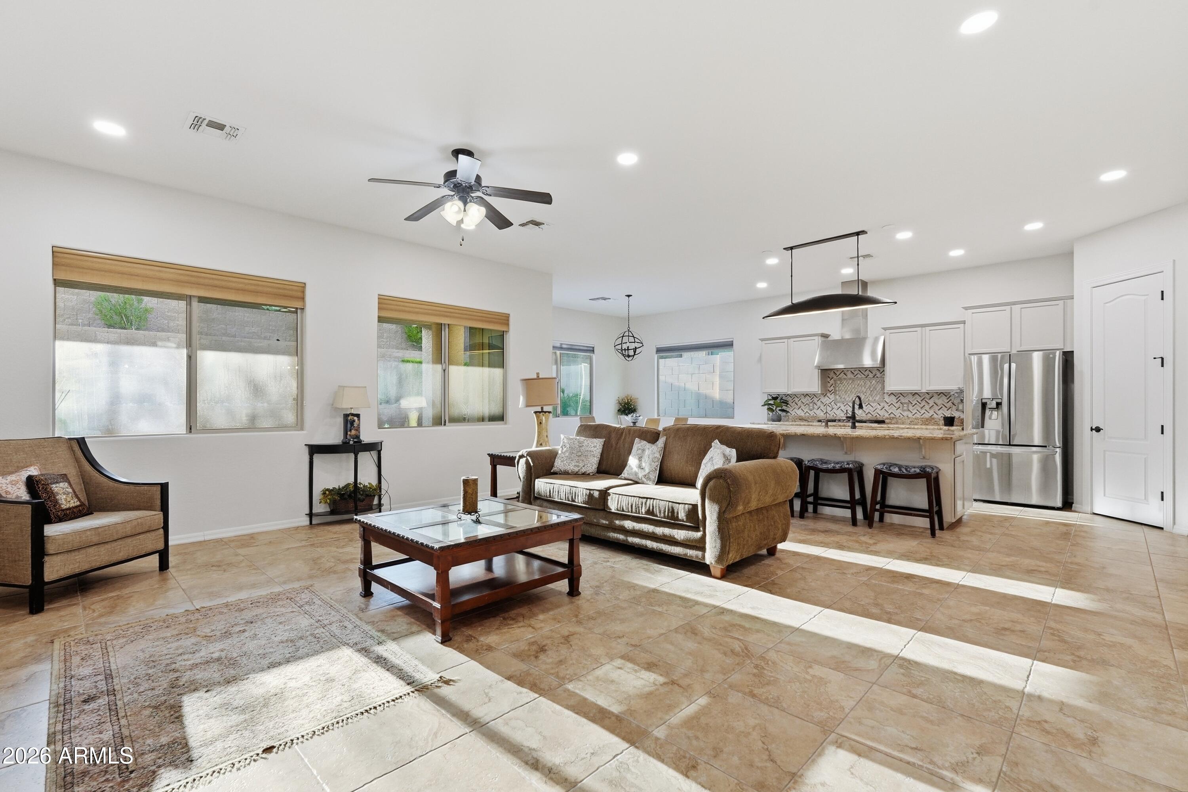
Welcome to Northlands in North Peoria, surrounded by the natural beauty of the Sonoran desert with countless outdoor recreations within 20 minutes. Enjoy your morning in the front courtyard or hike the Calderwood Butte trail located right down the street, get the full enjoyment of this very special home in a very special community. Meet the Cholla Model by Maracay Homes located on a private lot with no back neighbors. With 3009 sq.ft. of interior living space, 5 BED + DEN + 3 BATHS and a 3 CAR Garage, a private backyard with a sparkling pool and a built-in BBQ, plus OWNED SOLAR. Open concept living area with plenty of natural light, crisp white color palette with light ceramic tile floors, can lighting, white trim and doors. Spacious and functional floor plan with a private Den and bedroom space that would make a great in-law suite or private office. The open concept gourmet kitchen features light tone granite countertops and island, light cabinets, a gray & white zigzag mosaic tile backsplash, bold pendant lighting, stainless steel appliance package with hood, and a walk-in pantry for all your storage needs. A cozy breakfast nook serves as a casual dining area. Step into your master suite, light and bright, master bath features double sinks, ceramic tile floors, a large tiled stand-up shower, a separate toilet room, and a walk-in closet. 3 additional bedrooms, bonus room, den and two full bathrooms give you plenty of space, flexibility or privacy within your home. Step outside and enjoy the outdoors, with a covered patio with classic travertine pavers, a sparkling pool to relax in, built-in BBQ for cooking outdoors, sit back, relax and live your absolute best life. Whether you're waking up with a morning hike or relaxing for the evening in your backyard, there truly is nothing to do except move in and live your best life. Neighborhood mountain views, bike paths, green spaces, walking and hiking trails. Close proximity to 303 freeway access, 7 min to Four Corners, a shopping and dining destination, 9 minutes to the 85 acre Paloma Park with lighted ball fields, pickleball, dog park, fish lake & deck, playground and picnic ramadas, 17 minutes to TSMC, shopping, dining, entertainment, health care, and serene Lake Pleasant within 20 min. providing you with a unique experience, countless water and outdoor recreations including boating, fishing, kayaking, swimming, relaxed paddle-boarding.
| a week ago | Listing updated with changes from the MLS® | |
| a week ago | Listing first seen on site |

All information should be verified by the recipient and none is guaranteed as accurate by ARMLS. Copyright 2026 Arizona Regional Multiple Listing Service, Inc. All rights reserved.
Last checked: 2026-07-18 08:07 AM UTC