

41314 N YORKTOWN TrailAnthem, AZ 85086
Due to the health concerns created by Coronavirus we are offering personal 1-1 online video walkthough tours where possible.
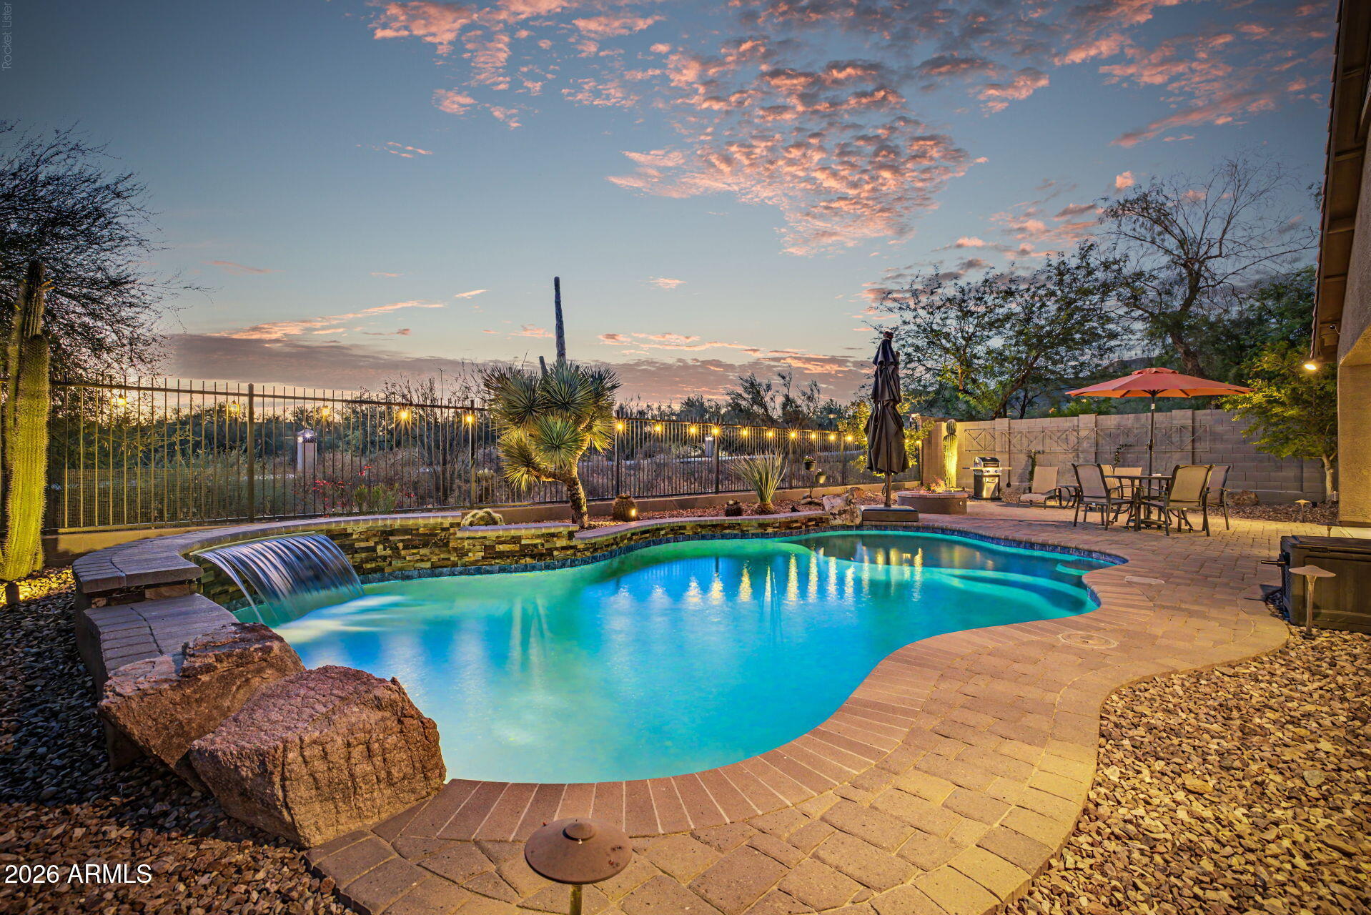
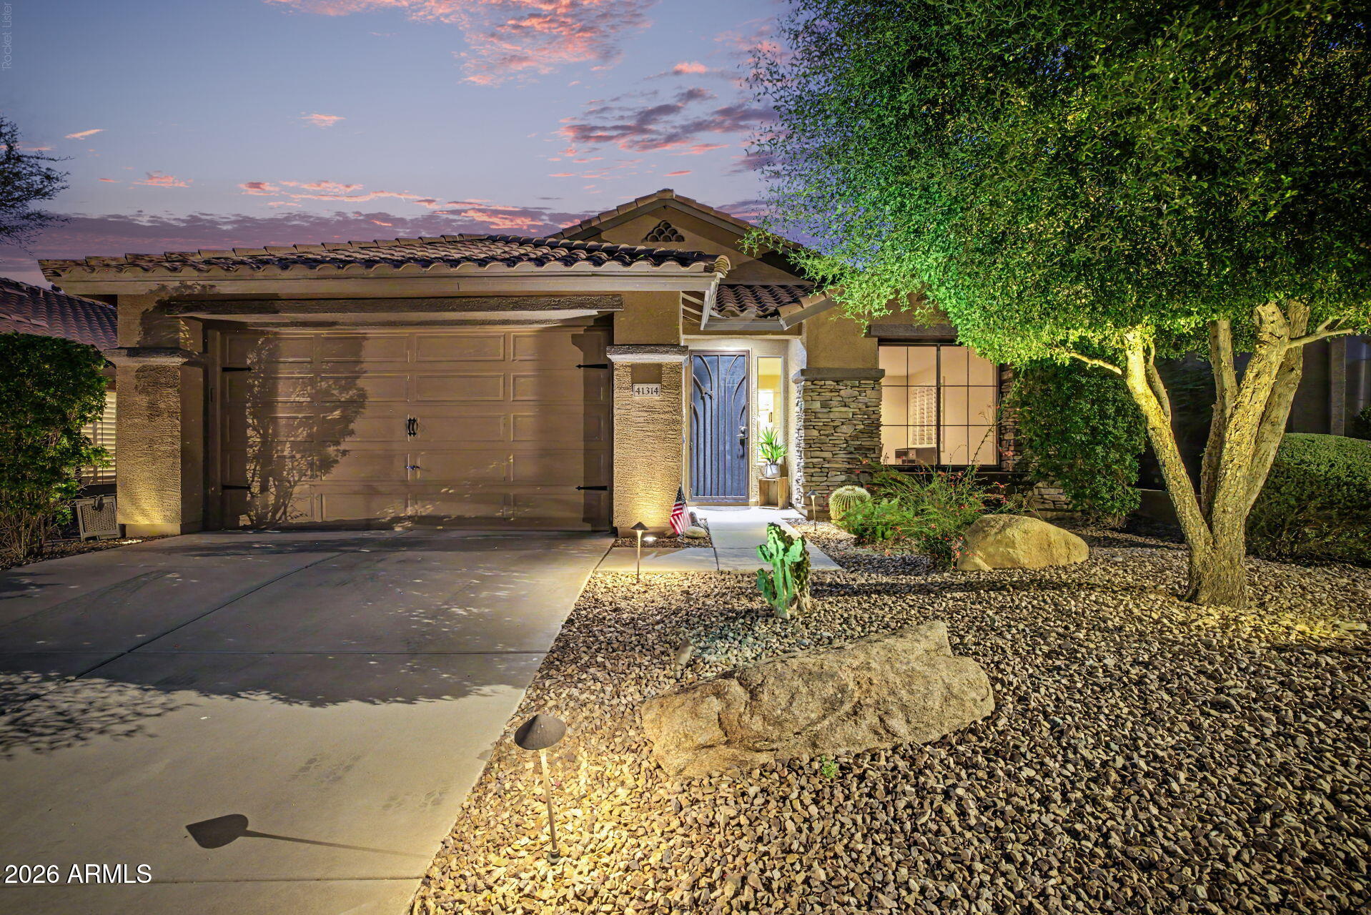
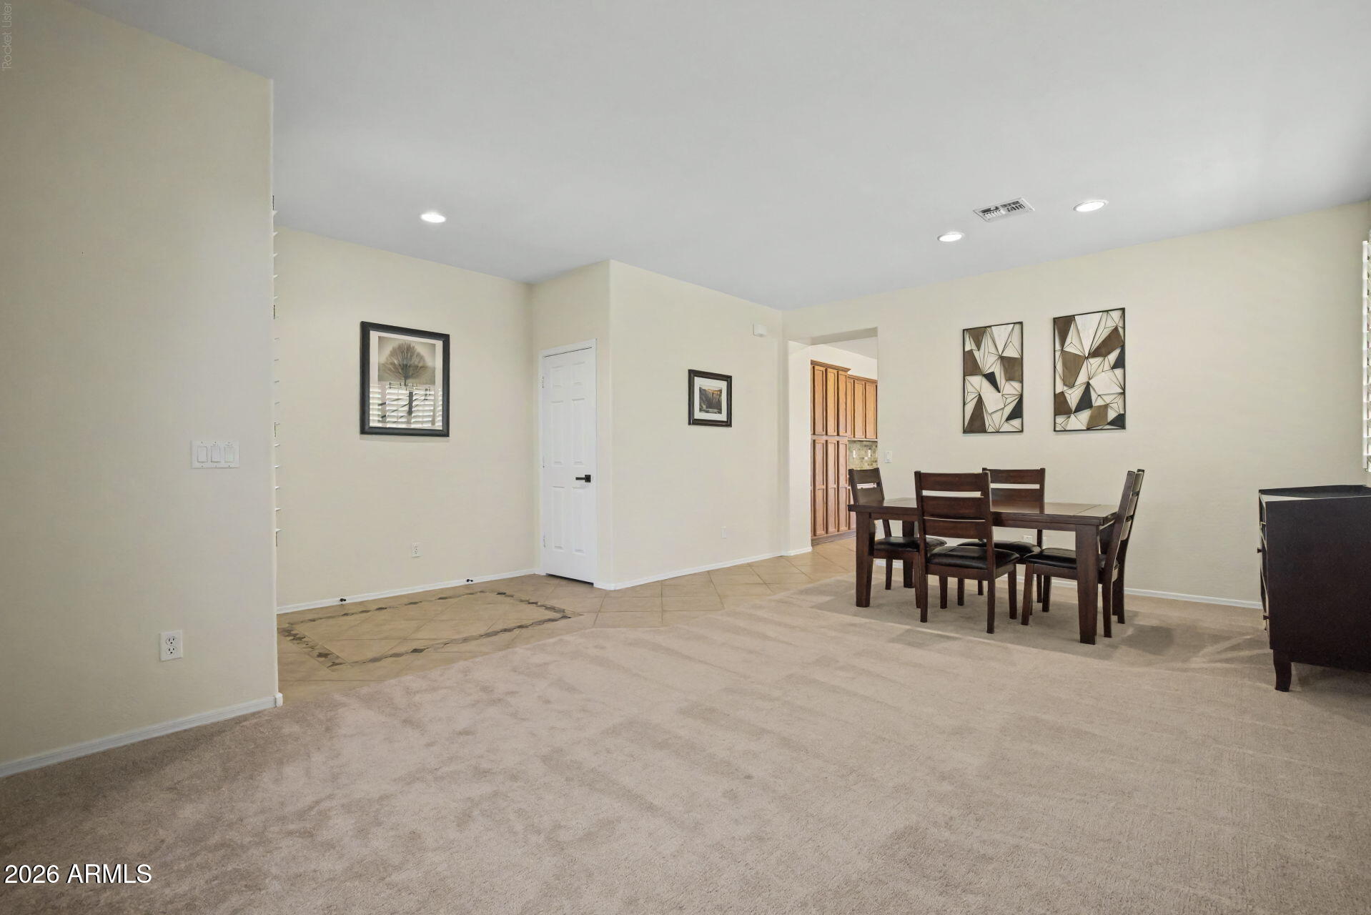
Incredible opportunity in Anthem Parkside! This stunning single-story home backs to the breathtaking Sonoran Desert, offering panoramic mountain views and a resort-like backyard. The outdoor oasis features a sparkling heated pool, elegant stacked stone accents with a waterfall, a spacious extended paver patio and gas fire pit, and a built-in barbecue. Benefit from exceptional savings with a fully paid-off owned solar system. Inside, this residence showcases a lovely front formal area adorned with brand-new carpet and wooden shutters, perfect for entertaining family and friends. The formal living room and dining room provide versatile spaces that can easily accommodate a pool table or any other personal touches. The spacious kitchen is a chef's dream, featuring a perfectly sized island with a breakfast bar, luxurious granite countertops, honey oak cabinets, and a stylish stacked stone backsplash. The deep graphite composite sink and stainless steel appliances enhance functionality, while large windows flood the area with natural light, creating a seamless flow into the expansive living room that overlooks the pool and the stunning desert landscape. Retreat to the exquisite primary suite, which boasts brand-new carpet and generous space, leading to a spa-like bathroom complete with travertine floors, remodeled walk-in shower, a large jetted tub, rubbed bronze fixtures, double sinks, and ample cabinetry. Two walk-in closets provide abundant storage. Step outside to discover the large, sparkling pool featuring a Baja step overlooking Daisy Mountain. The backyard features an enormous extended paver patio and is equipped with ceiling fan, built-in speakers, and a gas fire pit, making it ideal for entertaining. The backyard is a serene escape, surrounded by stunning Cacti, mature trees and the captivating desert scenery and wildlife. Garage is completely finished with epoxy, storage cabinets, new soft water system in 2021 and newer hot water recirculation pump. How wired for Cat 5 Internet and has an active alarm/security system. Laundry room is extended with additional sink. Benefit from the low Anthem Parkside HOA dues while indulging in outstanding amenities, including a picturesque 16-acre park with a catch-and-release lake, a sprawling playground, extensive walking paths, and a community center equipped with a state-of-the-art fitness facility, indoor basketball courts, a large lap pool, exhilarating water slides, tennis courts, pickleball, bocce ball, and one of Arizona's largest skate parks. This is the home you've been waiting for!
| 2 days ago | Listing updated with changes from the MLS® | |
| 3 days ago | Status changed to Active | |
| a week ago | Listing first seen on site |

All information should be verified by the recipient and none is guaranteed as accurate by ARMLS. Copyright 2026 Arizona Regional Multiple Listing Service, Inc. All rights reserved.
Last checked: 2026-07-18 03:38 AM UTC