HS_WHTHoriz_NoTag
Save
Ask
Tour
Hide
Share
$1,140,000
8 Days On Site

21025 N 61ST Street
Phoenix, AZ 85054

For Sale|Single Family Residence|Active
5
Beds
4
Total Baths
4
Full Baths
2,821
SqFt
$404
/SqFt
2024
Built
Subdivision:
TALINN PHASE 2
County:
Maricopa

Due to the health concerns created by Coronavirus we are offering personal 1-1 online video walkthough tours where possible.
Call Now: 602-688-7388
Is this the listing for you? We can help make it yours.
602-688-7388
21025 N 61ST Street21025 N 61ST Street21025 N 61ST Street21025 N 61ST Street
Save
Ask
Tour
Hide
Share

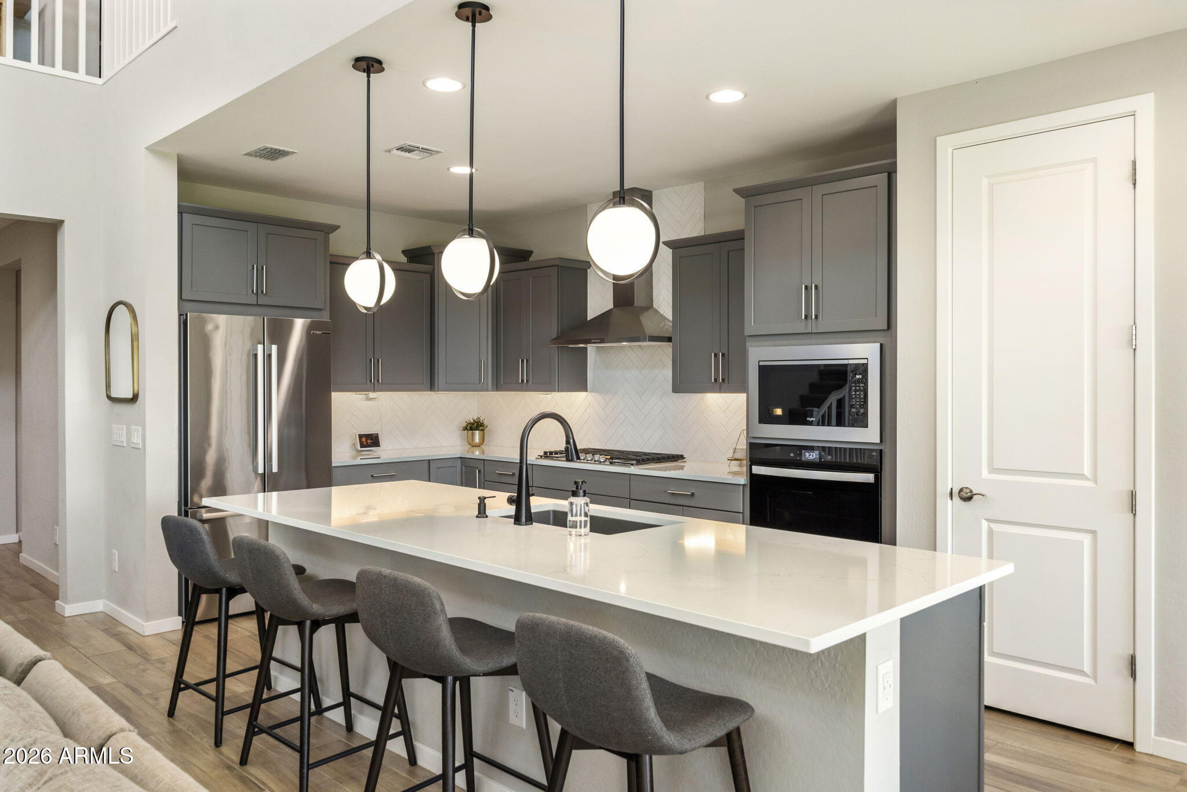
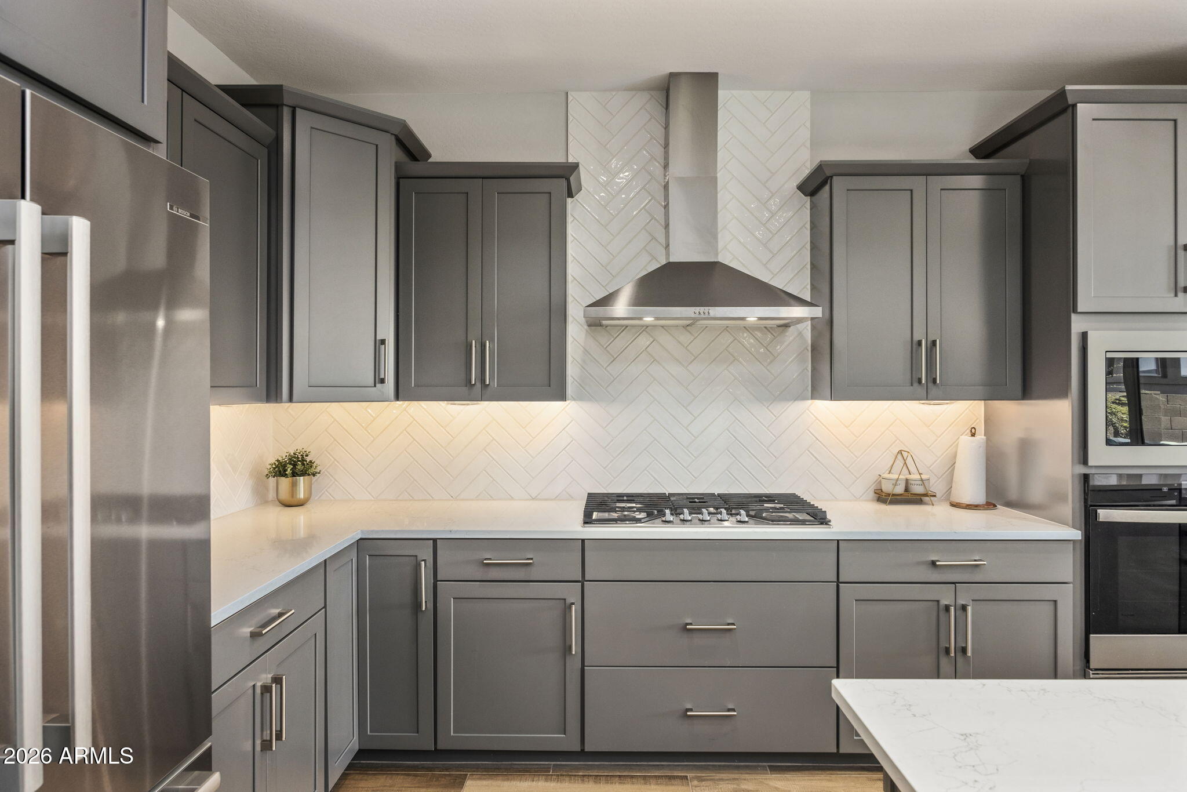
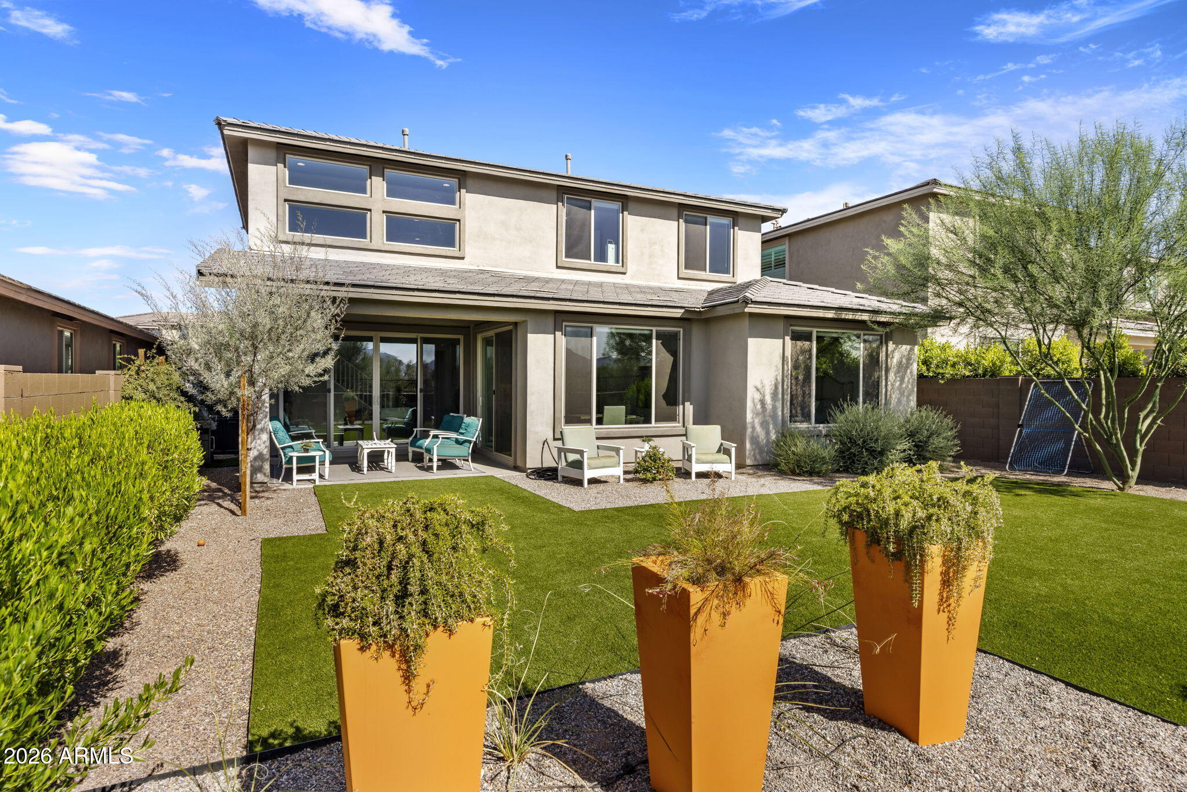
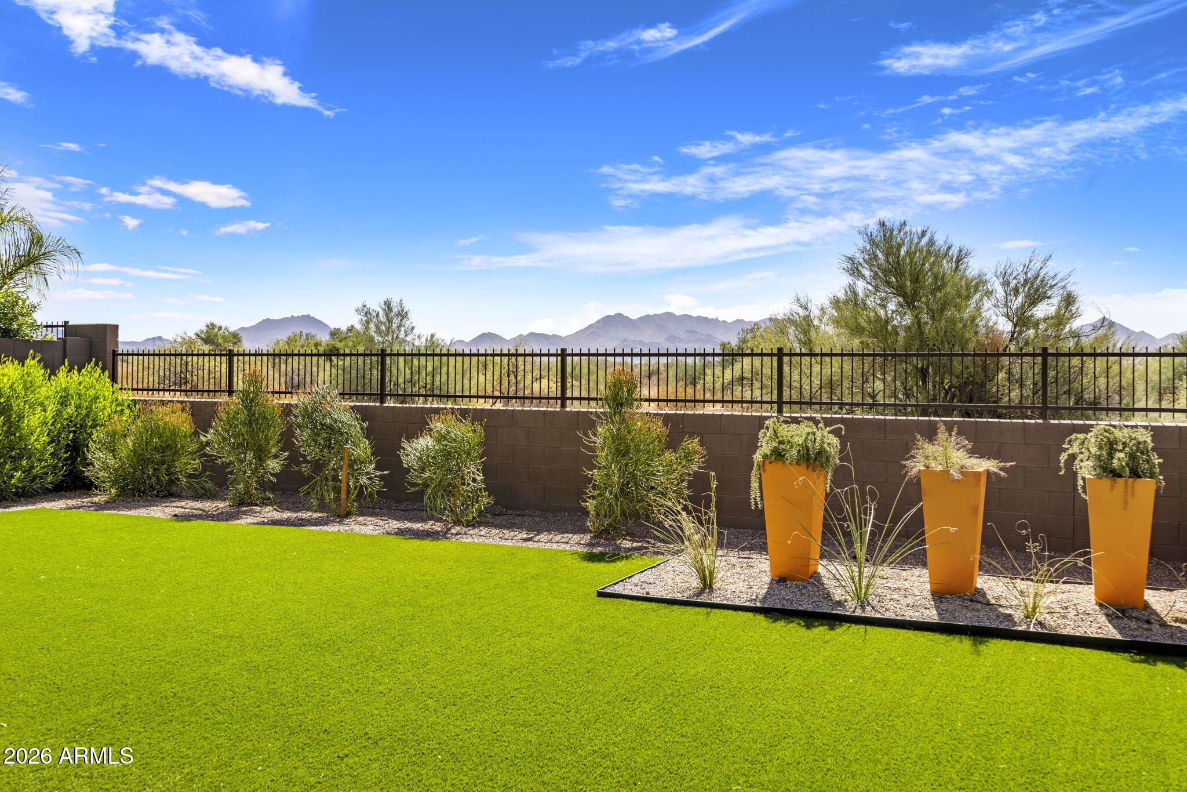
Wake up to stunning mountain views in this nearly new home in the gated community of Talinn in Desert Ridge. Set on a premium cul-de-sac lot, this thoughtfully designed home offers the perfect blend of modern design, flexible living & one of North Phoenix's most desirable lifestyles. The popular Prato plan features nearly 3000sf with 5 bedrooms, 4 bathrooms, a versatile loft & an oversized 2.5-car garage with an EV charger & ample storage. Enjoy the convenience of a private first-floor primary suite featuring dual sinks, a beautifully tiled shower and a spacious walk-in closet. A second downstairs bedroom and full bath offer exceptional flexibility for guests, multigenerational living, or a home office. The well-appointed kitchen features quartz countertops, a gas cooktop, abundant cabinets, and an oversized island overlooking the dramatic two-story great room with built-in surround sound. Step through the large sliding glass doors to your private backyard, where stunning mountain views create the perfect setting for morning coffee, evening sunsets, and outdoor relaxation. Located on a premium cul-de-sac lot with no through traffic, this home offers privacy and tranquility. Talinn offers one of Desert Ridge's most desirable gated community lifestyles with a clubhouse, swimming pool, and convenient access to Loop 101 and SR 51. Everyday conveniences are just minutes away with Sprouts Farmers Market and Trader Joe's coming soon nearby, while shopping, dining, and entertainment options abound at Desert Ridge Marketplace, CityNorth, Kierland Commons, and Scottsdale Quarter.

Save
Ask
Tour
Hide
Share
Listing Snapshot
Price 
$1,140,000
Days On Site 
8 Days
Bedrooms 
5
Inside Area (SqFt) 
2,821 sqft
Total Baths 
4
Full Baths 
4
Partial Baths 
N/A
Lot Size 
0.15 Acres
Year Built 
2024
MLS® Number 
7052226
Status 
Active
Property Tax 
$3,976
HOA/Condo/Coop Fees 
$142 monthly
Sq Ft Source 
Assessor
Friends & Family
Recent Activity
a week agoListing updated with changes from the MLS®
a week agoStatus changed to Active
a week agoListing first seen on site
General Features
Acres 
0.15
Attached Garage 
Yes
Cross Street 
56th St & Deer Valley
Disclosures 
Flood Elevation Certificate
Garage 
Yes
Garage Spaces 
2.5
Land Lease 
No
Levels 
Two
Number Of Stories 
2
Parking 
Garage Door OpenerDirect AccessElectric Vehicle Charging Station(s)
Parking Spaces 
2
Property Sub Type 
Single Family Residence
Sewer 
Public Sewer
Water Source 
Public
Interior Features
Appliances 
Water Softener OwnedRefrigeratorDishwasherDisposalGas CooktopBuilt-In Gas OvenMicrowave
Cooling 
GasCentral AirCeiling Fan(s)
Flooring 
CarpetTile
Heating 
Natural Gas
Interior 
Double VanityMaster DownstairsBreakfast BarKitchen IslandPantry
Laundry Features 
Gas Dryer Hookup
Save
Ask
Tour
Hide
Share
Exterior Features
Construction Details 
StuccoBlock
Fencing 
Back YardBlock
Lot Features 
Desert Front
Roof 
Tile
Spa Features 
None
View 
DesertMountain(s)
Waterview 
DesertMountain(s)
Community Features
Association Dues 
142
Community Features 
PoolGatedPlaygroundFitness CenterSidewalks
Financing Terms Available 
CashConventionalFHAVA Loan
HOA Fee Frequency 
Monthly
School District 
Paradise Valley Unified District
Township 
4N
Schools
School District
Paradise Valley Unified District
Elementary School
Desert Trails Elementary School
Middle School
Explorer Middle School
High School
Pinnacle High School
Listing courtesy of Realty ONE Group.


All information should be verified by the recipient and none is guaranteed as accurate by ARMLS. Copyright 2026 Arizona Regional Multiple Listing Service, Inc. All rights reserved.
Last checked: 2026-07-18 01:15 AM UTC

Neighborhood & Commute
Source: Walkscore
Save
Ask
Tour
Hide
Share

Let's Connect

I'm social! Connect with me on all the popular social media channels.

Realty In Style Instagram

Follow Realty In Style on Instagram for beautiful homes and design inspiration!

Scroll to Top