HS_WHTHoriz_NoTag
Save
Ask
Tour
Hide
Share
$580,000
8 Days On Site

26433 S SADDLETREE Drive
Sun Lakes, AZ 85248

For Sale|Single Family Residence|Active
3
Beds
2
Total Baths
2
Full Baths
1,971
SqFt
$294
/SqFt
1989
Built
Subdivision:
SUN LAKES UNIT 18
County:
Maricopa

Due to the health concerns created by Coronavirus we are offering personal 1-1 online video walkthough tours where possible.
Call Now: 602-688-7388
Is this the listing for you? We can help make it yours.
602-688-7388
Upcoming Open Houses
Due to COVID-19, we recommend you verify Open Houses before attending.
Sat, Jul 18, 12:00 PM - 2:00 PM
Sun, Jul 19, 11:00 AM - 1:00 PM
26433 S SADDLETREE Drive26433 S SADDLETREE Drive26433 S SADDLETREE Drive26433 S SADDLETREE Drive
Save
Ask
Tour
Hide
Share

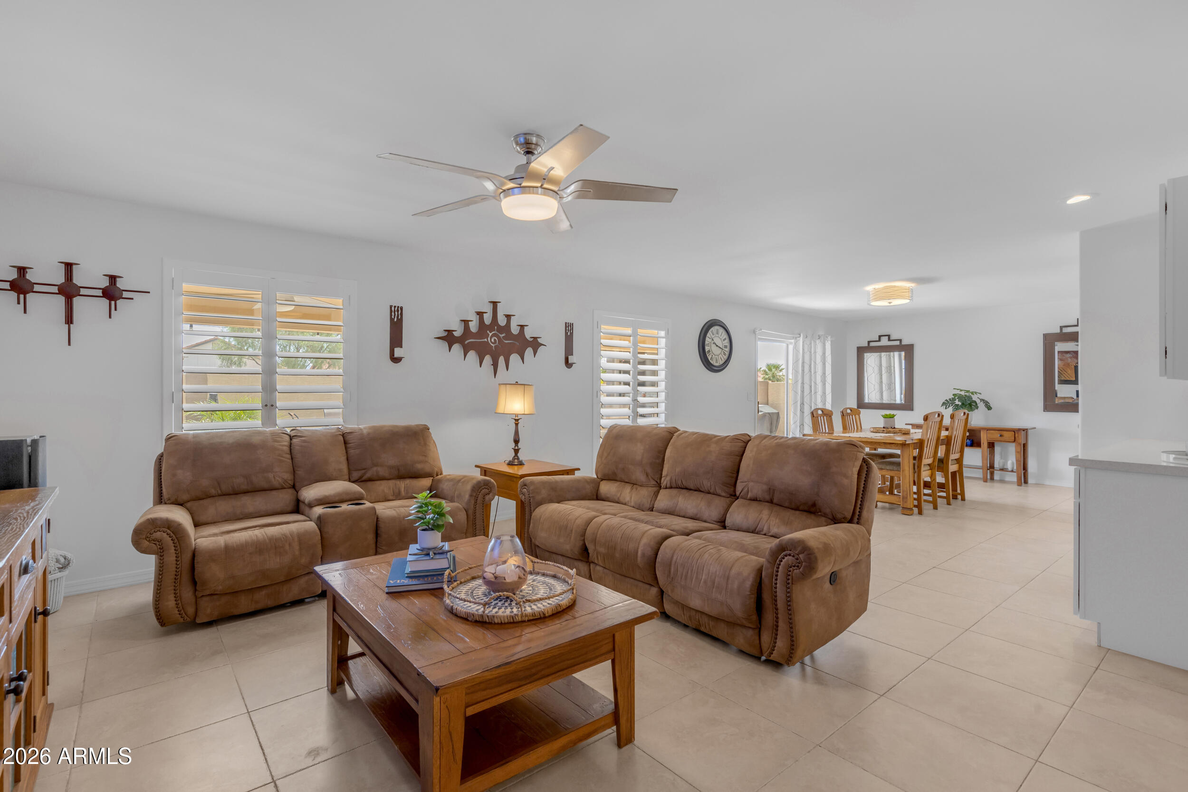
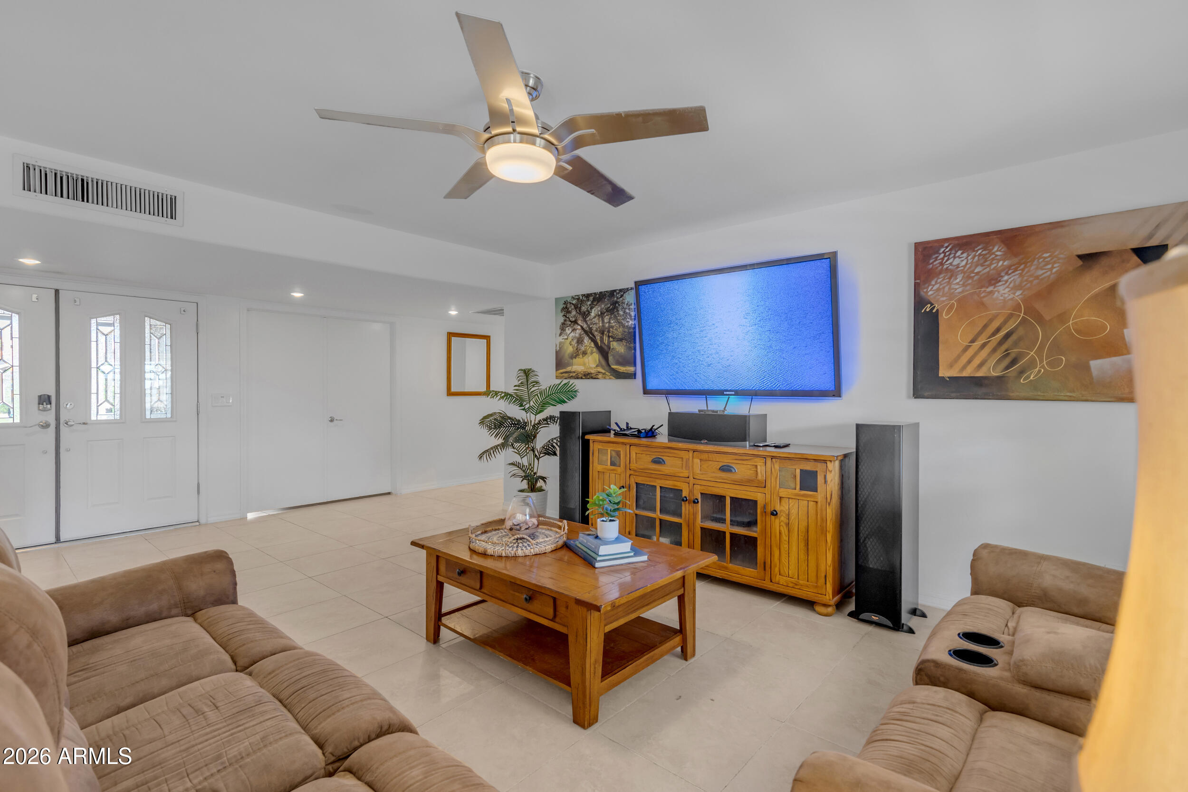
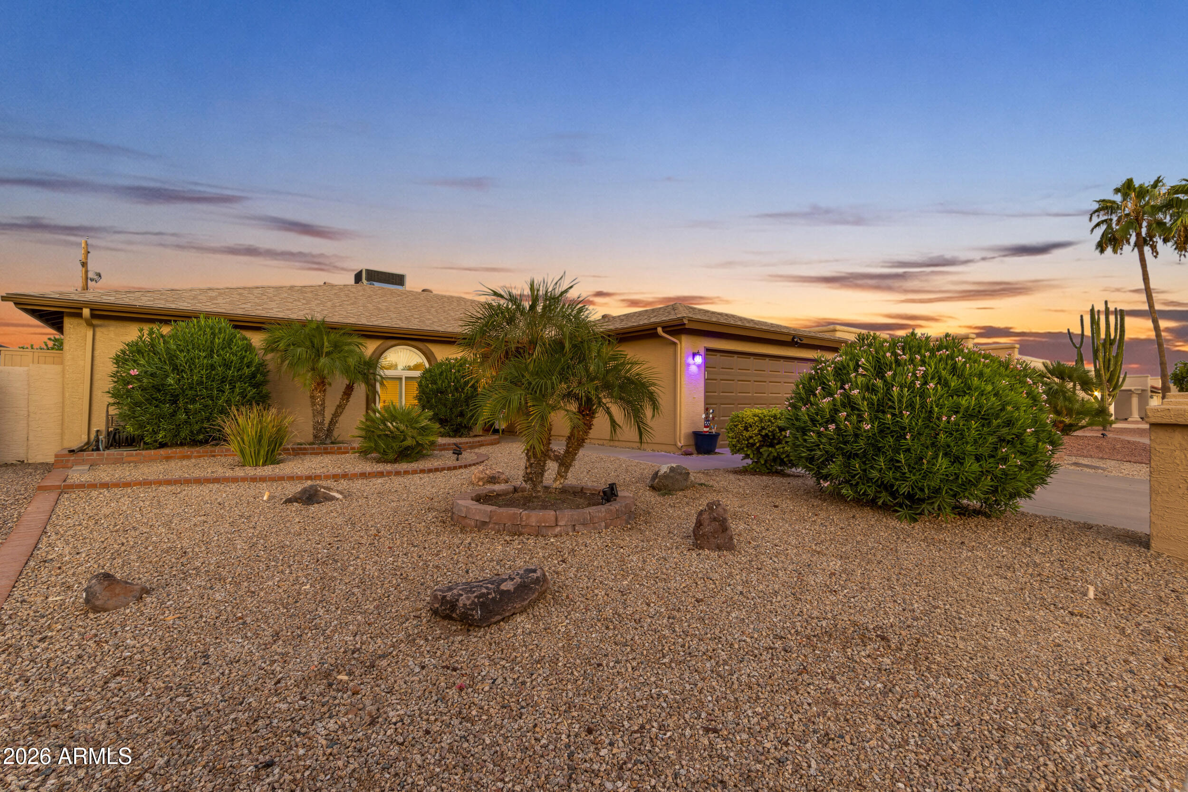
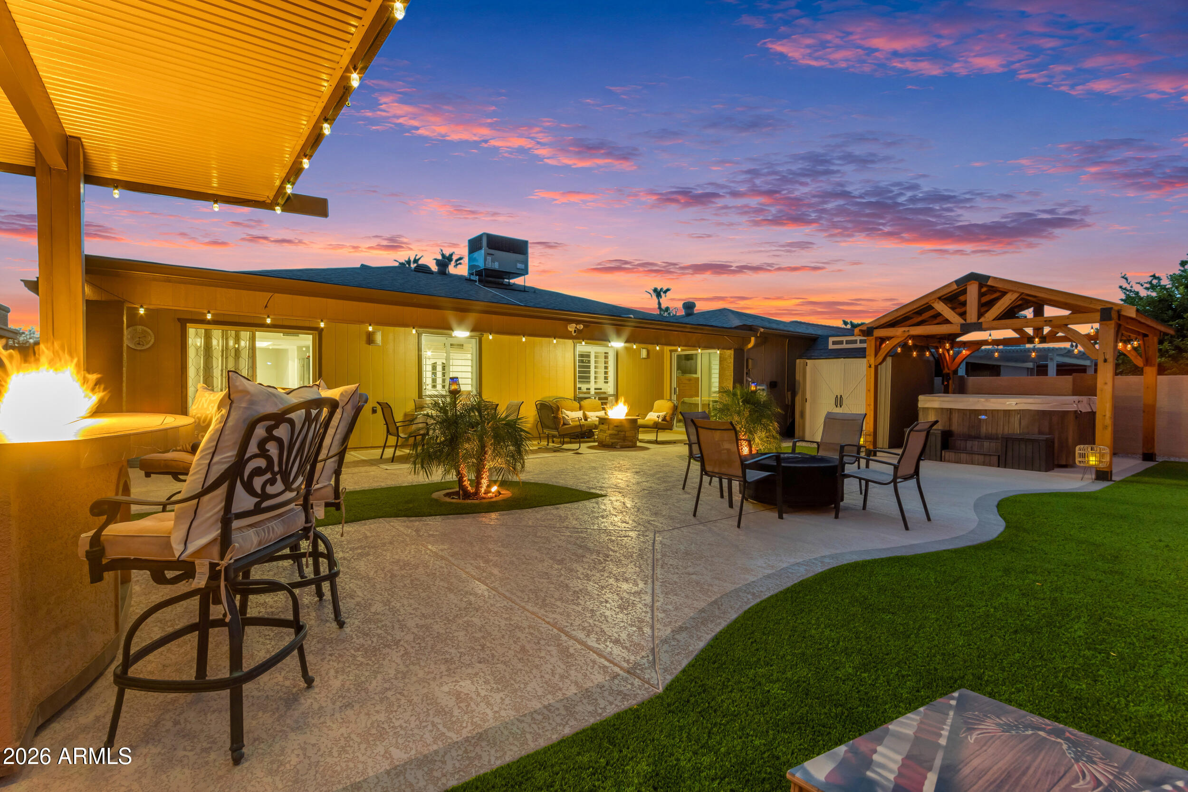
Entertaining starts at the door in this 3BR/2BA home tucked in the desirable Cottonwood section of Sun Lakes' sought-after 55+ active community. Step inside to find an updated kitchen with stainless steel appliances, a French-door refrigerator, sleek quartz counters, and a modern vent hood over the range. A standout feature is the custom indoor bar -- complete with a beverage fridge, quartz countertops, glass-front display cabinets for glassware, and abundant storage, ready for happy hour or game day. Updated laundry/pantry cabinetry with quartz counters adds even more functional storage. The third bedroom's double-door entry makes it a flexible space, perfect as a home office or den. The primary suite impresses with a spacious dual-vanity bath, quartz counters, a skylight for natural light, and a decorative mirror accent -- a spa-like retreat to unwind in. Outside, the backyard is an entertainer's dream -- outdoor kitchen, gazebo, hot tub, water feature, cool decking, turf, and lighting create a true resort-style retreat. The home has also been thoughtfully upgraded with energy-efficient solar, new HVAC, and a new water heater, plus fresh exterior paint and a coated block wall for lasting curb appeal. A desert-landscaped front yard with mature palms, a paver-accented planting bed, and a 2-car garage complete the picture.

Save
Ask
Tour
Hide
Share
Listing Snapshot
Price 
$580,000
Days On Site 
8 Days
Bedrooms 
3
Inside Area (SqFt) 
1,971 sqft
Total Baths 
2
Full Baths 
2
Partial Baths 
N/A
Lot Size 
0.16 Acres
Year Built 
1989
MLS® Number 
7052246
Status 
Active
Property Tax 
$2,304
HOA/Condo/Coop Fees 
$153.5 monthly
Sq Ft Source 
Assessor
Friends & Family
Recent Activity
20 hours agoListing updated with changes from the MLS®
20 hours agoStatus changed to Active
a week agoListing first seen on site
General Features
Acres 
0.16
Cross Street 
Alma School & Riggs Rd
Disclosures 
Seller Discl Avail
Energy Features 
Solar
Garage 
Yes
Garage Spaces 
2
Land Lease 
No
Levels 
One
Number Of Stories 
1
Parking 
Garage Door Opener
Parking Spaces 
2
Property Sub Type 
Single Family Residence
Sewer 
Private Sewer
Utilities 
Cable Available
Interior Features
Appliances 
DryerWasherRefrigeratorDishwasherDisposalElectric Range
Cooling 
Central Air
Flooring 
Tile
Heating 
Electric
Interior 
High Speed InternetDouble VanityPantry
Spa 
Yes
Save
Ask
Tour
Hide
Share
Exterior Features
Construction Details 
StuccoFrame
Exterior 
BarbecueOtherBuilt-in Barbecue
Fencing 
Block
Other Structures 
Gazebo
Roof 
Composition
Spa 
Yes
Spa Features 
Above Ground
Community Features
Association Dues 
1842
Community Features 
PoolGolfTennis Court(s)Sidewalks
Financing Terms Available 
CashConventionalFHAVA Loan
HOA Fee Frequency 
Annually
School District 
Adult
Senior Community 
Yes
Township 
2S
Schools
School District
Adult
Elementary School
Adult
Middle School
Adult
High School
Adult
Listing courtesy of eXp Realty.


All information should be verified by the recipient and none is guaranteed as accurate by ARMLS. Copyright 2026 Arizona Regional Multiple Listing Service, Inc. All rights reserved.
Last checked: 2026-07-18 03:27 AM UTC

Neighborhood & Commute
Source: Walkscore
Save
Ask
Tour
Hide
Share

Let's Connect

I'm social! Connect with me on all the popular social media channels.

Realty In Style Instagram

Follow Realty In Style on Instagram for beautiful homes and design inspiration!

Scroll to Top