HS_WHTHoriz_NoTag
Save
Ask
Tour
Hide
Share
$1,400,000
8 Days On Site

10253 N CENTRAL Avenue
Phoenix, AZ 85020

For Sale|Single Family Residence|Active
3
Beds
3
Total Baths
3
Full Baths
2,380
SqFt
$588
/SqFt
2026
Built
Subdivision:
MOUNT CENTRAL PLACE LT 1-81 TR A-L N M C PARK
County:
Maricopa

Due to the health concerns created by Coronavirus we are offering personal 1-1 online video walkthough tours where possible.
Call Now: 602-688-7388
Is this the listing for you? We can help make it yours.
602-688-7388
10253 N CENTRAL Avenue10253 N CENTRAL Avenue10253 N CENTRAL Avenue10253 N CENTRAL Avenue
Save
Ask
Tour
Hide
Share

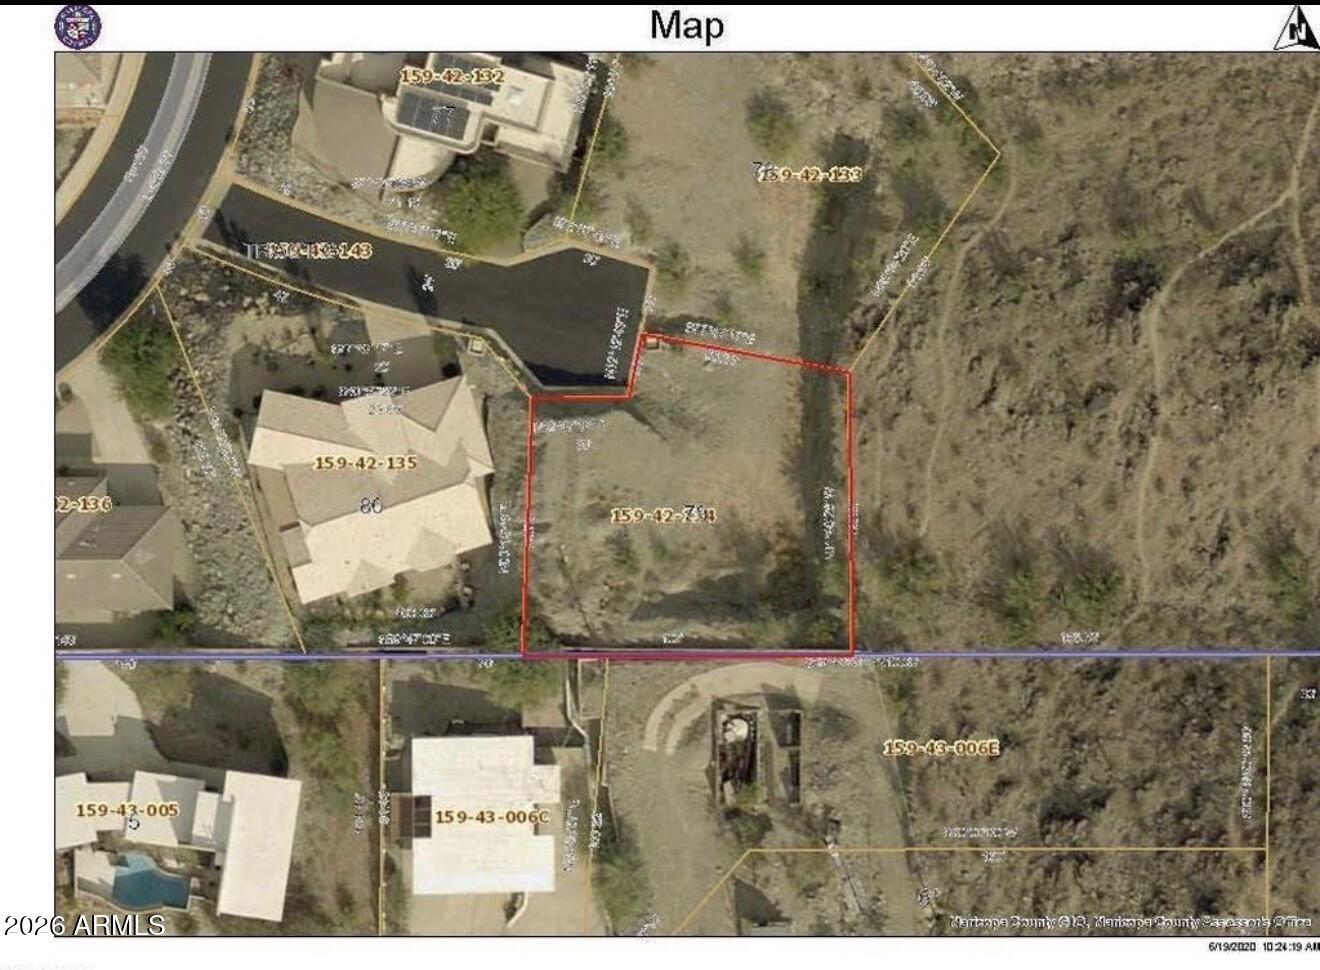
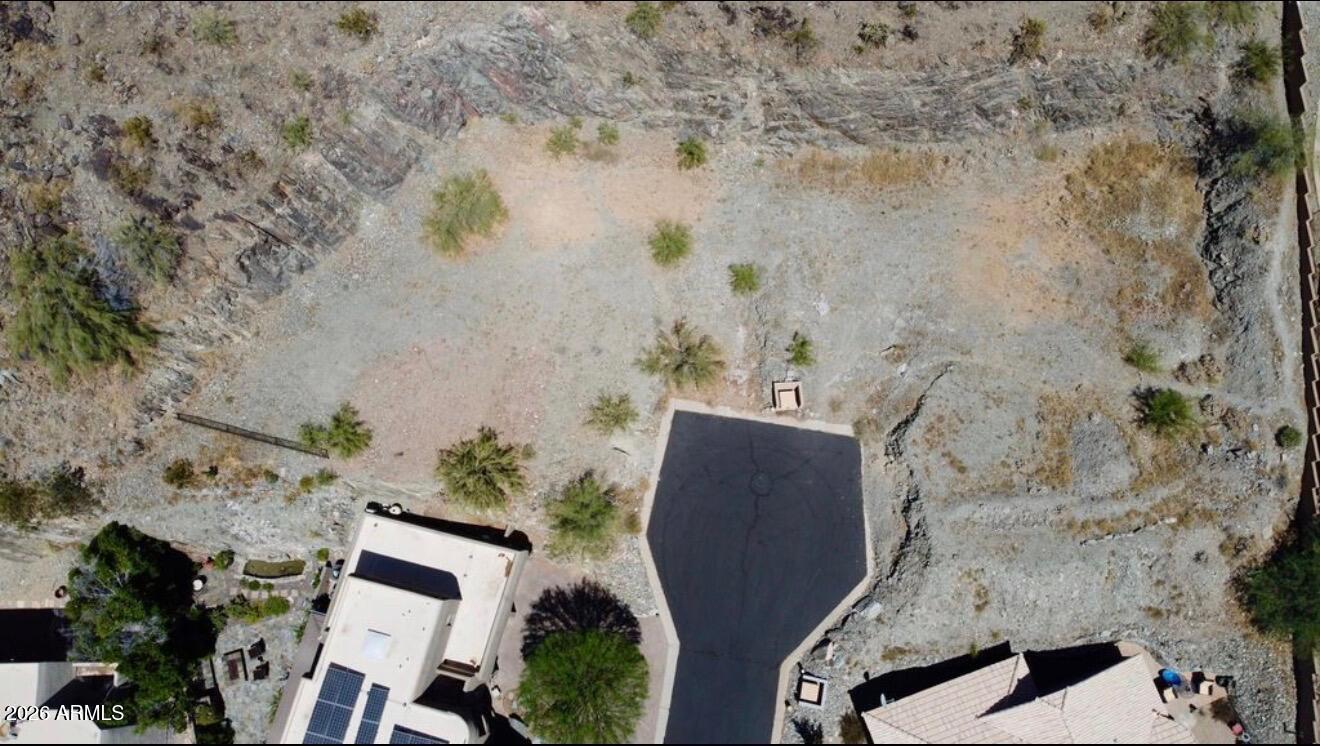
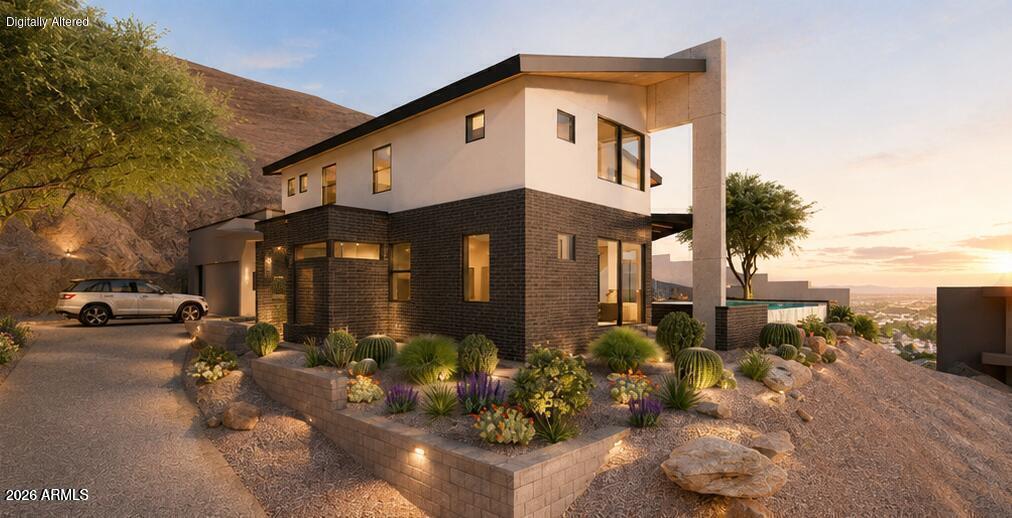
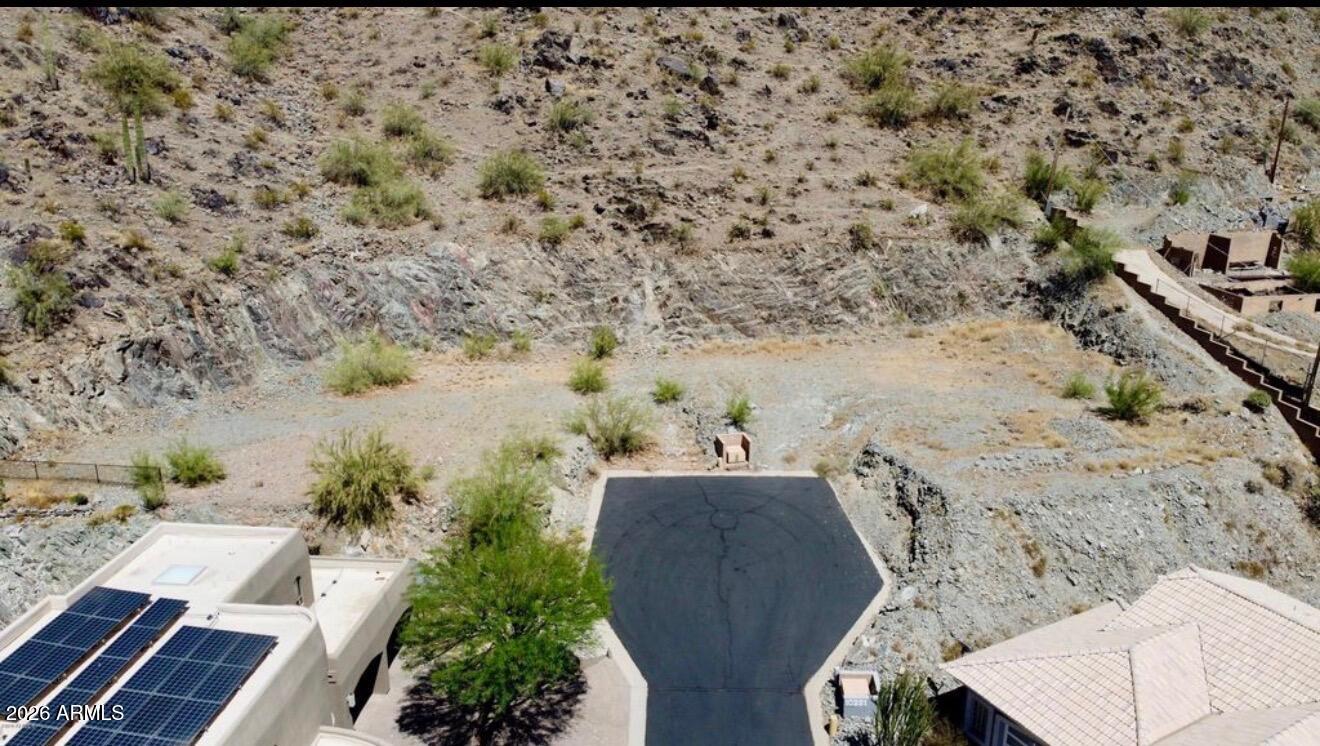
READY TO BE BUILT: A rare, shovel-ready luxury homesite awaits in the exclusive gated enclave of Mount Central Place. This exceptional 8,712-square-foot hillside lot offers an opportunity that's nearly impossible to find--newly issued City of Phoenix building permits and fully HOA-approved architectural plans are already in place, allowing you to break ground immediately while avoiding the typical 12- to 18-month design, engineering, and approval process. The striking contemporary residence has been thoughtfully designed to maximize the property's dramatic setting, featuring 2,380 square feet of sophisticated living space, an oversized under-roof two-car garage, and a spectacular infinity-edge pool positioned to capture panoramic views of the Downtown Phoenix skyline and surrounding mountain ranges. Floor-to-ceiling glass, seamless indoor-outdoor living, and modern architectural elements create a one-of-a-kind luxury retreat. Set within one of North Central Phoenix's most sought-after gated communities, residents enjoy resort-style amenities including a heated community pool, tennis courts, and direct access to miles of scenic hiking and biking trails. Surrounded by luxury homes and offering unparalleled convenience to premier dining, shopping, and entertainment, this is a rare opportunity to bring a custom dream home to life without the lengthy entitlement process. Whether you're an end user seeking an extraordinary homesite or a builder looking for a streamlined luxury project, this permit-ready property delivers exceptional value, breathtaking views, and an unmatched head start in one of Phoenix's premier hillside communities.

Save
Ask
Tour
Hide
Share
Listing Snapshot
Price 
$1,400,000
Days On Site 
8 Days
Bedrooms 
3
Inside Area (SqFt) 
2,380 sqft
Total Baths 
3
Full Baths 
3
Partial Baths 
N/A
Lot Size 
0.2 Acres
Year Built 
2026
MLS® Number 
7052262
Status 
Active
Property Tax 
$785
HOA/Condo/Coop Fees 
$141.67 monthly
Sq Ft Source 
N/A
Friends & Family
Recent Activity
4 days agoListing updated with changes from the MLS®
a week agoListing first seen on site
General Features
Acres 
0.2
Additional Property Use 
See Remarks
Attached Garage 
Yes
Cross Street 
Central Avenue & Dunlap Avenue
Disclosures 
Agency Discl Req
Garage 
Yes
Garage Spaces 
2
Land Lease 
No
Levels 
Two
Number Of Stories 
2
Parking 
Garage Door Opener
Parking Spaces 
2
Property Sub Type 
Single Family Residence
Sewer 
Public Sewer
Style 
See Remarks
Utilities 
Cable Available
Water Source 
Public
Interior Features
Appliances 
RefrigeratorDishwasherDisposalGas RangeGas CooktopMicrowave
Cooling 
Central AirCeiling Fan(s)
Flooring 
Tile
Heating 
Natural Gas
Interior 
High Speed InternetDouble VanityEat-in KitchenVaulted Ceiling(s)Kitchen Island
Laundry Features 
See Remarks
Window Features 
Double Pane Windows
Save
Ask
Tour
Hide
Share
Exterior Features
Construction Details 
Other
Exterior 
Balcony
Fencing 
None
Lot Features 
Desert BackDesert Front
Roof 
Other
Spa Features 
None
View 
CityDesert
Waterview 
CityDesert
Windows/Doors 
Double Pane Windows
Community Features
Association Dues 
425
Community Features 
GatedSidewalks
Financing Terms Available 
CashConventional1031 Exchange
HOA Fee Frequency 
Quarterly
Roads 
Asphalt
School District 
Glendale Union High School District
Township 
3N
Schools
School District
Glendale Union High School District
Elementary School
Sunnyslope Elementary School
Middle School
Sunnyslope Elementary School
High School
Sunnyslope High School
Listing courtesy of eXp Realty.


All information should be verified by the recipient and none is guaranteed as accurate by ARMLS. Copyright 2026 Arizona Regional Multiple Listing Service, Inc. All rights reserved.
Last checked: 2026-07-18 03:38 AM UTC

Neighborhood & Commute
Source: Walkscore
Save
Ask
Tour
Hide
Share

Let's Connect

I'm social! Connect with me on all the popular social media channels.

Realty In Style Instagram

Follow Realty In Style on Instagram for beautiful homes and design inspiration!

Scroll to Top