

27418 N 45TH WayCave Creek, AZ 85331
Due to the health concerns created by Coronavirus we are offering personal 1-1 online video walkthough tours where possible.
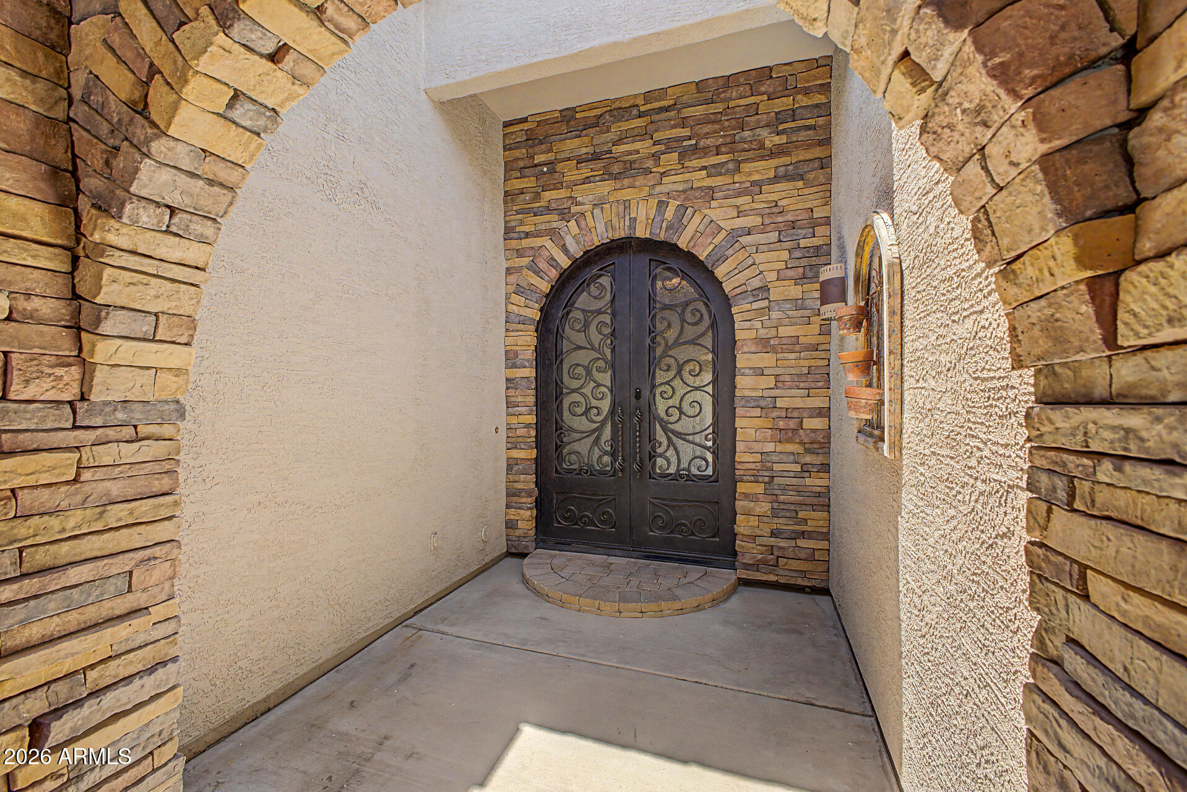
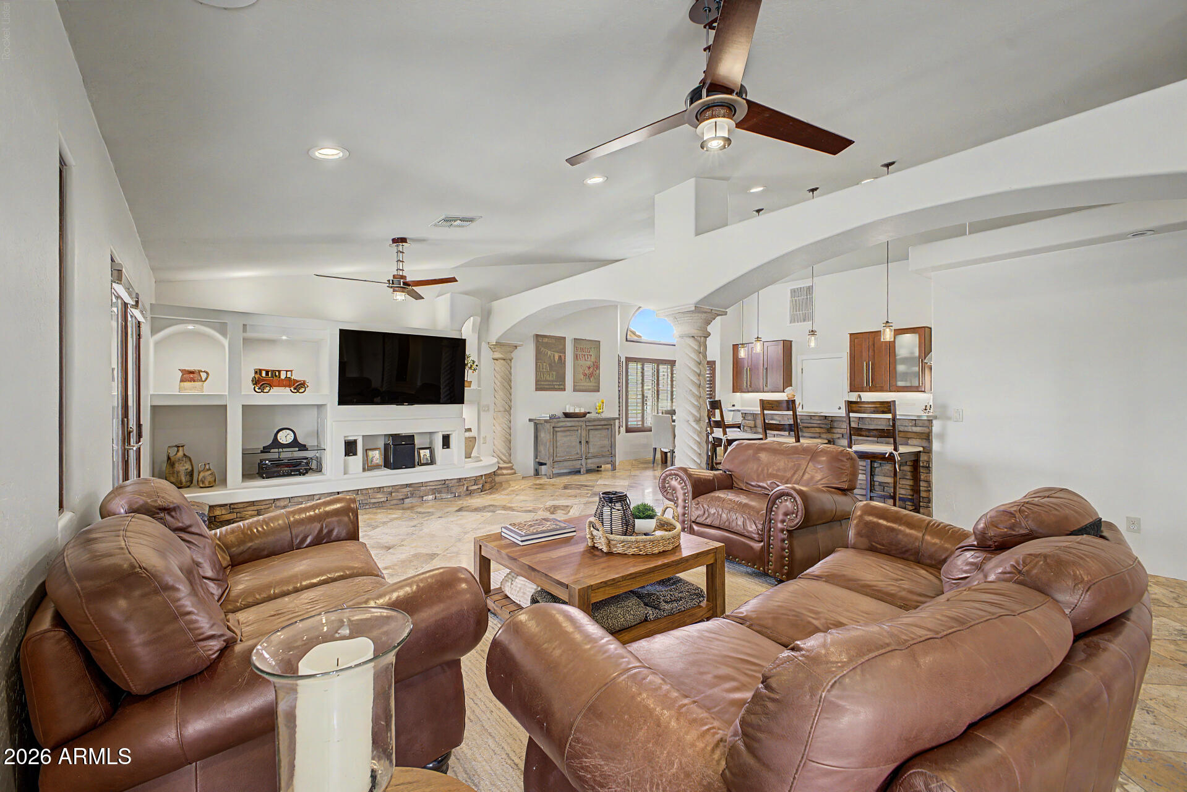
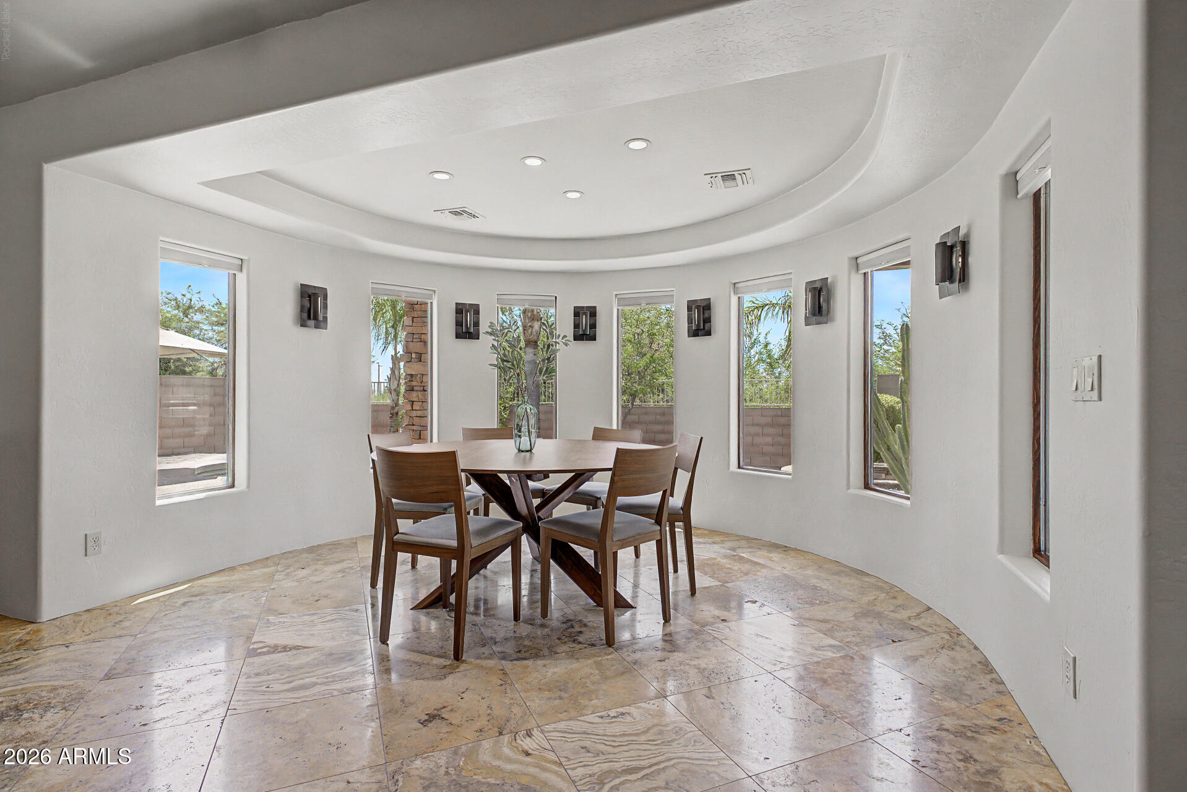
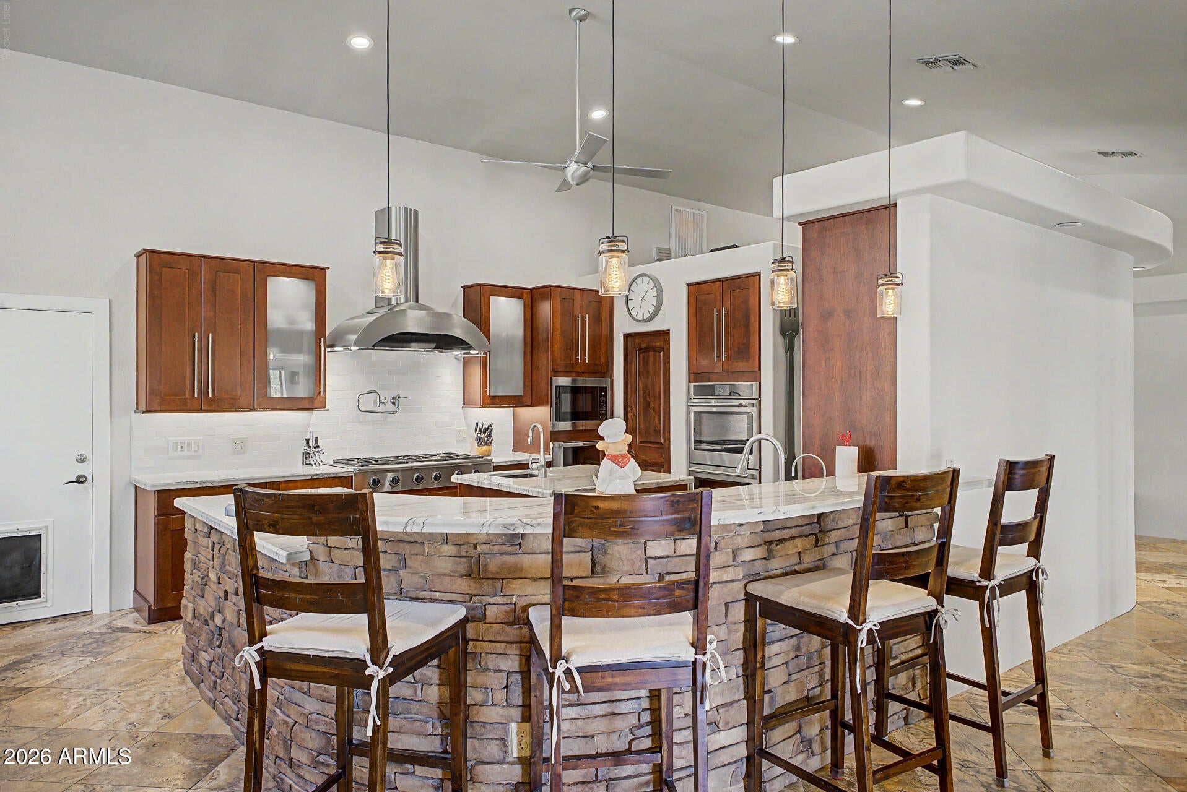
Luxury living meets true custom design in this one-of-a-kind, single-level home in gated Diamond Creek. Completely reimagined from the standard floor plan, the interior was custom designed to create a home unlike any other in the community. Set on an exceptional lot backing to protected NAOS, it offers privacy and a beautiful natural desert backdrop. At the heart of the home is a true chef's kitchen featuring GE Café Signature double ovens and built-in refrigerator, professional-style Dacor gas cooktop, warming drawer and butler's pantry. Generous cabinetry and workspace make it equally suited for everyday living and entertaining. The custom design extends throughout the home, including an enlarged dining area and thoughtfully redesigned living spaces with an effortless flow. The private primary suite features a substantially expanded walk-in closet with exceptional storage and a true dressing-room feel. Important updates have already been completed, including the AC, roof and windows--providing valuable peace of mind for the next owner. The private backyard is designed for year-round Arizona living with a heated pool and spa, generous entertaining space and no immediate neighbor directly behind. A three-car garage provides additional storage and functionality. Ideally positioned, Diamond Creek offers convenient access to Desert Ridge, Kierland Commons, Scottsdale Quarter and the dining and shopping of downtown Cave Creek. Nearby hiking, golf and outdoor recreation make it easy to enjoy the Sonoran Desert lifestyle, while Loop 101 access keeps the rest of the Valley within easy reach. Distinctive, beautifully updated and completely its own--this is Diamond Creek living at its best.
| 4 days ago | Listing updated with changes from the MLS® | |
| 4 days ago | Status changed to Active Under Contract | |
| 2 months ago | Listing first seen on site |

All information should be verified by the recipient and none is guaranteed as accurate by ARMLS. Copyright 2026 Arizona Regional Multiple Listing Service, Inc. All rights reserved.
Last checked: 2026-09-01 10:54 AM UTC