HS_WHTHoriz_NoTag
Save
Ask
Tour
Hide
Share
$2,098
7 Days On Site

5959 W KIMBERLY Way
Glendale, AZ 85308

For Rent|Single Family Residence|Active
3
Beds
2
Total Baths
2
Full Baths
1,594
SqFt
$1
/SqFt
1996
Built
Subdivision:
COPPERCREST
County:
Maricopa

Due to the health concerns created by Coronavirus we are offering personal 1-1 online video walkthough tours where possible.
Call Now: 602-688-7388
Is this the listing for you? We can help make it yours.
602-688-7388
5959 W KIMBERLY Way5959 W KIMBERLY Way5959 W KIMBERLY Way5959 W KIMBERLY Way
Save
Ask
Tour
Hide
Share

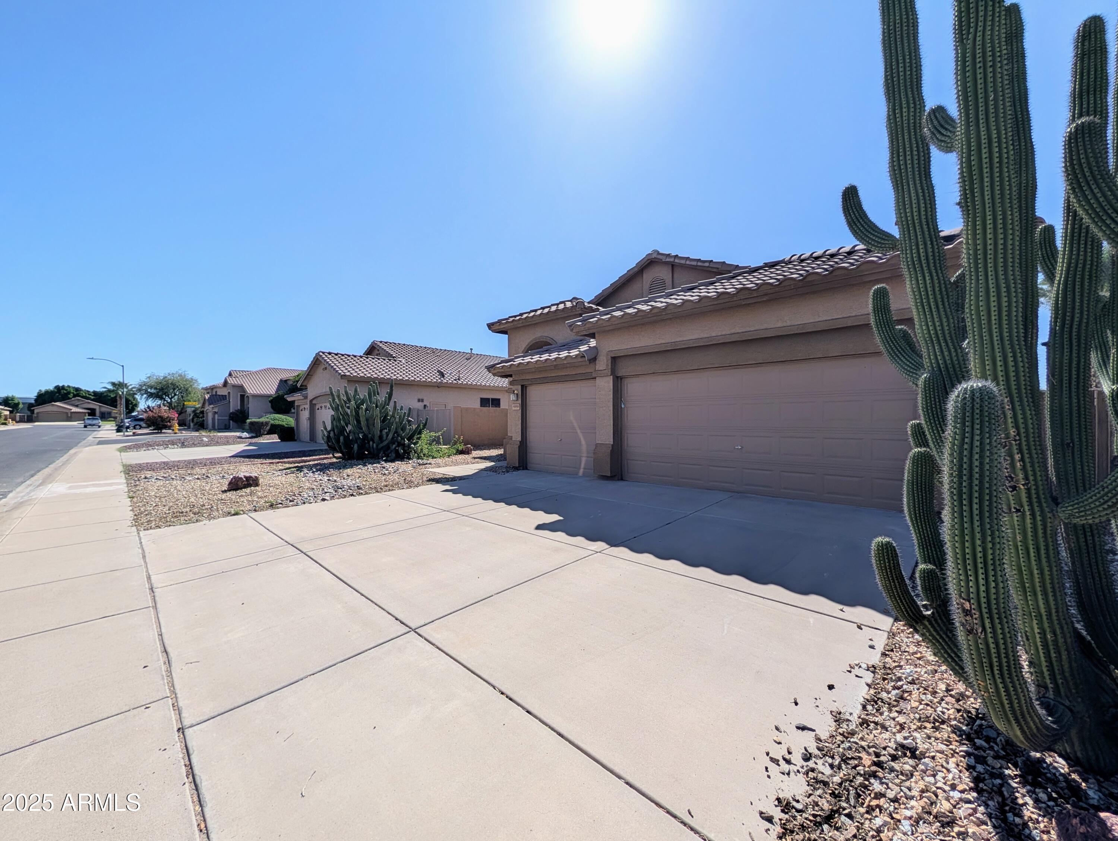
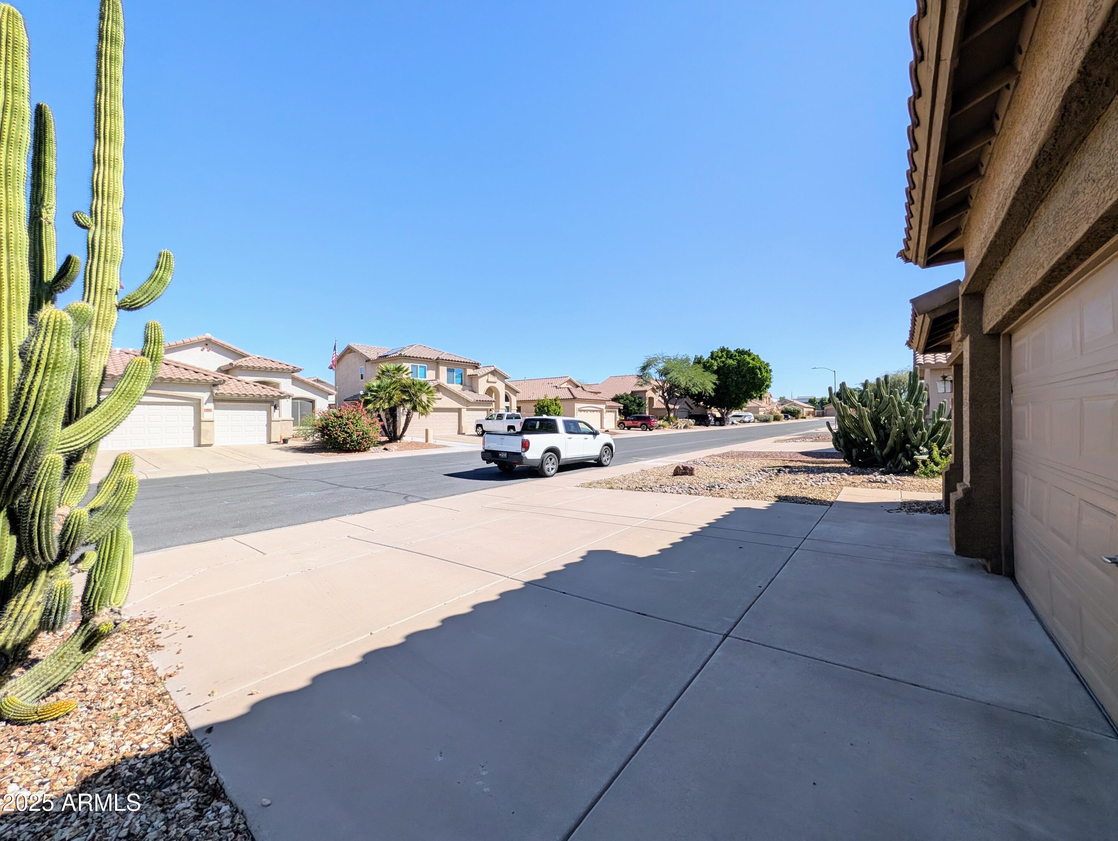
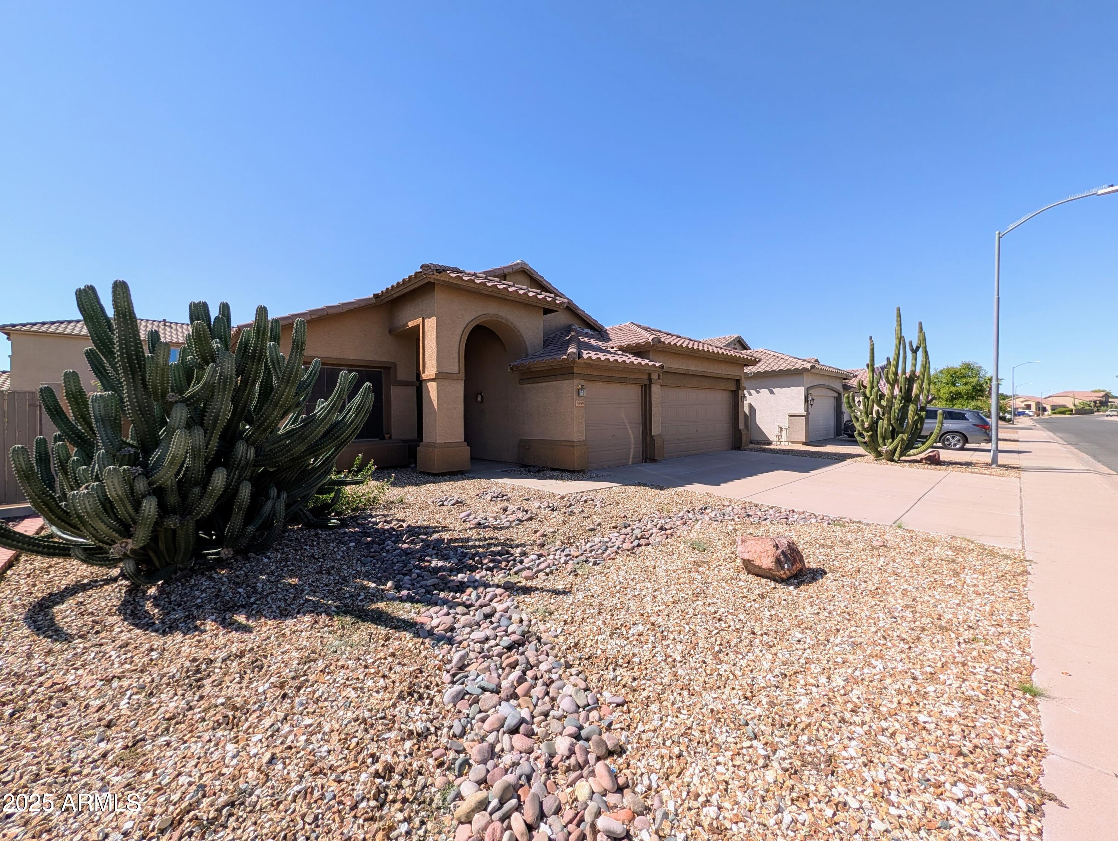
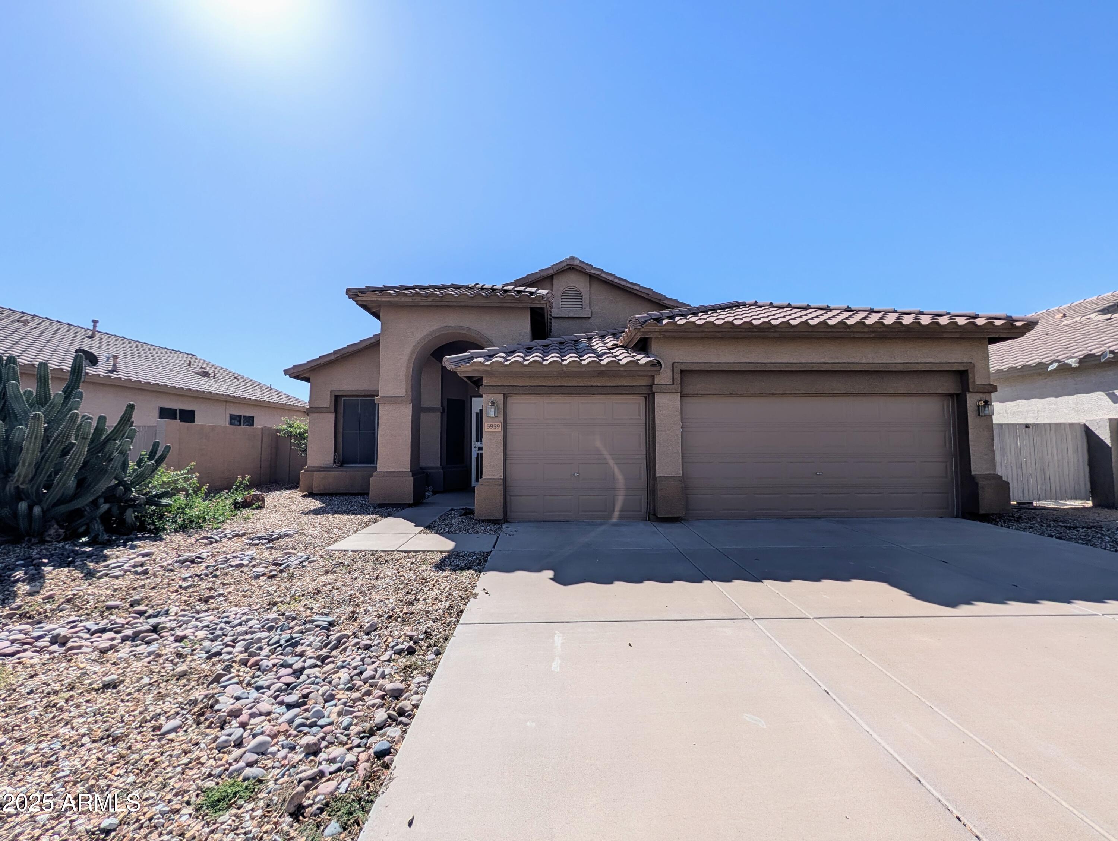
Beautifully updated home in North Glendale! Located within the quiet community of Coppercrest, this single-level house has 1,594 square feet of living space which includes a large living room, three bedrooms, two full bathroom, and a spacious kitchen with nice cabinets, upgraded counter-tops, and stainless-steel appliances. The home also has neutral painted walls, carpet in the bedrooms, and wood laminate flooring throughout. Great outdoor space with a low maintenance backyard and a large covered patio. Great location near good schools, grocery stores, and easy access to Loop 101. Just a short drive to retail shopping and lots of dining options at Deer Valley Towne Center (AMC Theater; Twin Peaks; Chili's Grill; Chick-fil-A; Wildflower; Target; Michael's; PetSmart; Ross Dress for Less; Five Below; Chipotle; George & Son's Asian Cuisine; Barro's Pizza).

Save
Ask
Tour
Hide
Share
Listing Snapshot
Price 
$2,098
Days On Site 
7 Days
Bedrooms 
3
Inside Area (SqFt) 
1,594 sqft
Total Baths 
2
Full Baths 
2
Partial Baths 
N/A
Lot Size 
0.15 Acres
Year Built 
1996
MLS® Number 
7052328
Status 
Active
Property Tax 
N/A
HOA/Condo/Coop Fees 
N/A
Sq Ft Source 
Assessor
Friends & Family
Recent Activity
a week agoListing updated with changes from the MLS®
a week agoListing first seen on site
General Features
Acres 
0.15
Attached Garage 
Yes
Cross Street 
NWC of 59th Avenue & Union Hills Drive
Disclosures 
None
Garage 
Yes
Garage Spaces 
3
Levels 
One
Number Of Stories 
1
Parking 
DrivewayDirect AccessGarage Door Opener
Parking Spaces 
3
Property Sub Type 
Single Family Residence
Sewer 
Public Sewer
Style 
Santa Barbara/Tuscan
Utilities 
Cable Available
Water Source 
Public
Interior Features
Appliances 
WasherDryerRefrigeratorMicrowaveElectric RangeElectric OvenDisposalDishwasherElectric Cooktop
Cooling 
Central AirCeiling Fan(s)
Electric 
220 Volts in Kitchen
Fireplace 
Yes
Fireplaces 
1
Flooring 
CarpetLaminateTile
Furnished 
Unfurnished
Heating 
Natural Gas
Interior 
High Speed InternetDouble VanityBreakfast BarKitchen IslandPantry
Laundry Features 
Washer HookupInsideElectric Dryer Hookup
Window Features 
ShuttersBlindsDouble Pane Windows
Save
Ask
Tour
Hide
Share
Exterior Features
Construction Details 
Stucco
Fencing 
Back YardBlock
Lot Features 
Sprinklers In FrontDesert BackDesert Front
Patio And Porch 
Patio
Roof 
TileConcrete
Spa Features 
None
Windows/Doors 
ShuttersBlindsDouble Pane Windows
Community Features
Community Features 
Sidewalks
School District 
Deer Valley Unified District
Township 
4N
Schools
School District
Deer Valley Unified District
Elementary School
Highland Lakes School
Middle School
Highland Lakes School
High School
Deer Valley High School
Listing courtesy of West USA Realty.


All information should be verified by the recipient and none is guaranteed as accurate by ARMLS. Copyright 2026 Arizona Regional Multiple Listing Service, Inc. All rights reserved.
Last checked: 2026-07-18 06:00 AM UTC

Neighborhood & Commute
Source: Walkscore
Save
Ask
Tour
Hide
Share

Let's Connect

I'm social! Connect with me on all the popular social media channels.

Realty In Style Instagram

Follow Realty In Style on Instagram for beautiful homes and design inspiration!

Scroll to Top