HS_WHTHoriz_NoTag
Save
Ask
Tour
Hide
Share
$409,900
7 Days On Site

7244 W SUNNYSLOPE Lane
Peoria, AZ 85345

For Sale|Single Family Residence|Active
4
Beds
2
Total Baths
2
Full Baths
1,896
SqFt
$216
/SqFt
1981
Built
Subdivision:
PARK VIEW WEST UNIT 4
County:
Maricopa

Due to the health concerns created by Coronavirus we are offering personal 1-1 online video walkthough tours where possible.
Call Now: 602-688-7388
Is this the listing for you? We can help make it yours.
602-688-7388
7244 W SUNNYSLOPE Lane7244 W SUNNYSLOPE Lane7244 W SUNNYSLOPE Lane7244 W SUNNYSLOPE Lane
Save
Ask
Tour
Hide
Share

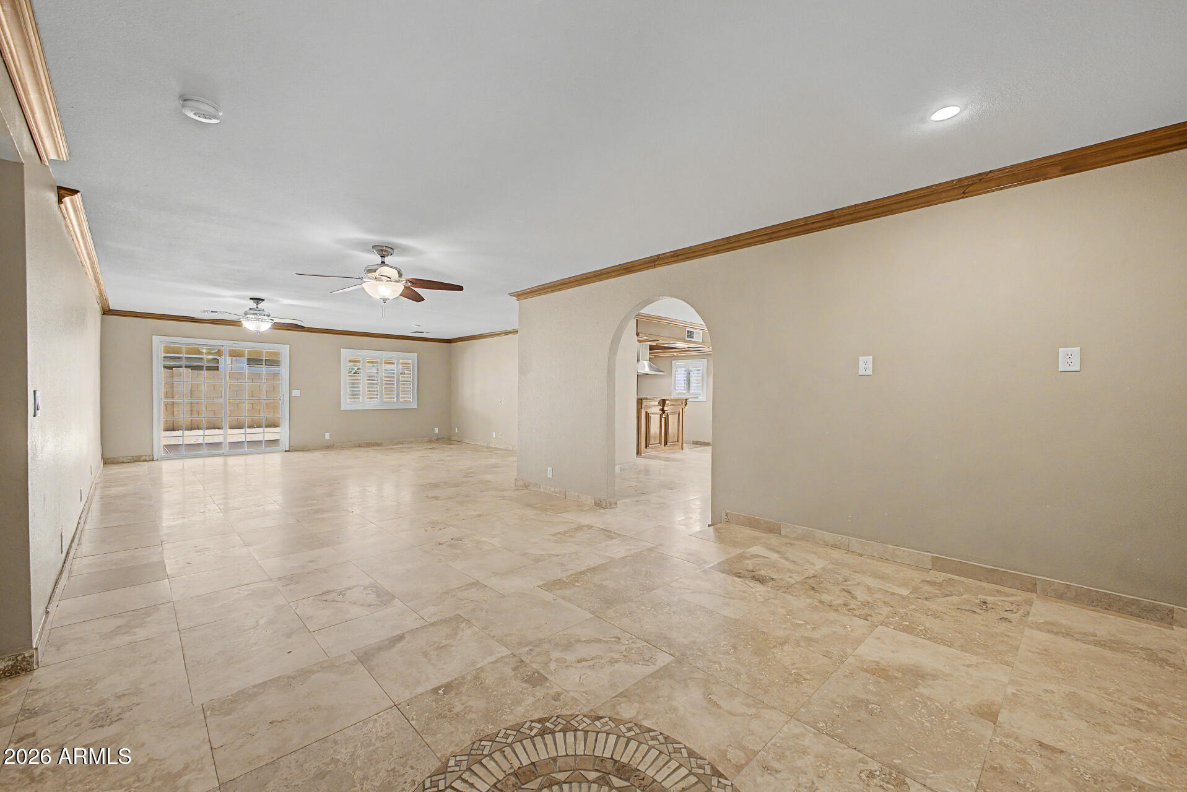
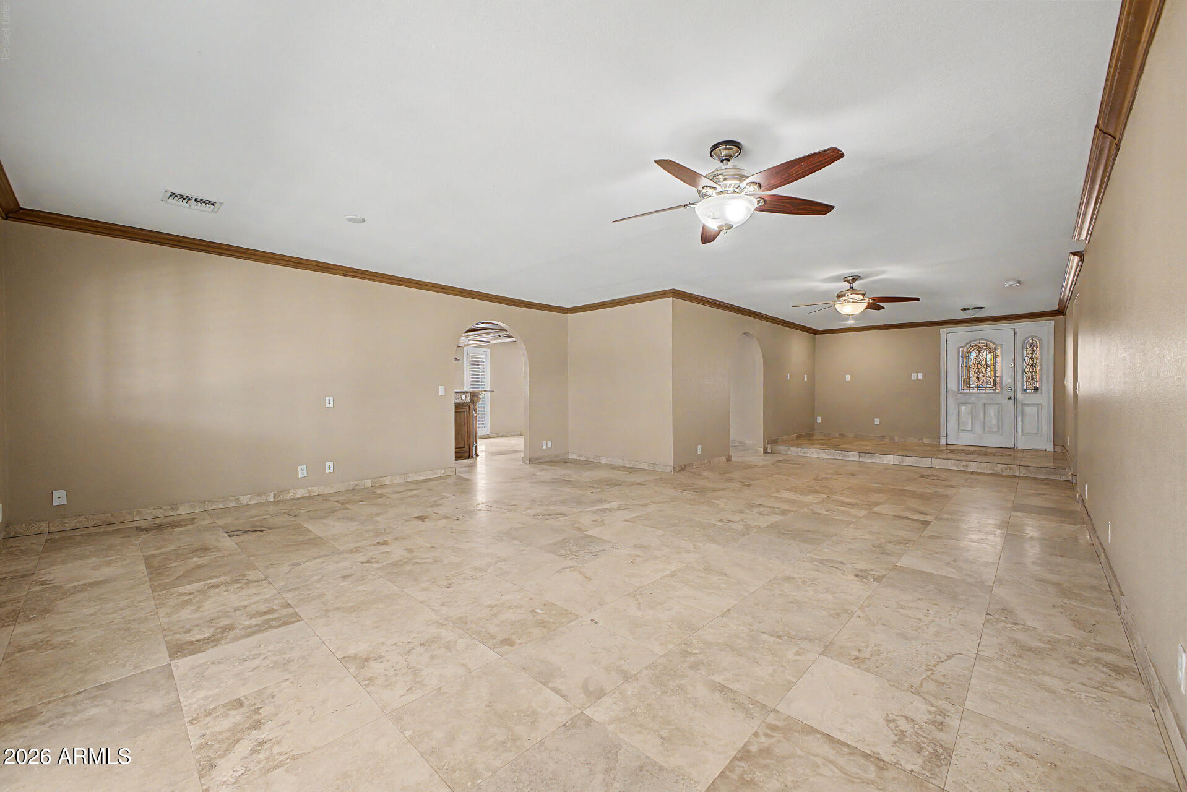
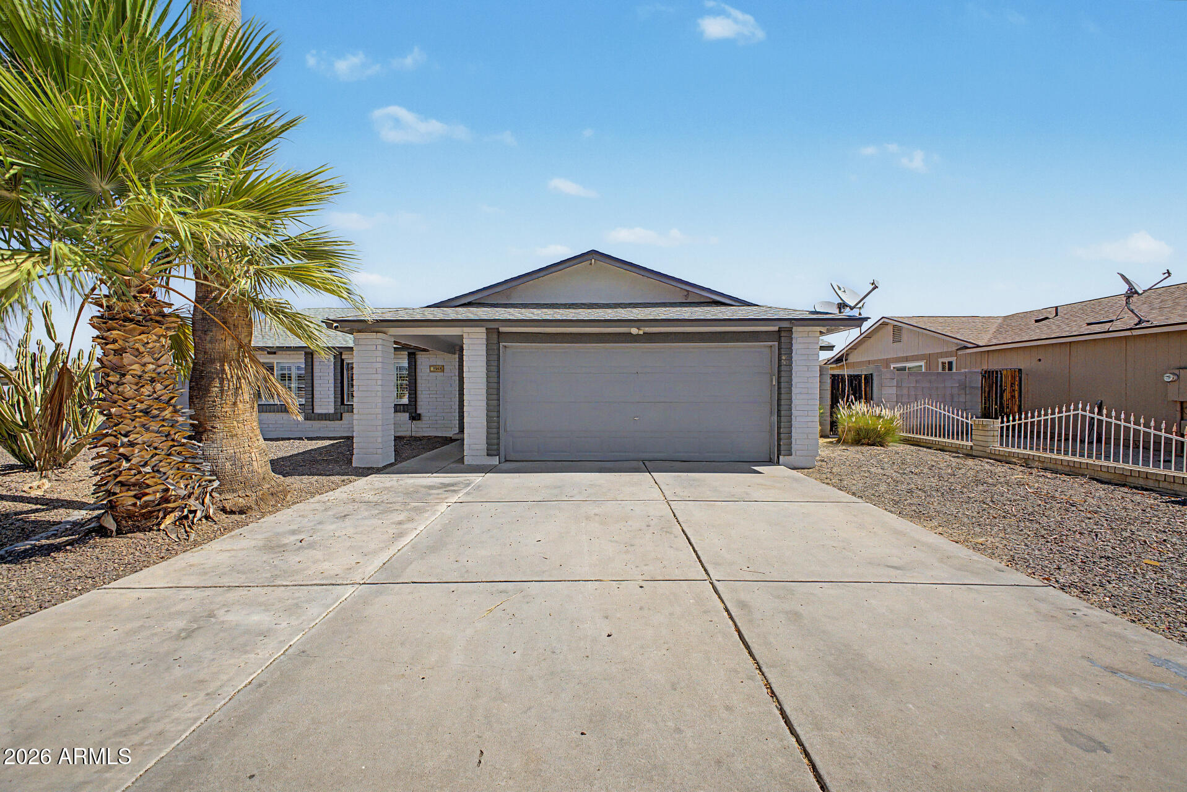
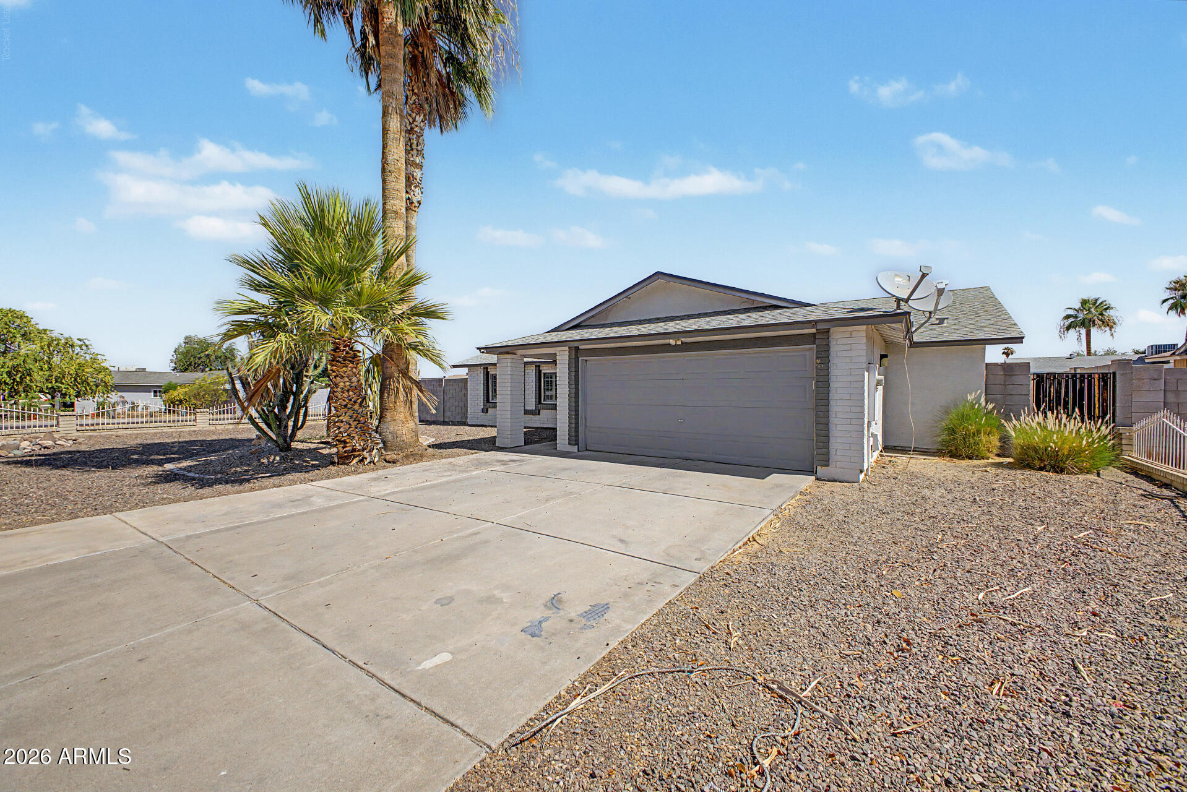
Spacious 4-bedroom home featuring extensive travertine tile flooring throughout. The entry is accented by a travertine medallion and leaded-glass front doors, while plantation shutters enhance every room. The upgraded kitchen offers raised-panel cabinetry with crown molding, granite countertops, stainless steel appliances including a new cooktop and oven. A breakfast bar at a center island with stainless steel range hood, and a distinctive wood-paneled ceiling that adds warmth and character. Indoor laundry room with cabinet storage. Bathrooms feature French-style vanities and jetted tubs. Water heater approximately 1 year old. Situated on an 8,425 sq. ft. corner lot with desert landscaping, RV gate, decorative wrought-iron driveway gate, extended covered patio, and concrete side slab.

Save
Ask
Tour
Hide
Share
Listing Snapshot
Price 
$409,900
Days On Site 
7 Days
Bedrooms 
4
Inside Area (SqFt) 
1,896 sqft
Total Baths 
2
Full Baths 
2
Partial Baths 
N/A
Lot Size 
0.19 Acres
Year Built 
1981
MLS® Number 
7052352
Status 
Active
Property Tax 
$1,094
HOA/Condo/Coop Fees 
N/A
Sq Ft Source 
Assessor
Friends & Family
Recent Activity
a week agoListing updated with changes from the MLS®
a week agoListing first seen on site
General Features
Acres 
0.19
Attached Garage 
Yes
Cross Street 
Olive and 71st Ave
Disclosures 
Agency Discl ReqSeller Discl Avail
Garage 
Yes
Garage Spaces 
2
Land Lease 
No
Levels 
One
Number Of Stories 
1
Parking 
Garage Door OpenerDirect Access
Property Sub Type 
Single Family Residence
Sewer 
Public Sewer
Utilities 
Cable Available
Water Source 
Public
Interior Features
Appliances 
RefrigeratorDishwasherDisposalElectric RangeElectric OvenElectric CooktopMicrowave
Cooling 
Central AirCeiling Fan(s)
Heating 
Heat PumpElectric
Interior 
High Speed InternetGranite CountersBreakfast BarKitchen IslandPantry
Laundry Features 
Inside
Save
Ask
Tour
Hide
Share
Exterior Features
Construction Details 
StuccoSlump Block
Fencing 
BlockWrought Iron
Lot Features 
Corner LotDesert Front
Patio And Porch 
Patio
Roof 
Composition
Spa Features 
None
Community Features
Accessibility Features 
Therapeutic Whirlpool
Financing Terms Available 
CashConventionalFHAVA Loan
School District 
Peoria Unified School District
Township 
3N
Schools
School District
Peoria Unified School District
Elementary School
Ira A Murphy
Middle School
Ira A Murphy
High School
Centennial High School
Listing courtesy of West USA Realty.


All information should be verified by the recipient and none is guaranteed as accurate by ARMLS. Copyright 2026 Arizona Regional Multiple Listing Service, Inc. All rights reserved.
Last checked: 2026-07-18 12:19 AM UTC

Neighborhood & Commute
Source: Walkscore
Save
Ask
Tour
Hide
Share

Let's Connect

I'm social! Connect with me on all the popular social media channels.

Realty In Style Instagram

Follow Realty In Style on Instagram for beautiful homes and design inspiration!

Scroll to Top