HS_WHTHoriz_NoTag
Save
Ask
Tour
Hide
Share
$589,000
7 Days On Site

10538 E SIMONE Avenue
Mesa, AZ 85212

For Sale|Single Family Residence|Active
3
Beds
3
Total Baths
2
Full Baths
1
Partial Bath
2,063
SqFt
$286
/SqFt
2015
Built
Subdivision:
EASTMARK DEVELOPMENT UNIT 7 NORTH PARCELS 7-6 THRU
County:
Maricopa

Due to the health concerns created by Coronavirus we are offering personal 1-1 online video walkthough tours where possible.
Call Now: 602-688-7388
Is this the listing for you? We can help make it yours.
602-688-7388
10538 E SIMONE Avenue10538 E SIMONE Avenue10538 E SIMONE Avenue10538 E SIMONE Avenue
Save
Ask
Tour
Hide
Share

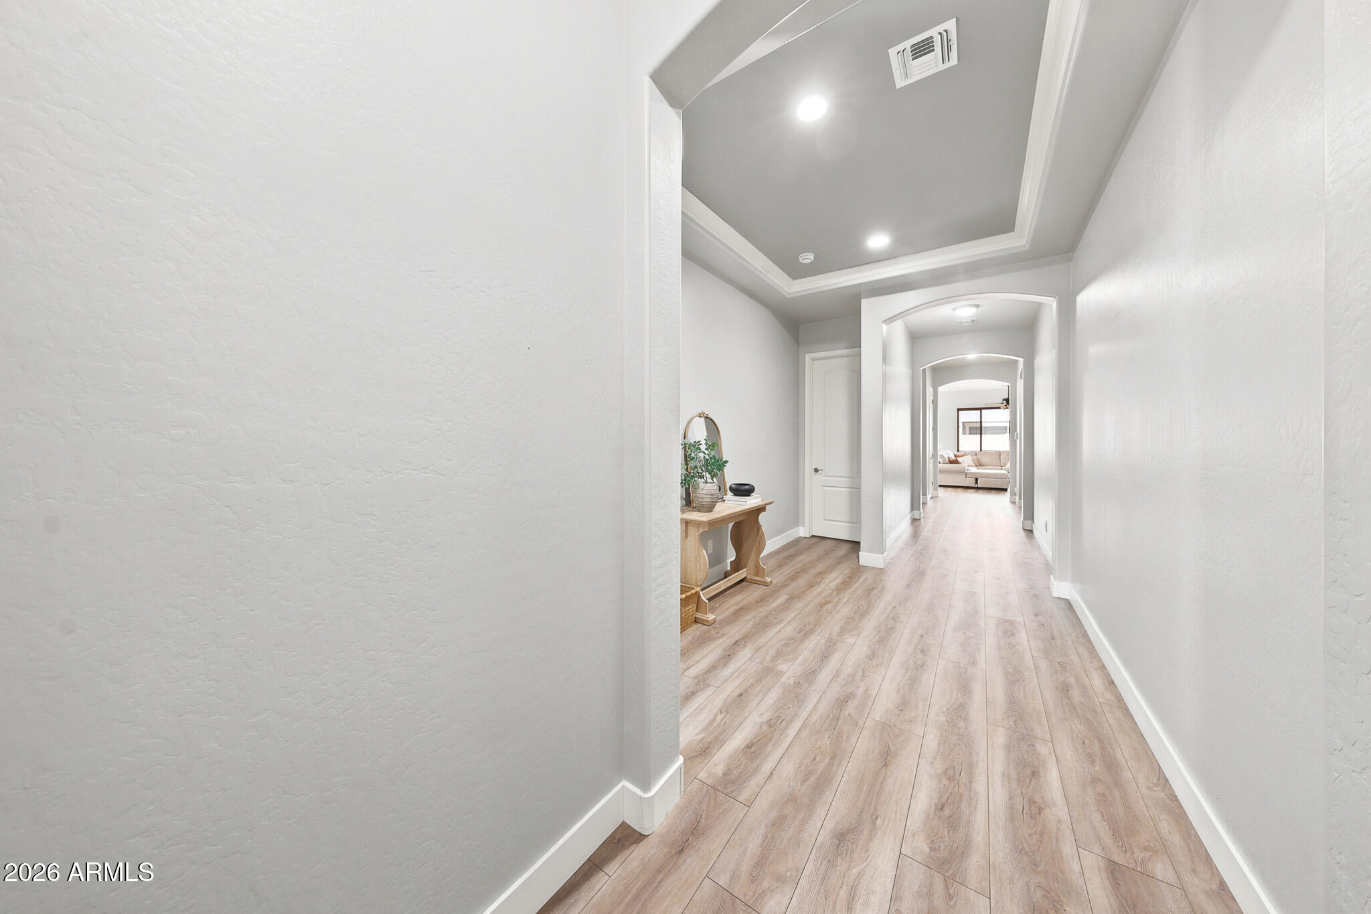
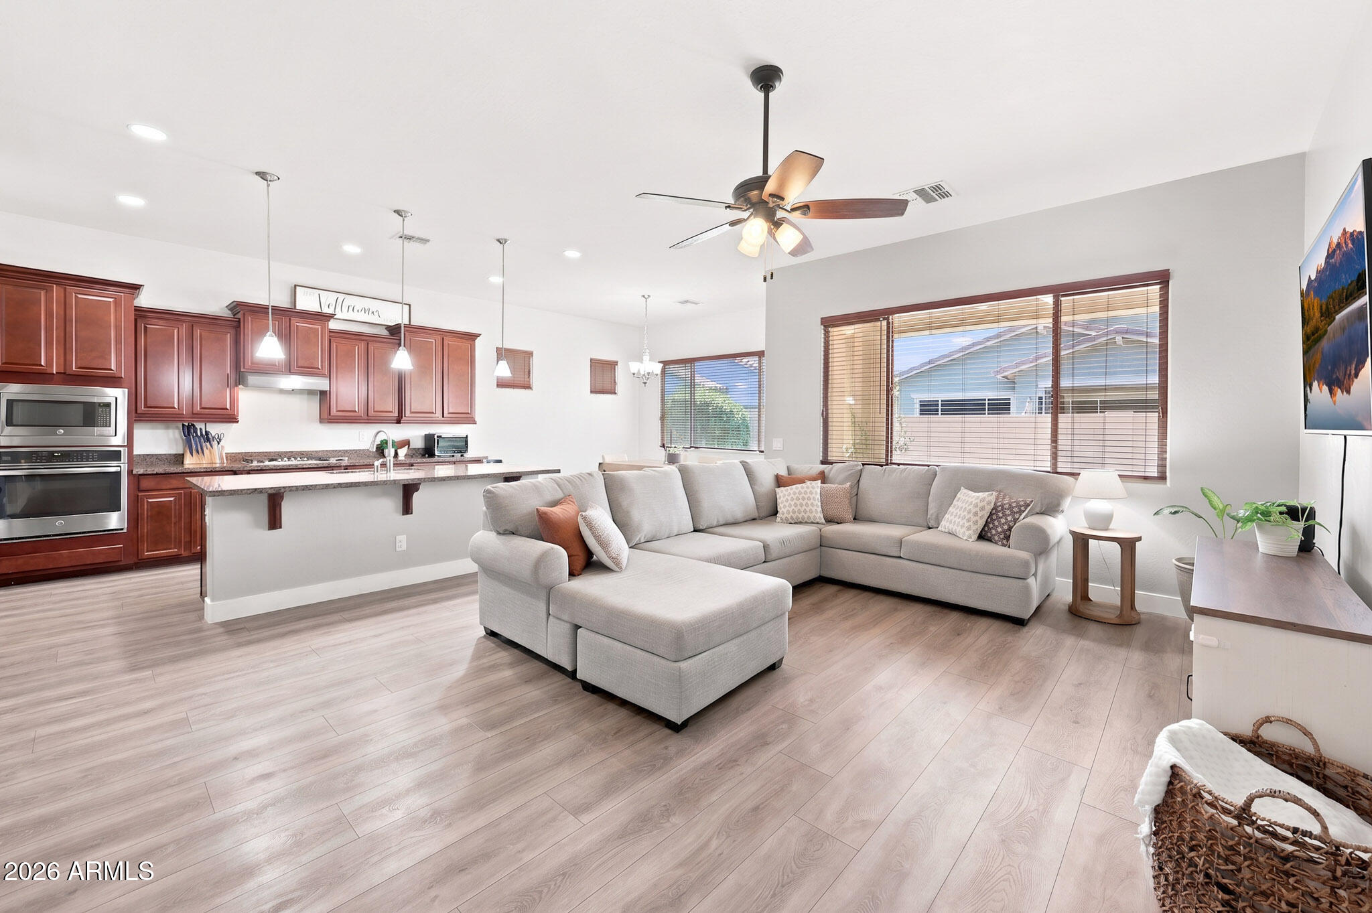
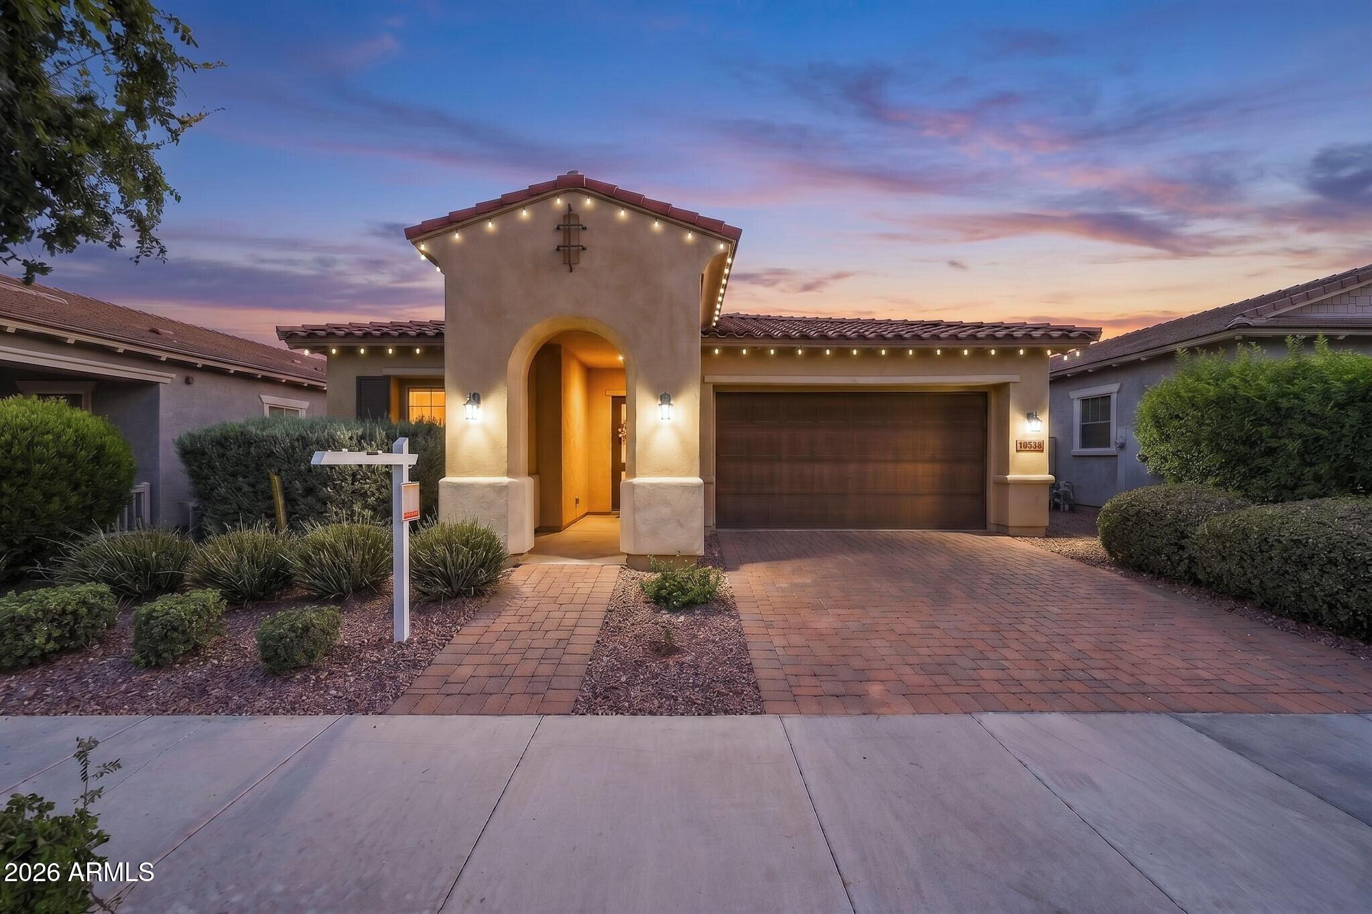
Amazing Eastmark. Why build if you can move into a like-new home in a fully developed community? Mature landscape & a tree lined street great you at the driveway & zen like interior is ready for you to move in. Graced w/split floor plan & great room style living. Gourmet kitchen overlooks a spacious, light filled great room & dining area. Kitchen w/gas cooktop, double ovens, SS appliances, pantry, abundant granite countertops & huge island. Primary BR has a spa like bath and king sized closet. Secondary BRs sit at front of home , both w/walkin closets and sharing a Jack & Jill bath. ''Drop zone'' at entrance shared by large laundry w/sink & garage. Super-sized garage w/man door/cabinets will fit 3 of today's large vehicles or accomodate workout area. Eastmark's abundant...click ''mo amenities make you feel like you never want to leave. Schools & retail continue to evolve, supporting residents' needs. Eastmark is known for its pocket parks, individually themed, linked by trails and leading to the main community center, splash pads, pool, frisbee & skate board parks, fishing pond, and much much more! Convenient access to highway and air transportation; cultural, sporting and outdoor events. Take a look at this home & community-the perfect place to put your roots down!

Save
Ask
Tour
Hide
Share
Listing Snapshot
Price 
$589,000
Days On Site 
7 Days
Bedrooms 
3
Inside Area (SqFt) 
2,063 sqft
Total Baths 
3
Full Baths 
2
Partial Baths 
1
Lot Size 
0.14 Acres
Year Built 
2015
MLS® Number 
7052357
Status 
Active
Property Tax 
$2,836
HOA/Condo/Coop Fees 
$128 monthly
Sq Ft Source 
Assessor
Friends & Family
Recent Activity
17 hours agoListing updated with changes from the MLS®
a week agoListing first seen on site
General Features
Acres 
0.14
Attached Garage 
Yes
Cross Street 
E Elliot Rd Rd & S Ellsworth Rd
Disclosures 
Agency Discl ReqSeller Discl Avail
Foundation 
SlabPermanent
Garage 
Yes
Garage Spaces 
3
Land Lease 
No
Levels 
One
Number Of Stories 
1
Parking 
Garage Door Opener
Parking Spaces 
2
Property Sub Type 
Single Family Residence
Sewer 
Public Sewer
Utilities 
Cable Available
Water Source 
Public
Interior Features
Appliances 
RefrigeratorDishwasherDisposalGas CooktopBuilt-In Electric OvenMicrowaveENERGY STAR Qualified DryerENERGY STAR Qualified Washer
Cooling 
Heat PumpCentral AirCeiling Fan(s)
Flooring 
CarpetVinylTile
Heating 
Electric
Interior 
High Speed InternetGranite CountersDouble VanityEat-in KitchenBreakfast BarKitchen IslandPantryHigh Ceilings
Laundry Features 
InsideSee Remarks
Window Features 
ScreensENERGY STAR Qualified WindowsTinted WindowsDouble Pane Windows
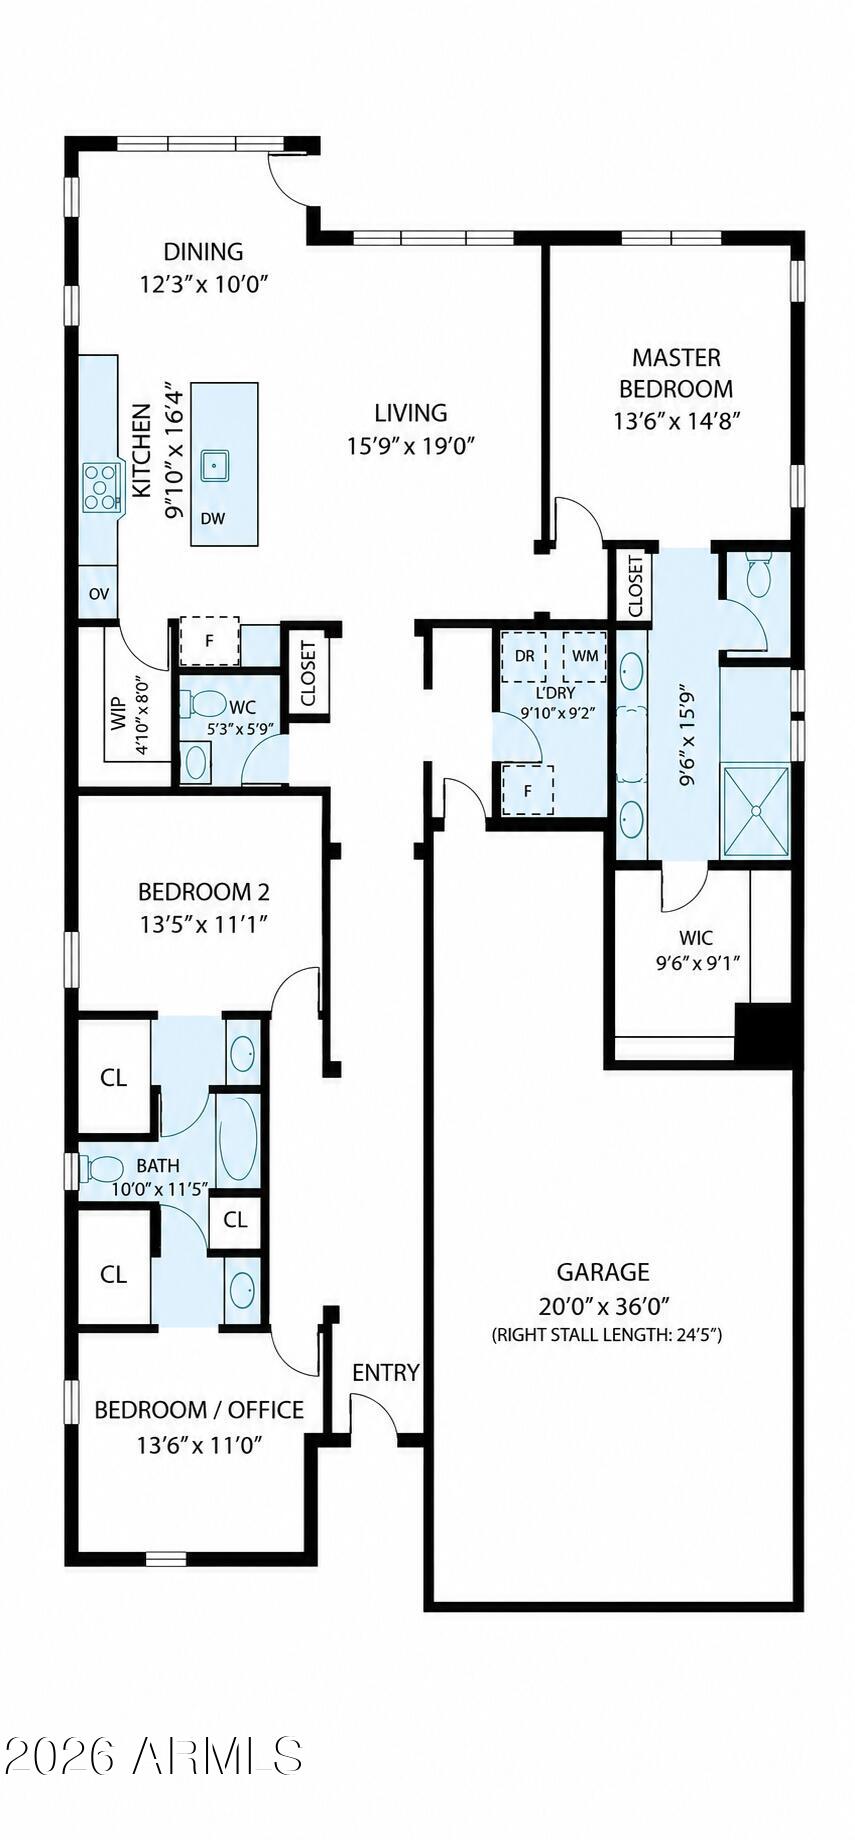
Bedroom 2 
Dimensions - 14.00 x 11.00Description - 13'5 x 11'1 per floor plan
Bedroom 3 
Dimensions - 14.00 x 11.00Description - 13'6 x 11' per floor plan
Dining Room 
Dimensions - 12.00 x 10.00Description - 12'3 x 10' per floor plan
Kitchen 
Dimensions - 16.00 x 10.00Description - 16'4 x 9'10 per floor plan
Living Room 
Dimensions - 19.00 x 16.00Description - 19 x 15'9 per floor plan
Master Bedroom 
Dimensions - 15.00 x 14.00Description - 14'8 x 13'6 per floor plan
Save
Ask
Tour
Hide
Share
Exterior Features
Construction Details 
StuccoFrame
Exterior 
Other
Fencing 
Block
Lot Features 
Sprinklers In RearSprinklers In FrontDesert BackDesert Front
Patio And Porch 
Patio
Roof 
Tile
Spa Features 
None
Windows/Doors 
ScreensENERGY STAR Qualified WindowsTinted WindowsDouble Pane Windows
Community Features
Accessibility Features 
Accessible EntranceAccessible Full BathAccessible Hallway(s)Accessible Closets
Association Dues 
128
Community Features 
PoolLakePlaygroundFitness CenterSidewalks
Financing Terms Available 
CashConventionalFHAVA Loan
HOA Fee Frequency 
Monthly
Roads 
Asphalt
School District 
Queen Creek Unified District
Township 
1S
Schools
School District
Queen Creek Unified District
Elementary School
Jack Barnes Elementary School
Middle School
Eastmark High School
High School
Eastmark High School
Listing courtesy of My Home Group Real Estate.


All information should be verified by the recipient and none is guaranteed as accurate by ARMLS. Copyright 2026 Arizona Regional Multiple Listing Service, Inc. All rights reserved.
Last checked: 2026-07-18 08:07 AM UTC

Neighborhood & Commute
Source: Walkscore
Save
Ask
Tour
Hide
Share

Let's Connect

I'm social! Connect with me on all the popular social media channels.

Realty In Style Instagram

Follow Realty In Style on Instagram for beautiful homes and design inspiration!

Scroll to Top