HS_WHTHoriz_NoTag
Save
Ask
Tour
Hide
Share
$1,800,000
7 Days On Site

4710 N 33RD Street
Phoenix, AZ 85018

For Sale|Single Family Residence|Active Under Contract
4
Beds
3
Total Baths
3
Full Baths
2,796
SqFt
$644
/SqFt
1959
Built
Subdivision:
CAMELBACK DEL ESTE 2
County:
Maricopa

Due to the health concerns created by Coronavirus we are offering personal 1-1 online video walkthough tours where possible.
Call Now: 602-688-7388
Is this the listing for you? We can help make it yours.
602-688-7388
4710 N 33RD Street4710 N 33RD Street4710 N 33RD Street4710 N 33RD Street
Save
Ask
Tour
Hide
Share

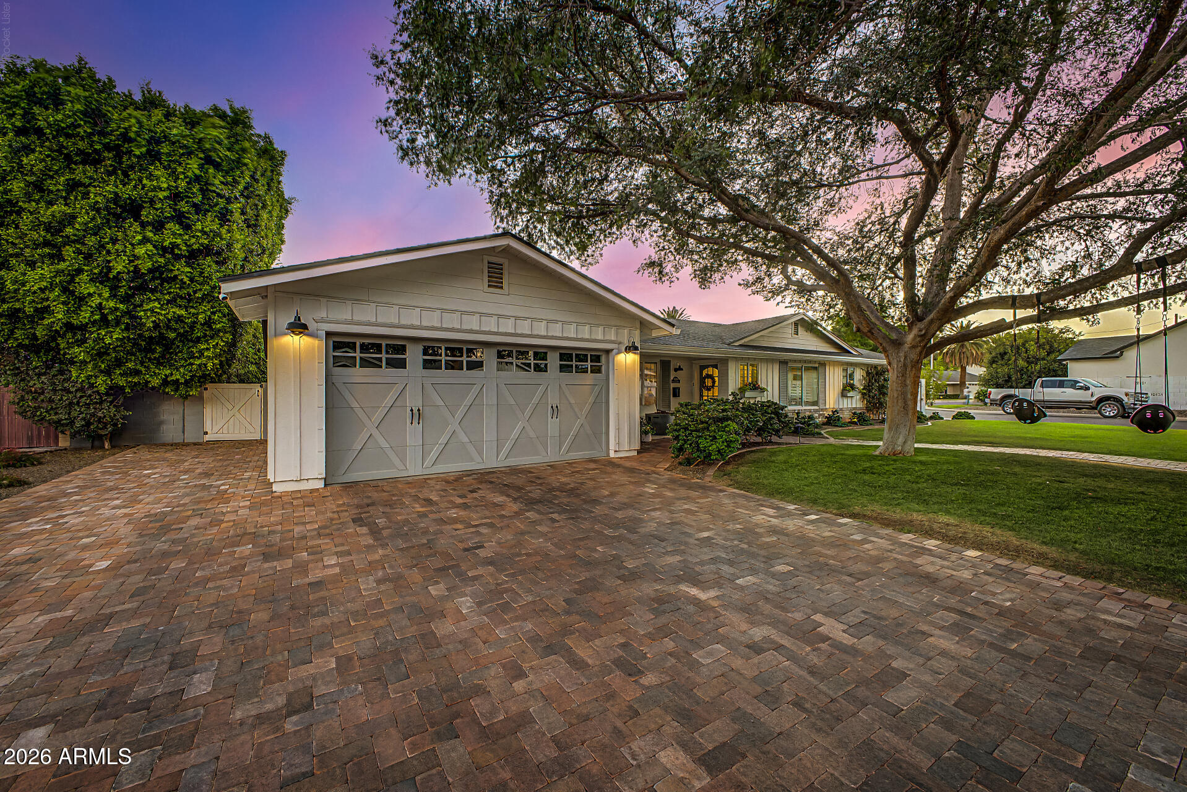
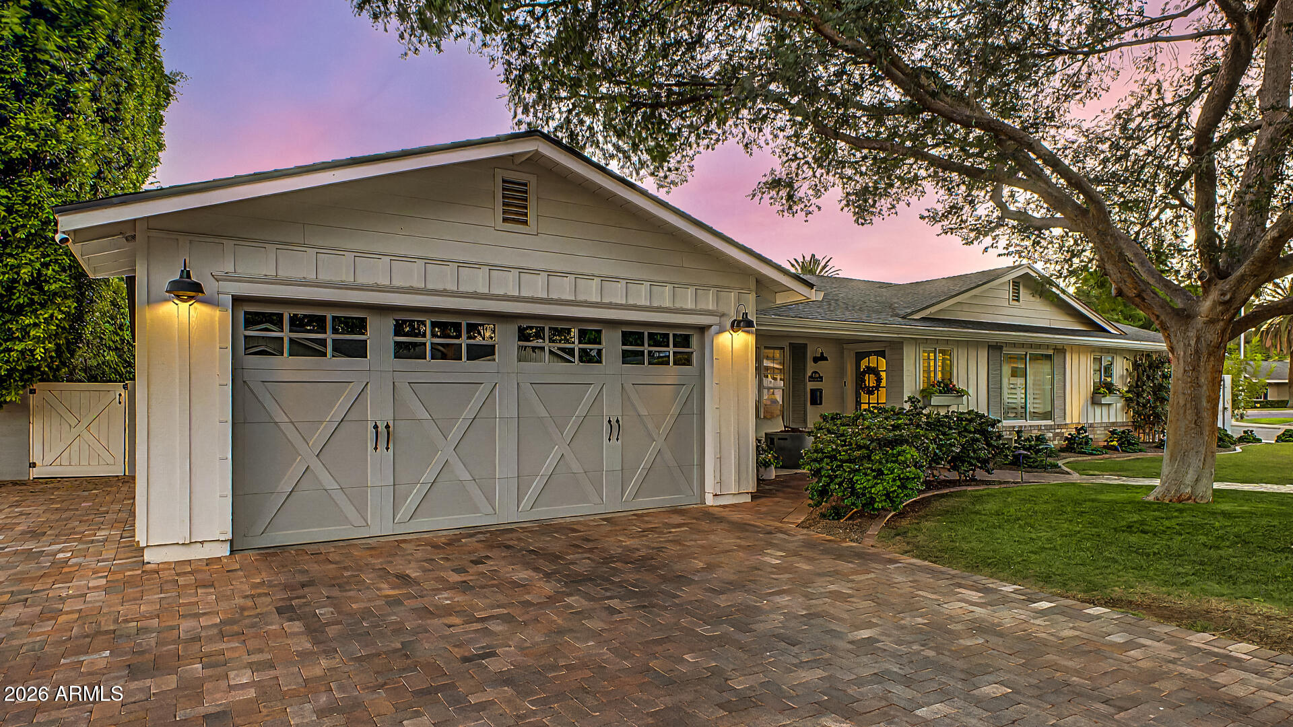
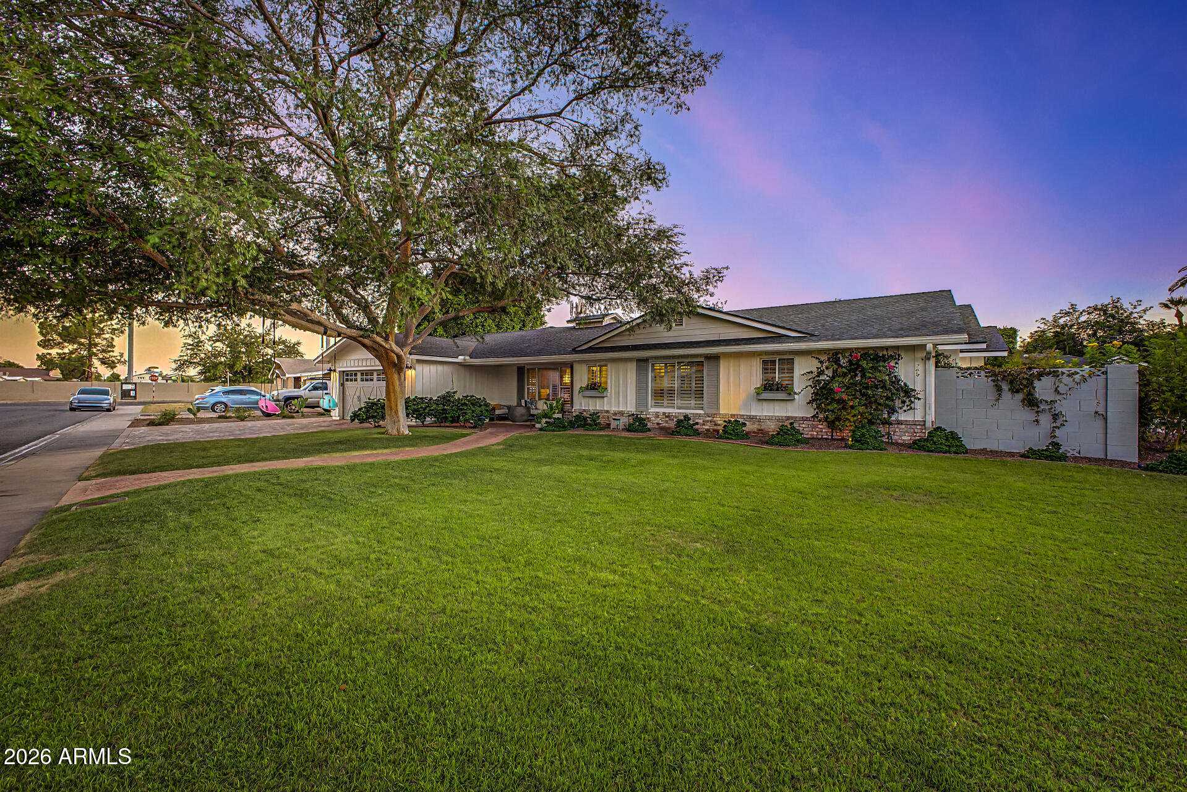
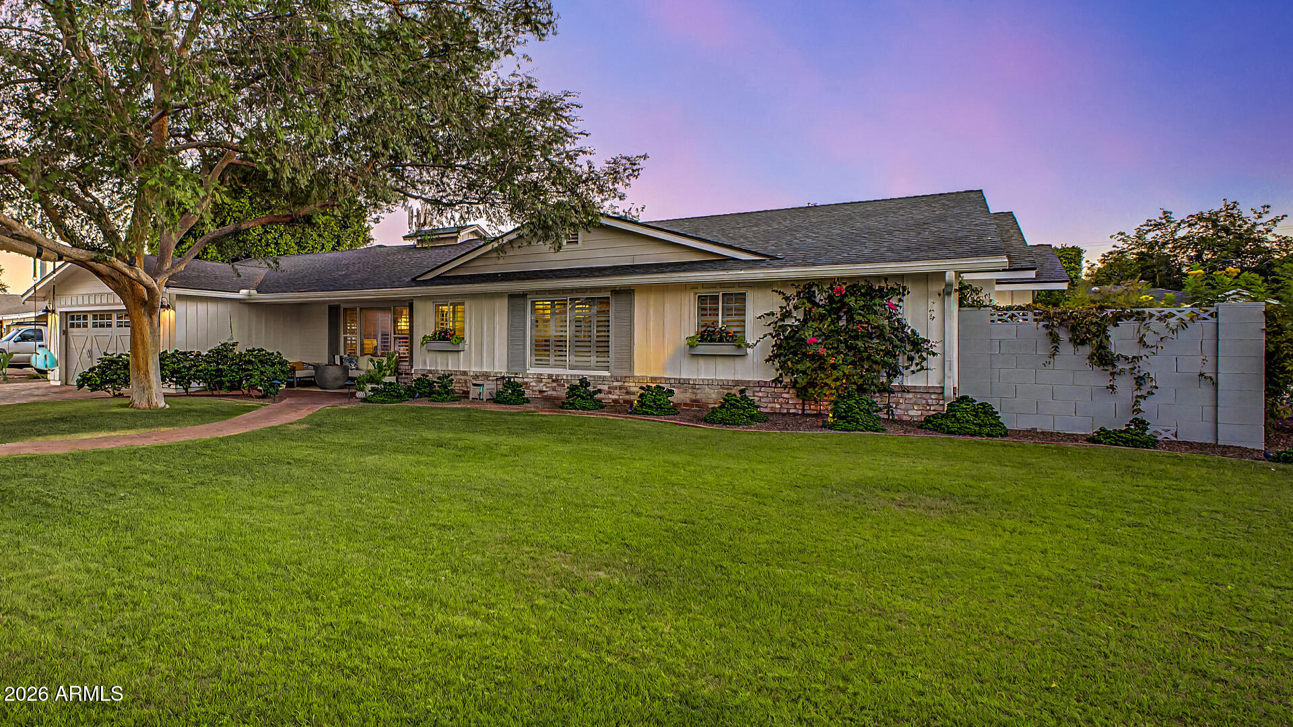
Experience resort-style living in this beautifully upgraded 4-bedroom, 3-bathroom home designed for both everyday comfort and effortless entertaining. From the moment you arrive, you'll appreciate the attention to detail, thoughtful upgrades, and exceptional indoor-outdoor lifestyle this property offers. The heart of the home is the chef-inspired kitchen featuring dual sinks, two dishwashers, a high-end gas range, abundant workspace, and an open-concept design that flows seamlessly into the main living areas--perfect for hosting family gatherings, holiday celebrations, or casual evenings with friends. Warm wood flooring, upgraded window coverings, and spacious open living areas create an inviting atmosphere throughout the home. The oversized laundry room and attached 2-car garage... provide everyday convenience, while newly installed pavers offer additional parking, recreation space, and enhanced curb appeal. Step outside and discover your own private backyard retreat. Enjoy Arizona living year-round with a sparkling pool, safety fencing, high-pressure misting system, covered patio, and additional shade coverage for maximum comfort during the warmer months. Whether you're entertaining guests, enjoying a quiet evening outdoors, or spending weekends poolside, this backyard is designed to be enjoyed. Additional highlights include a spacious storage building and a brand-new roof, providing both functionality and peace of mind. If you're searching for a move-in ready home with luxury upgrades, a resort-style backyard, chef's kitchen, pool W/ Waterfall, outdoor living space, and exceptional entertaining features, located on a street with minimal traffic this home delivers the lifestyle you've been looking for.

Save
Ask
Tour
Hide
Share
Listing Snapshot
Price 
$1,800,000
Days On Site 
7 Days
Bedrooms 
4
Inside Area (SqFt) 
2,796 sqft
Total Baths 
3
Full Baths 
3
Partial Baths 
N/A
Lot Size 
0.24 Acres
Year Built 
1959
MLS® Number 
7052397
Status 
Active Under Contract
Property Tax 
$6,023
HOA/Condo/Coop Fees 
N/A
Sq Ft Source 
Assessor
Friends & Family
Recent Activity
4 hours agoListing updated with changes from the MLS®
4 hours agoStatus changed to Active Under Contract
a week agoListing first seen on site
General Features
Acres 
0.24
Attached Garage 
Yes
Cross Street 
34th Pl & Camelback Rd
Disclosures 
Agency Discl ReqSeller Discl Avail
Foundation 
Slab
Garage 
Yes
Garage Spaces 
2
Land Lease 
No
Levels 
One
Number Of Stories 
1
Parking Spaces 
4
Property Sub Type 
Single Family Residence
Sewer 
Public Sewer
Style 
Ranch
Water Source 
Public
Interior Features
Appliances 
DryerWasherRefrigeratorDishwasherDisposalGas Oven
Cooling 
Heat Pump
Flooring 
CarpetWood
Heating 
Heat PumpNatural Gas
Interior 
Double VanityEat-in KitchenBreakfast BarHigh Ceilings
Window Features 
ScreensDouble Pane Windows
Save
Ask
Tour
Hide
Share
Exterior Features
Construction Details 
BlockFrame
Exterior 
Misting System
Fencing 
Back YardBlock
Lot Features 
Corner Lot
Other Structures 
Shed(s)
Patio And Porch 
Patio
Pool Features 
FencedHeatedOutdoor Pool
Private Pool 
Yes
Roof 
Composition
Spa Features 
None
Windows/Doors 
ScreensDouble Pane Windows
Community Features
Financing Terms Available 
CashConventionalFHAVA Loan
Roads 
Asphalt
School District 
Phoenix Union High School District
Township 
2N
Schools
School District
Phoenix Union High School District
Elementary School
Biltmore Preparatory Academy
Middle School
Biltmore Preparatory Academy
High School
Camelback High School
Listing courtesy of Real Broker.


All information should be verified by the recipient and none is guaranteed as accurate by ARMLS. Copyright 2026 Arizona Regional Multiple Listing Service, Inc. All rights reserved.
Last checked: 2026-07-18 01:20 AM UTC

Neighborhood & Commute
Source: Walkscore
Save
Ask
Tour
Hide
Share

Let's Connect

I'm social! Connect with me on all the popular social media channels.

Realty In Style Instagram

Follow Realty In Style on Instagram for beautiful homes and design inspiration!

Scroll to Top