

200 E WISTERIA DriveChandler, AZ 85286
Due to the health concerns created by Coronavirus we are offering personal 1-1 online video walkthough tours where possible.
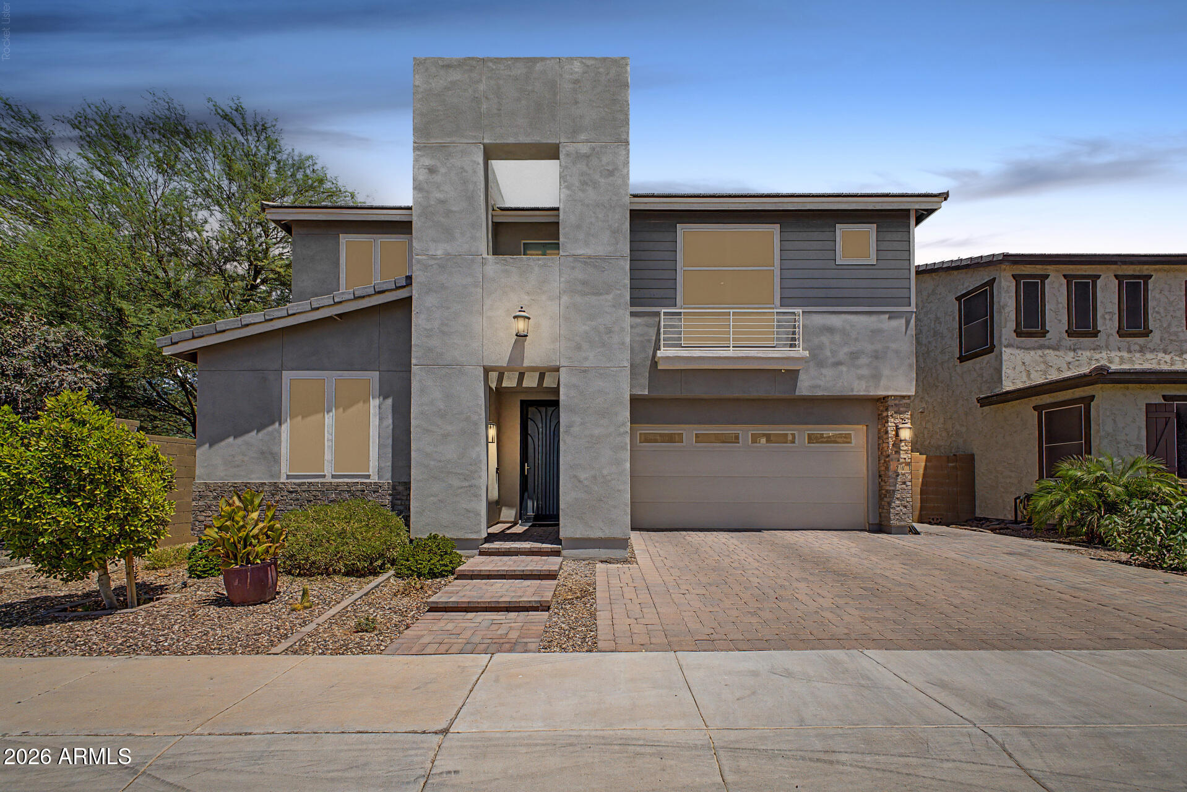
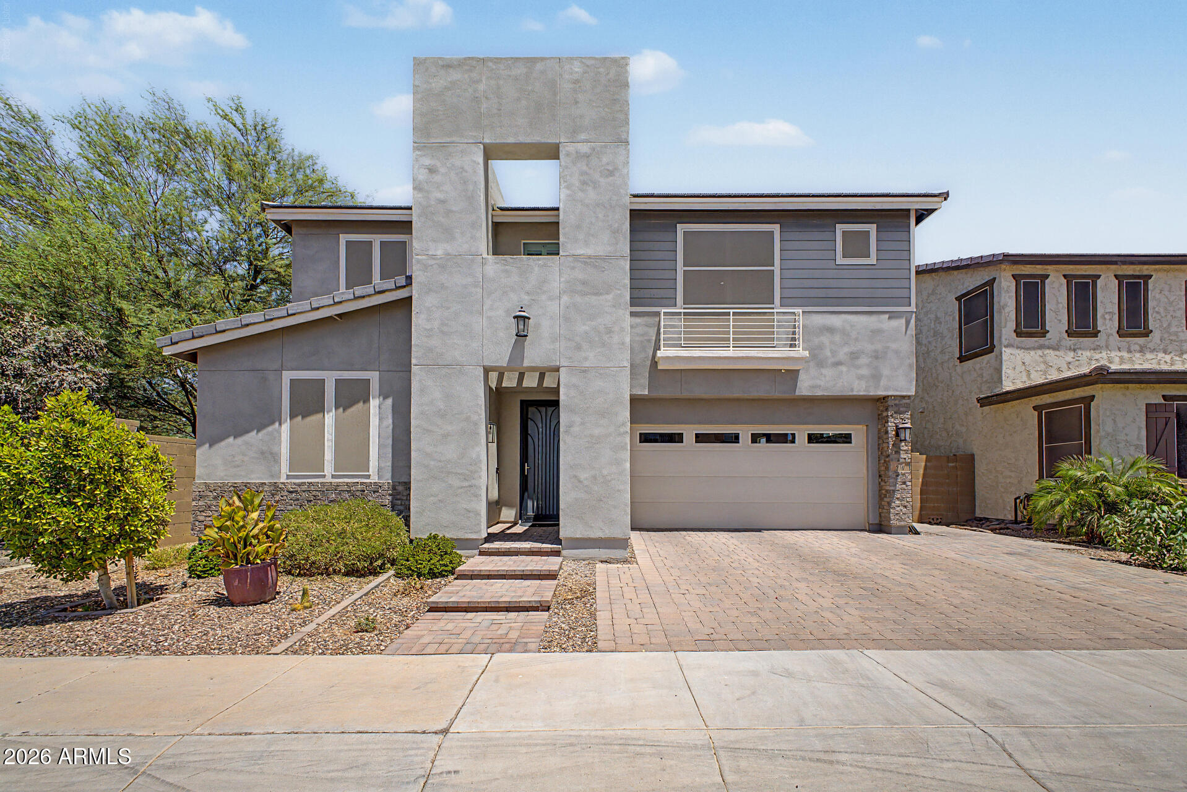
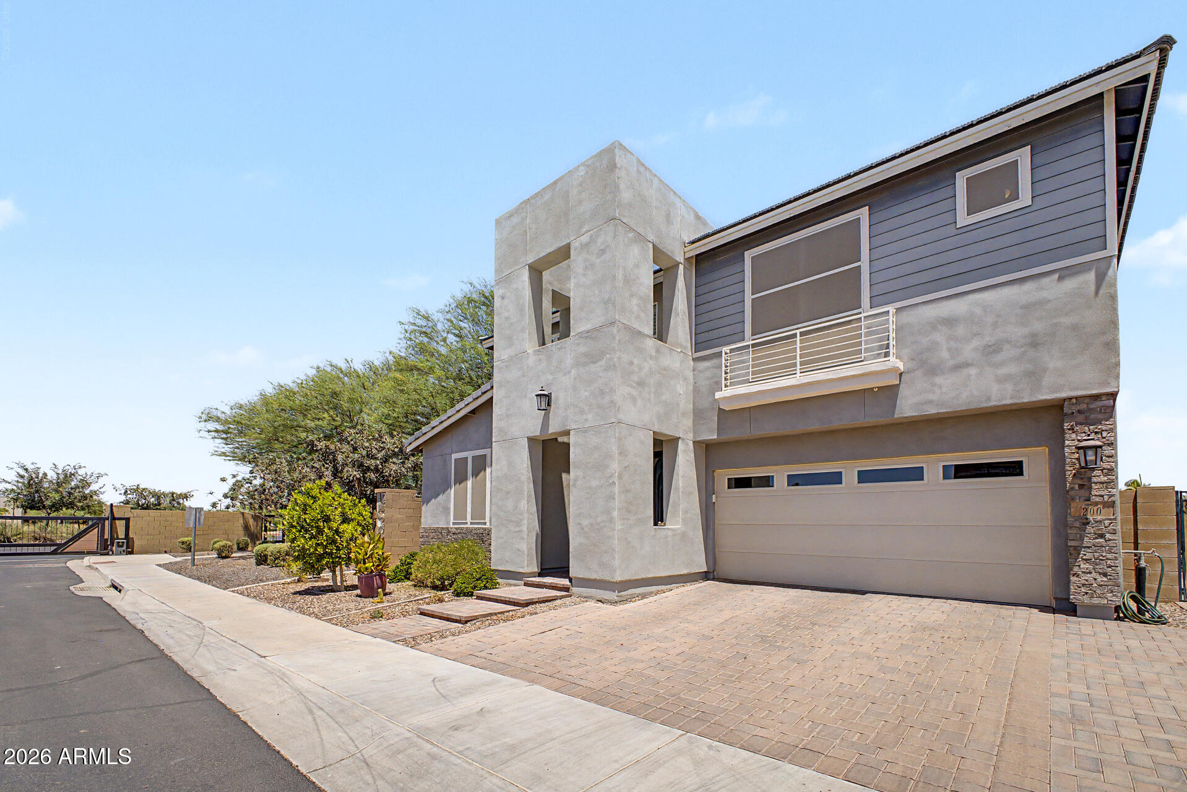
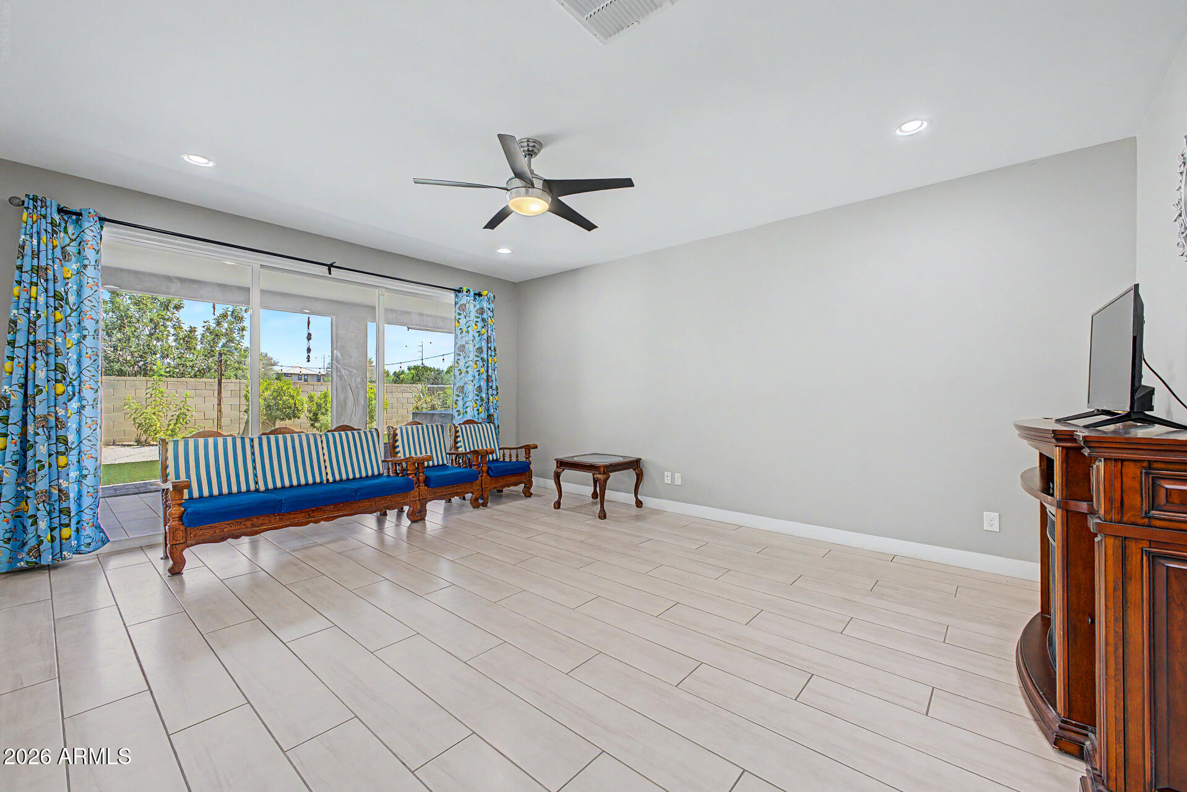
Discover gated living at its best in this beautifully appointed 4-bed, 3-bath home in the sought-after Enclave at Hamilton Ranch. Soaring ceilings, tile flooring throughout, plantation shutters, and a 3-car tandem garage set the tone. A main-level bedroom & bath offer flexibility for guests or a home office. The chef-inspired kitchen shines with quartz counters, subway tile backsplash, gas cooktop, crown-molded cabinetry, walk-in pantry, and an oversized island. Dual multi-slide doors open to seamless indoor-outdoor living. Upstairs, a versatile loft and private primary suite with dual vanities, soaking tub & walk-in closet complete the picture. Outside, enjoy the spa, extended paver patio, and low-maintenance landscaping all in a convenient location. Discover the gated lifestyle you've been searching for in this beautifully appointed 4-bedroom, 3-bath home, nestled within the highly sought-after Enclave at Hamilton Ranch. Thoughtfully designed with today's lifestyle in mind, this home offers the perfect blend of comfort, functionality, and modern style... all complemented by a spacious 3-car tandem garage. Step inside to discover an open, light-filled floor plan featuring soaring ceilings, wood-look tile flooring throughout the main living areas, plantation shutters, and designer finishes that create a modern, sophisticated feel. A bedroom and full bathroom on the main level provide the flexibility every buyer appreciates... ideal for guests, multigenerational living, or a private home office. At the heart of the home is a chef-inspired kitchen designed for gathering. Quartz countertops, a subway tile backsplash, stainless steel appliances, a gas cooktop, cabinetry with crown molding, a walk-in pantry, and an oversized island make this space as beautiful as it is functional. The adjoining great room opens effortlessly to the backyard through dual multi-slide glass doors, creating the seamless indoor-outdoor living Arizona is known for. Upstairs, a spacious loft offers endless possibilities as a media room, home office, playroom, or second living area. The private primary suite provides a relaxing escape with dual vanities, a soaking tub, a glass-enclosed shower, and a generous walk-in closet, while the additional bedrooms offer plenty of room for family and guests. Outside, your own backyard retreat awaits. Unwind in the spa after a long day, entertain on the extended paver patio, or simply enjoy the beauty of the professionally designed, low-maintenance landscaping that gives you more time to relax and less time working in the yard. Ideally located near shopping, dining, parks, schools, and convenient freeway access, this exceptional home offers the lifestyle today's buyers are looking for in one of the area's most desirable gated communities. Homes with this combination of location, layout, and upgrades are a rare find. Seize the opportunity to make this exceptional home yours.
| a week ago | Listing updated with changes from the MLS® | |
| a week ago | Listing first seen on site |

All information should be verified by the recipient and none is guaranteed as accurate by ARMLS. Copyright 2026 Arizona Regional Multiple Listing Service, Inc. All rights reserved.
Last checked: 2026-07-18 05:22 AM UTC