HS_WHTHoriz_NoTag
Save
Ask
Tour
Hide
Share
$1,250,000
7 Days On Site

4628 E WINDSOR Avenue
Phoenix, AZ 85008

For Sale|Single Family Residence|Active
4
Beds
3
Total Baths
3
Full Baths
2,331
SqFt
$536
/SqFt
1955
Built
Subdivision:
RANCHO VENTURA TR 28
County:
Maricopa

Due to the health concerns created by Coronavirus we are offering personal 1-1 online video walkthough tours where possible.
Call Now: 602-688-7388
Is this the listing for you? We can help make it yours.
602-688-7388
Upcoming Open Houses
Due to COVID-19, we recommend you verify Open Houses before attending.
Sat, Jul 18, 11:00 AM - 1:00 PM
4628 E WINDSOR Avenue4628 E WINDSOR Avenue4628 E WINDSOR Avenue4628 E WINDSOR Avenue
Save
Ask
Tour
Hide
Share

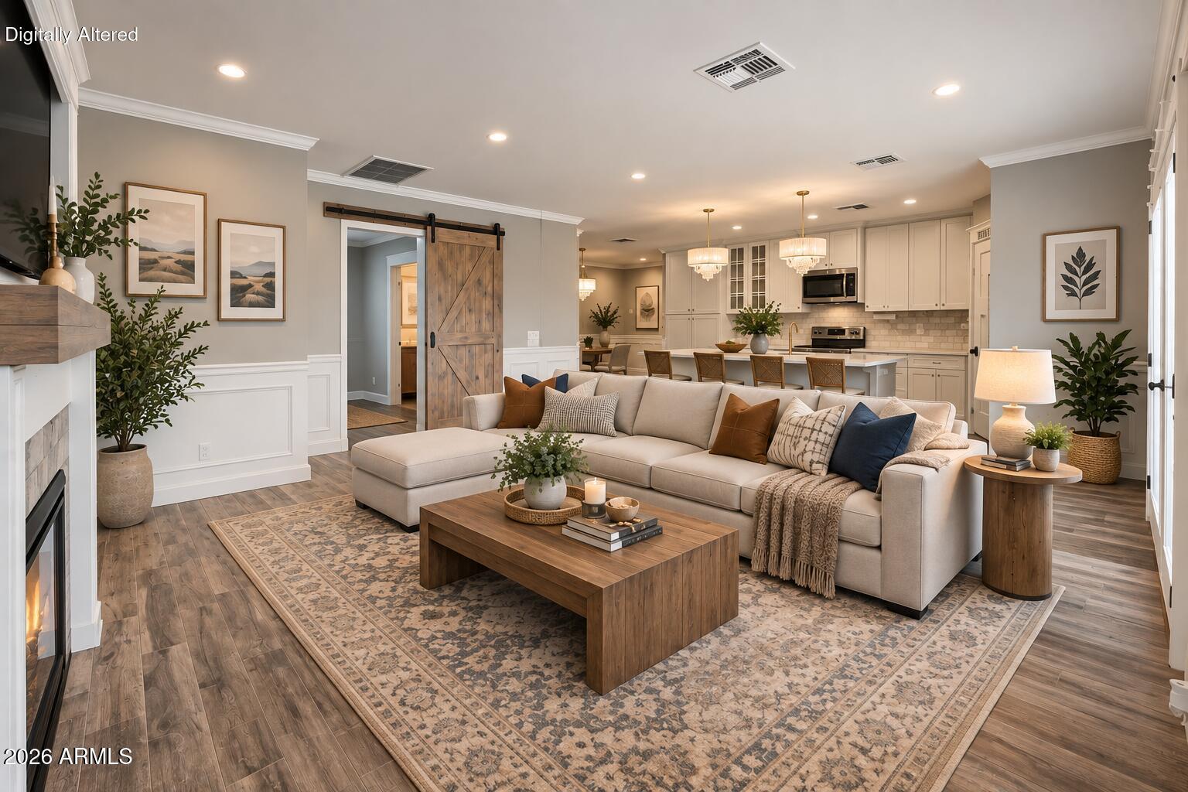
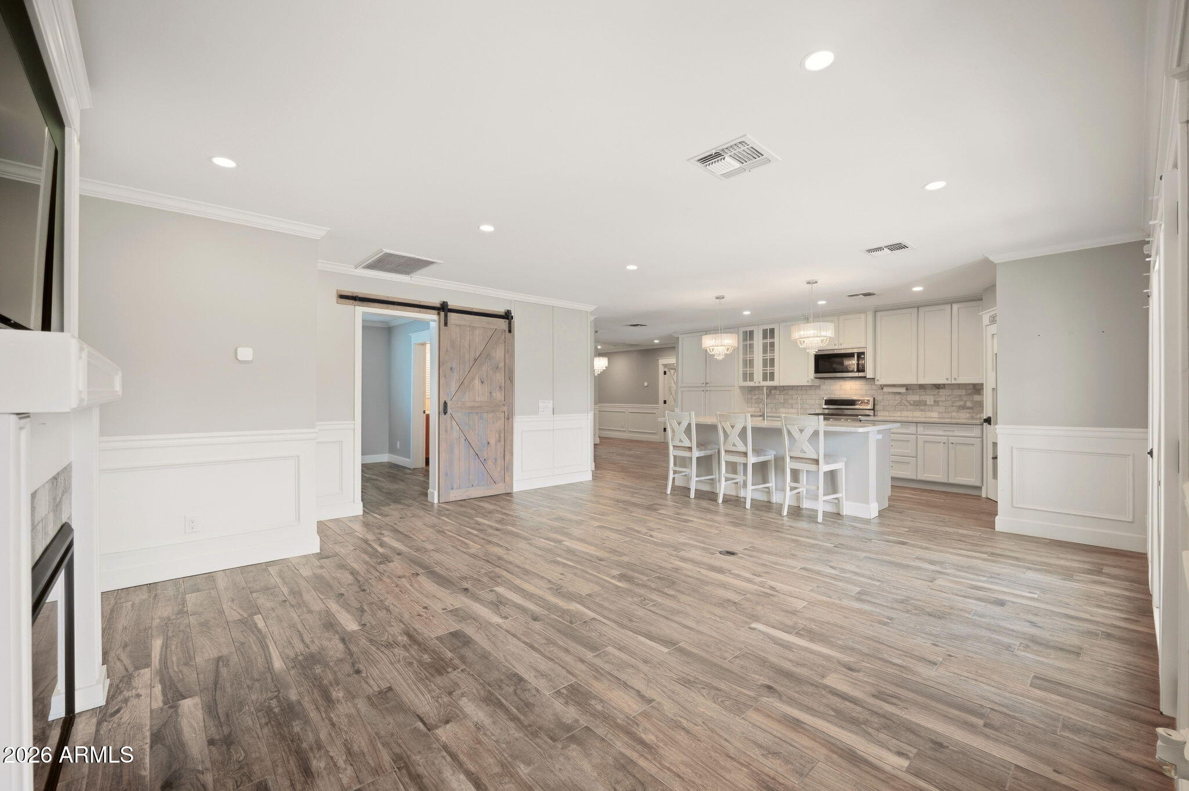
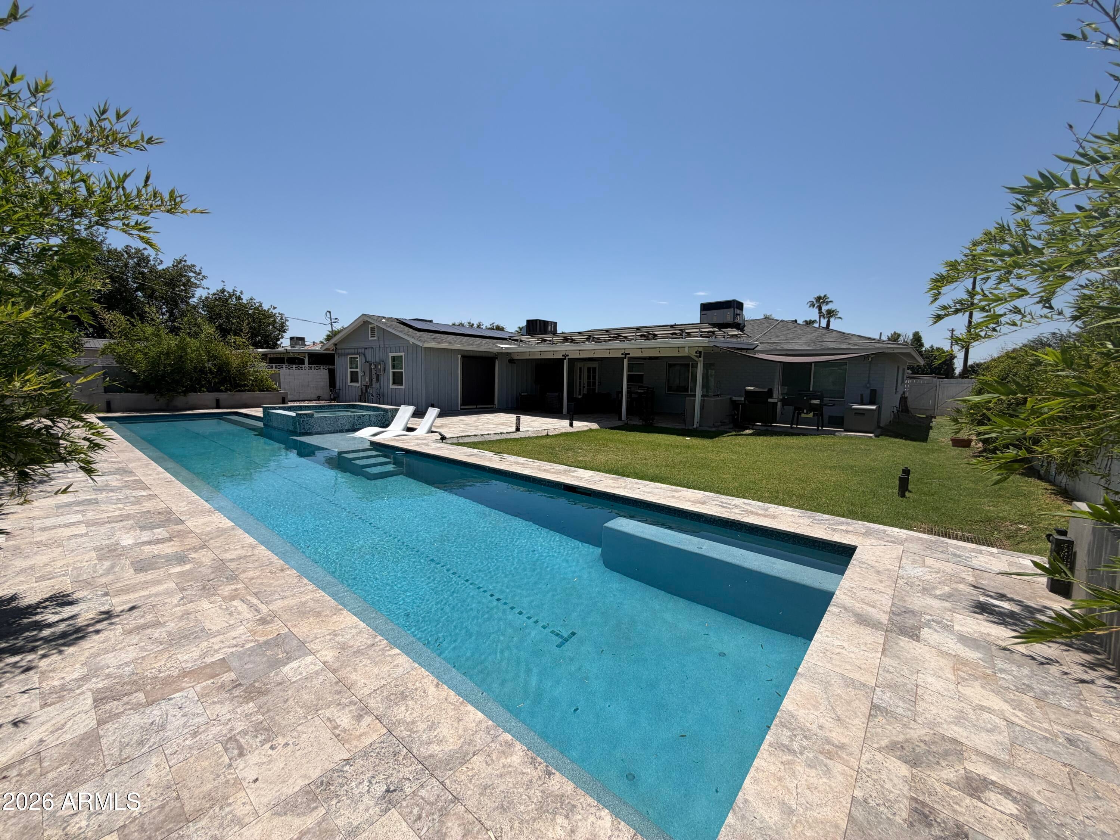
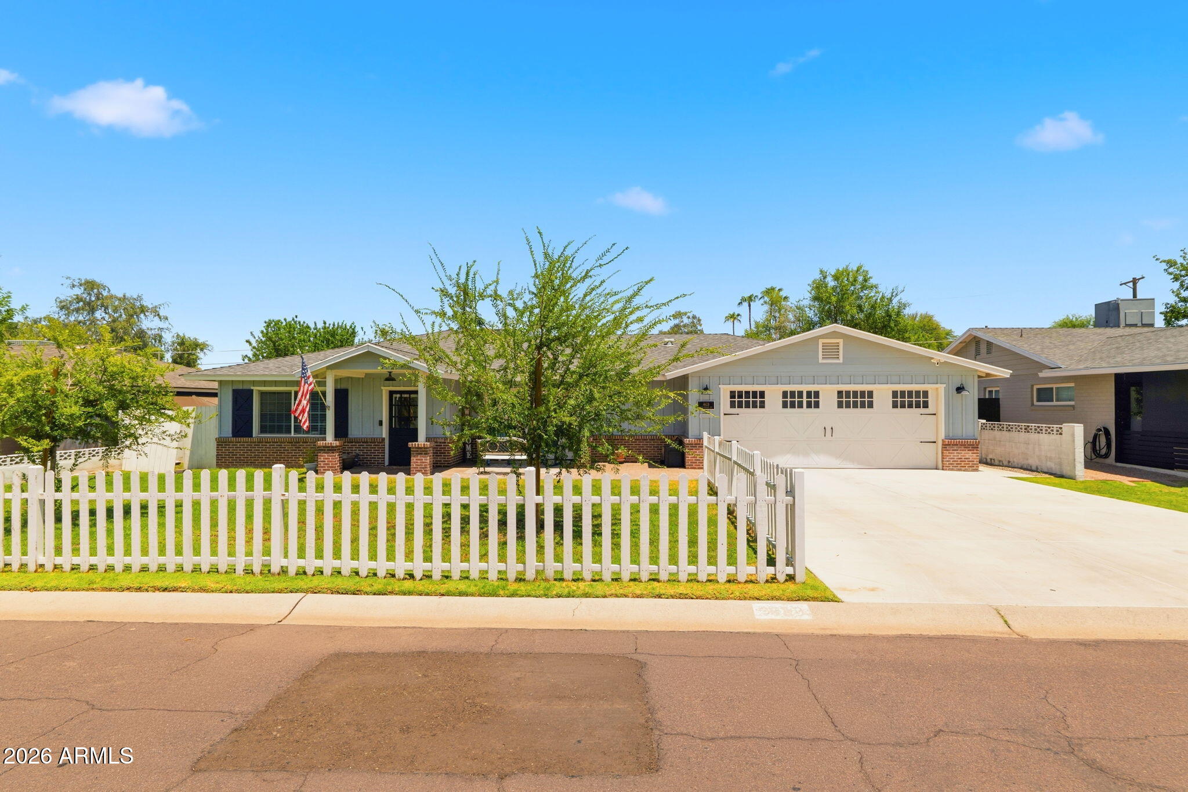
Resort-style living meets real savings. This fully renovated 4 bed/3 bath home was expanded & remodeled in 2019, then upgraded approx $250K more since. Entertain year-round around your private 20m lap pool, hot tub & baja step on elegant travertine decking, safely fenced (removable), under a covered deck with a full outdoor kitchen. OWNED solar (2025, no lease!) means lower electric bills in the Phoenix heat from day one. Inside: redesigned kitchen cabinetry, updated appliances, re-vented AC & custom slatwall garage storage. Backyard offers landscape lighting & storage sheds. Set on an irrigated (front +back) 9,971 sf lot with a 2.5-car garage. 2,331 sf. Turn-key & move-in ready! Home Improvements Since Purchase (approx. $250,000+): Pool (Lap Pool, Hot Tub, Baja Step, Travertine Decking) Owned Solar System (SolarWave, 2025) Tree Removal & Replanting (bark beetle-infested pine removed; new trees planted) Deck Cover Utility Relocation (power & sewer) Back Yard Landscape (bamboo, drip irrigation & lighting) Slatwall + Invisible Closet + Barn Door Initial Fence Repair and paint Outdoor Kitchen Kitchen Cabinet Redo Pool Fence Appliances (refrigerator, built-in microwave) Back Cement Addition Paint & Wallpaper Removal Sheds (2) Gravel (side & back yards) AC Re-venting Garage Storage System Approximate Total Improvements: $250,000 Prior owner upgrades: -Added on Primary Suite -Laundry room -Windows -Hot Water heater -Decorative wall/molding -Crown molding Quartz counter tops -Tile backsplash - Wood plank tile -Roof -AC units 2019 and 2008 -Rewired entire home -Replumbed entire home

Save
Ask
Tour
Hide
Share
Listing Snapshot
Price 
$1,250,000
Days On Site 
7 Days
Bedrooms 
4
Inside Area (SqFt) 
2,331 sqft
Total Baths 
3
Full Baths 
3
Partial Baths 
N/A
Lot Size 
0.23 Acres
Year Built 
1955
MLS® Number 
7052470
Status 
Active
Property Tax 
$4,508
HOA/Condo/Coop Fees 
N/A
Sq Ft Source 
Assessor
Friends & Family
Recent Activity
20 hours agoListing updated with changes from the MLS®
21 hours agoStatus changed to Active
a week agoListing first seen on site
General Features
Acres 
0.23
Cross Street 
46TH ST + THOMAS
Disclosures 
Agency Discl ReqSeller Discl Avail
Energy Features 
Solar
Garage 
Yes
Garage Spaces 
2.5
Land Lease 
No
Levels 
One
Number Of Stories 
1
Parking 
RV Access/ParkingElectric Vehicle Charging Station(s)
Property Sub Type 
Single Family Residence
Security 
Security System Owned
Sewer 
Public Sewer
Style 
Ranch
Utilities 
Cable Available
Water Source 
Public
Interior Features
Appliances 
RefrigeratorDishwasherDisposalGas RangeGas OvenMicrowave
Cooling 
Central AirCeiling Fan(s)Evaporative Cooling
Fireplace 
Yes
Fireplace Features 
Free StandingFamily Room
Fireplaces 
1
Flooring 
Tile
Heating 
ElectricNatural Gas
Interior 
High Speed InternetEat-in KitchenKitchen IslandPantry
Laundry Features 
InsideGas Dryer Hookup
Spa 
Yes
Window Features 
ScreensSkylight(s)Tinted WindowsDouble Pane Windows
Save
Ask
Tour
Hide
Share
Exterior Features
Construction Details 
Brick
Exterior 
Storage
Fencing 
Front YardBack YardOtherBlock
Other Structures 
Shed(s)
Pool Features 
FencedHeatedLapOutdoor Pool
Private Pool 
Yes
Roof 
Composition
Spa 
Yes
Spa Features 
HeatedPrivate
Windows/Doors 
ScreensSkylight(s)Tinted WindowsDouble Pane Windows
Community Features
Financing Terms Available 
CashConventionalFHAVA Loan
School District 
Phoenix Union High School District
Township 
2N
Schools
School District
Phoenix Union High School District
Elementary School
Griffith Elementary School
Middle School
Griffith Elementary School
High School
Camelback High School
Listing courtesy of eXp Realty.


All information should be verified by the recipient and none is guaranteed as accurate by ARMLS. Copyright 2026 Arizona Regional Multiple Listing Service, Inc. All rights reserved.
Last checked: 2026-07-18 03:38 AM UTC

Neighborhood & Commute
Source: Walkscore
Save
Ask
Tour
Hide
Share

Let's Connect

I'm social! Connect with me on all the popular social media channels.

Realty In Style Instagram

Follow Realty In Style on Instagram for beautiful homes and design inspiration!

Scroll to Top