HS_WHTHoriz_NoTag
Save
Ask
Tour
Hide
Share
$360,000
7 Days On Site

3957 W DESERT HILLS Drive
Phoenix, AZ 85029

For Sale|Single Family Residence|Active
3
Beds
2
Total Baths
2
Full Baths
1,120
SqFt
$321
/SqFt
1976
Built
Subdivision:
FAIRWOOD UNIT 5
County:
Maricopa

Due to the health concerns created by Coronavirus we are offering personal 1-1 online video walkthough tours where possible.
Call Now: 602-688-7388
Is this the listing for you? We can help make it yours.
602-688-7388
3957 W DESERT HILLS Drive3957 W DESERT HILLS Drive3957 W DESERT HILLS Drive3957 W DESERT HILLS Drive
Save
Ask
Tour
Hide
Share

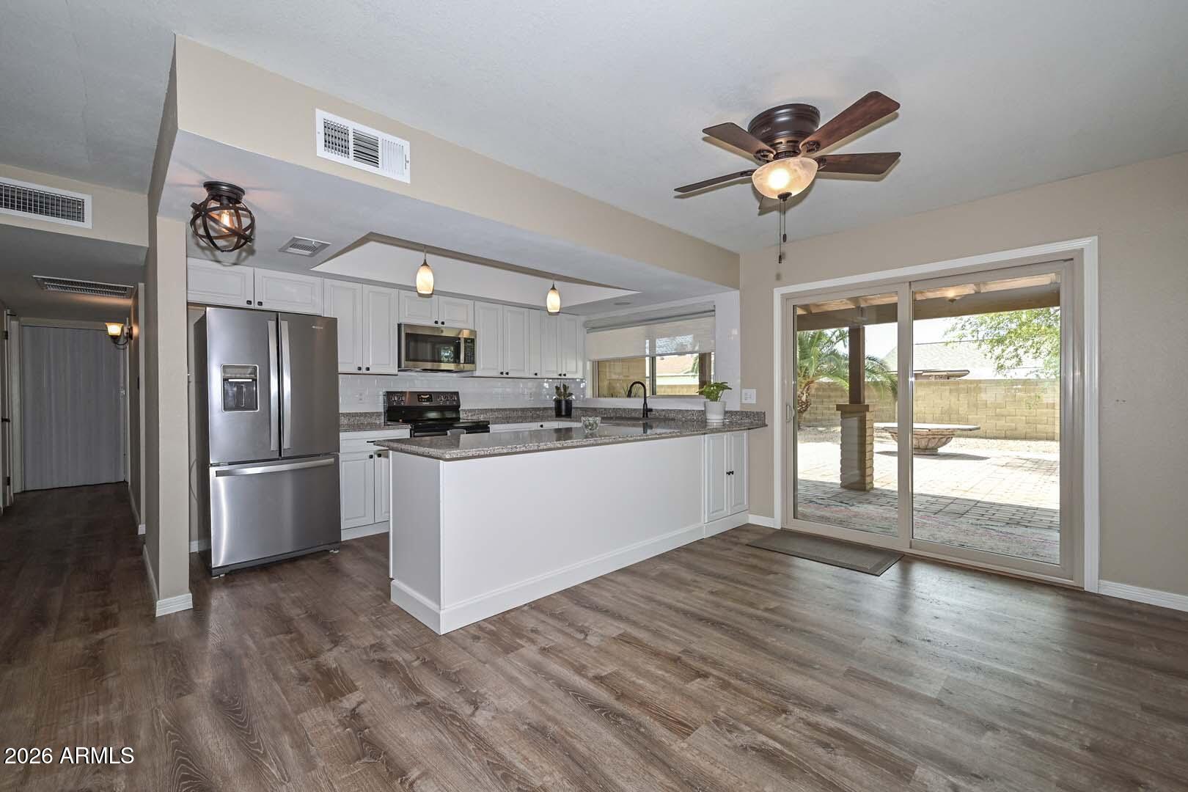
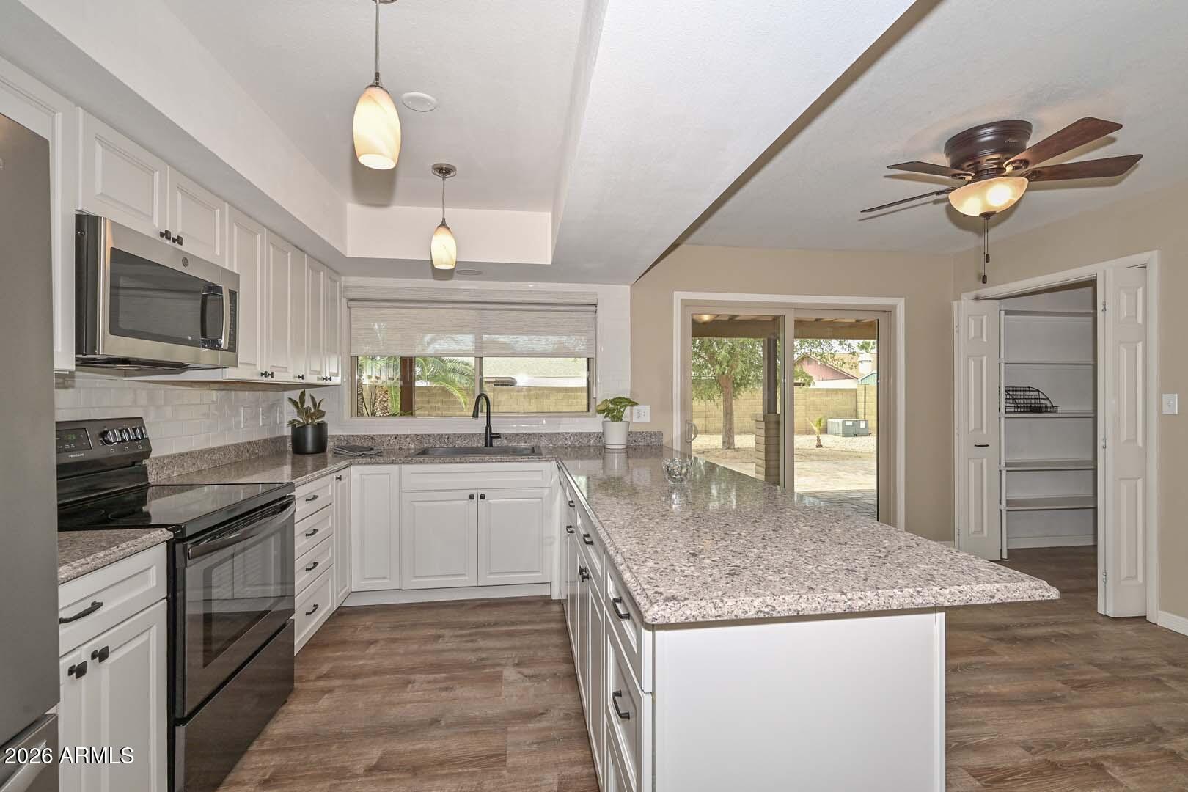
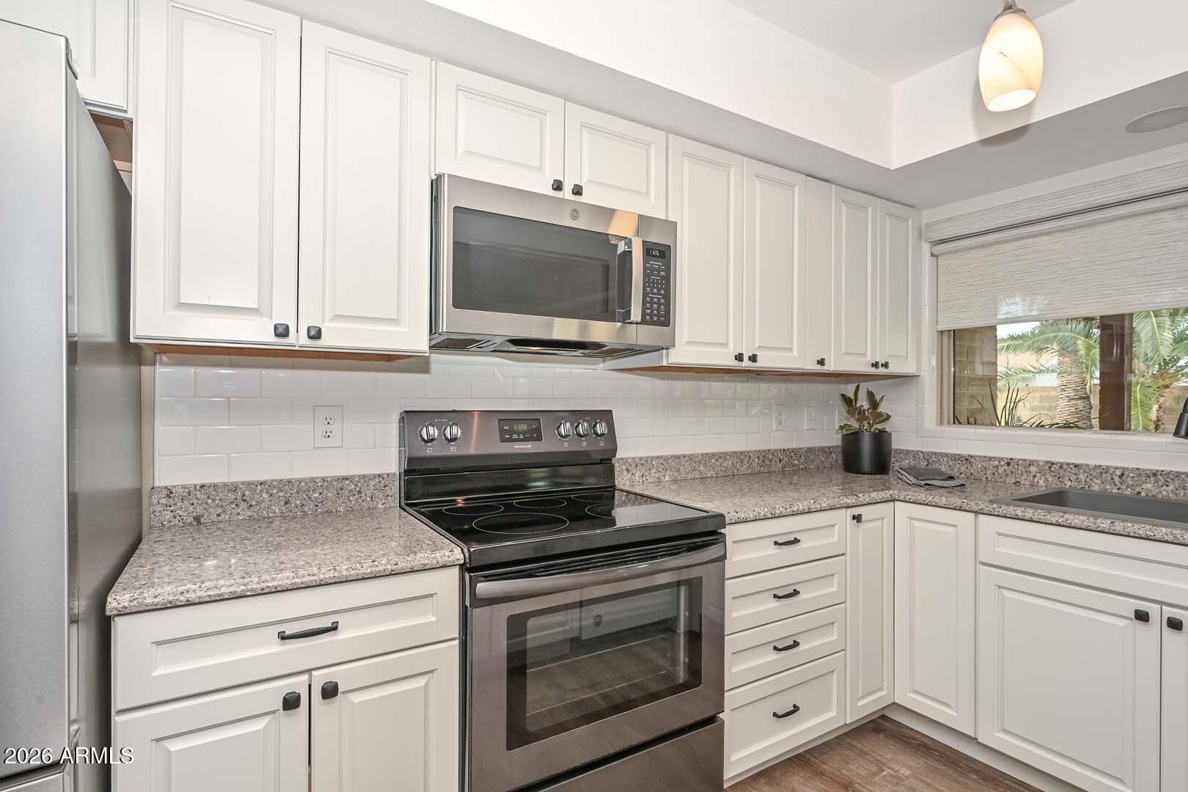
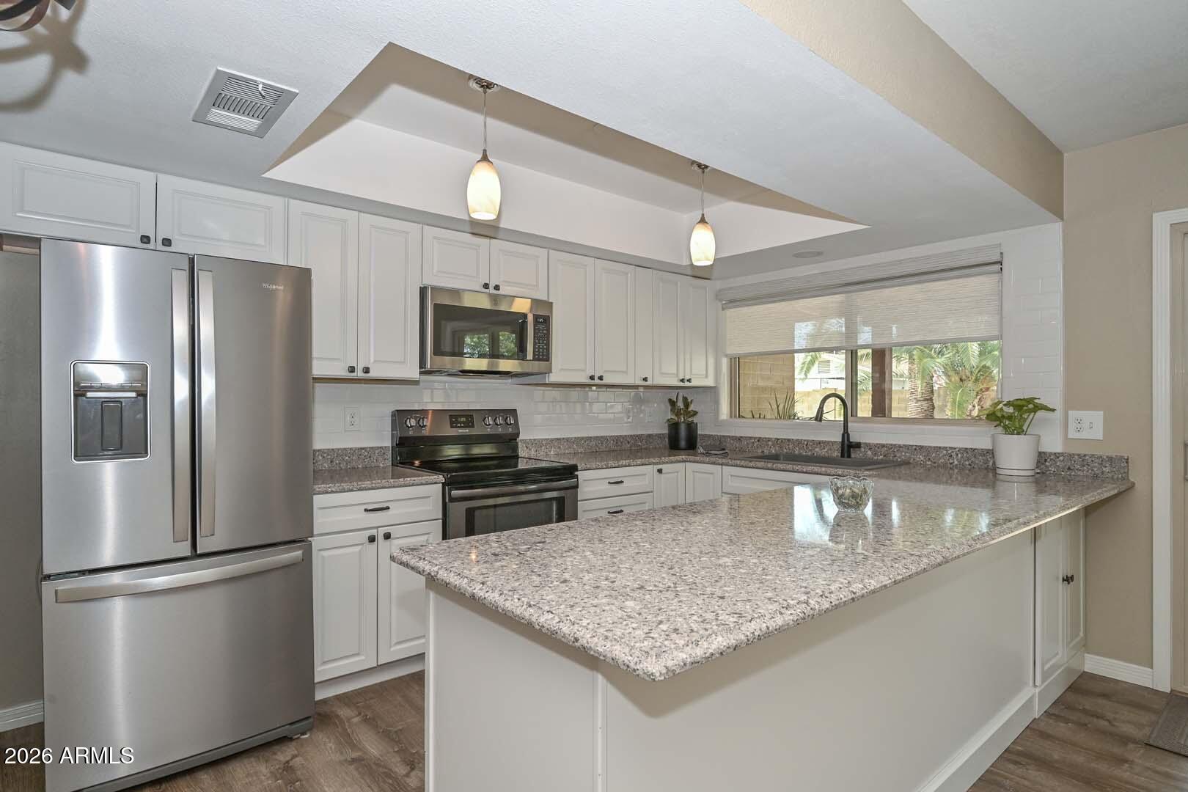
Beautifully remodeled 3-bedroom, 2-bath home featuring quality upgrades throughout! luxury vinyl plank flooring throughout home kitchen, features, beautiful Silestone® countertops, Thomasville Cabinetry® with modern hardware, a subway tile backsplash, pull-out drawers, a walk-in pantry, and stainless steel appliances, including the refrigerator, microwave, and dishwasher (approximately 3 years old). washer and dryer are approximately 2 years old. Updated light fixtures, upgraded blinds and window coverings, newer interior doors with updated hardware, newer baseboards, remodeled bathrooms with vanities, toilets, and tiled showers, plus a barn door leading into the primary bathroom. The spacious primary suite also features a walk-in closet with direct access to the backyard. Additional improvements include Anlin energy-efficient windows installed approximately 3 years ago with sun screens, a Trane® HVAC system 4 years. 2-car garage with built-in storage cabinets. Durable slump block construction provides added energy efficiency and low maintenance. Thoughtfully updated throughout and truly move-in ready, this home is one you won't want to miss!

Save
Ask
Tour
Hide
Share
Listing Snapshot
Price 
$360,000
Days On Site 
7 Days
Bedrooms 
3
Inside Area (SqFt) 
1,120 sqft
Total Baths 
2
Full Baths 
2
Partial Baths 
N/A
Lot Size 
0.17 Acres
Year Built 
1976
MLS® Number 
7052472
Status 
Active
Property Tax 
$1,023
HOA/Condo/Coop Fees 
N/A
Sq Ft Source 
Assessor
Friends & Family
Recent Activity
yesterdayListing updated with changes from the MLS®
3 days agoStatus changed to Active
a week agoListing first seen on site
General Features
Acres 
0.17
Attached Garage 
Yes
Cross Street 
43 AVE & CACTUS
Disclosures 
Seller Discl Avail
Foundation 
Slab
Garage 
Yes
Garage Spaces 
2
Land Lease 
No
Levels 
One
Number Of Stories 
1
Parking 
RV Access/ParkingGarage Door Opener
Parking Spaces 
3
Property Sub Type 
Single Family Residence
Utilities 
Sewer ConnectedCable Available
Water Source 
Public
Interior Features
Appliances 
DryerWasherRefrigeratorDishwasherDisposalElectric RangeElectric OvenElectric CooktopBuilt-In Electric OvenMicrowave
Cooling 
Central AirCeiling Fan(s)
Flooring 
Vinyl
Heating 
Electric
Interior 
Eat-in KitchenPantry
Laundry Features 
In Garage
Window Features 
ScreensSolar ScreensENERGY STAR Qualified WindowsDouble Pane Windows
Save
Ask
Tour
Hide
Share
Exterior Features
Construction Details 
Slump Block
Fencing 
Block
Lot Features 
Sprinklers In RearSprinklers In FrontDesert BackDesert Front
Roof 
Composition
Spa Features 
None
Windows/Doors 
ScreensSolar ScreensENERGY STAR Qualified WindowsDouble Pane Windows
Community Features
Community Features 
Playground
Financing Terms Available 
CashConventionalFHAVA Loan
Roads 
Asphalt
School District 
Glendale Union High School District
Township 
3N
Schools
School District
Glendale Union High School District
Elementary School
Tumbleweed Elementary School
Middle School
Cholla Middle School
High School
Moon Valley High School
Listing courtesy of RE/MAX Fine Properties.


All information should be verified by the recipient and none is guaranteed as accurate by ARMLS. Copyright 2026 Arizona Regional Multiple Listing Service, Inc. All rights reserved.
Last checked: 2026-07-17 11:01 PM UTC

Neighborhood & Commute
Source: Walkscore
Save
Ask
Tour
Hide
Share

Let's Connect

I'm social! Connect with me on all the popular social media channels.

Realty In Style Instagram

Follow Realty In Style on Instagram for beautiful homes and design inspiration!

Scroll to Top