HS_WHTHoriz_NoTag
Save
Ask
Tour
Hide
Share
$2,885,000
7 Days On Site

2509 S Pinyon Jay Drive
Flagstaff, AZ 86005

For Sale|Single Family Residence|Active
3
Beds
4
Total Baths
3
Full Baths
1
Partial Bath
3,792
SqFt
$761
/SqFt
2021
Built
Subdivision:
Pine Canyon
County:
Coconino

Due to the health concerns created by Coronavirus we are offering personal 1-1 online video walkthough tours where possible.
Call Now: 602-688-7388
Is this the listing for you? We can help make it yours.
602-688-7388
2509 S Pinyon Jay Drive2509 S Pinyon Jay Drive2509 S Pinyon Jay Drive2509 S Pinyon Jay Drive
Save
Ask
Tour
Hide
Share

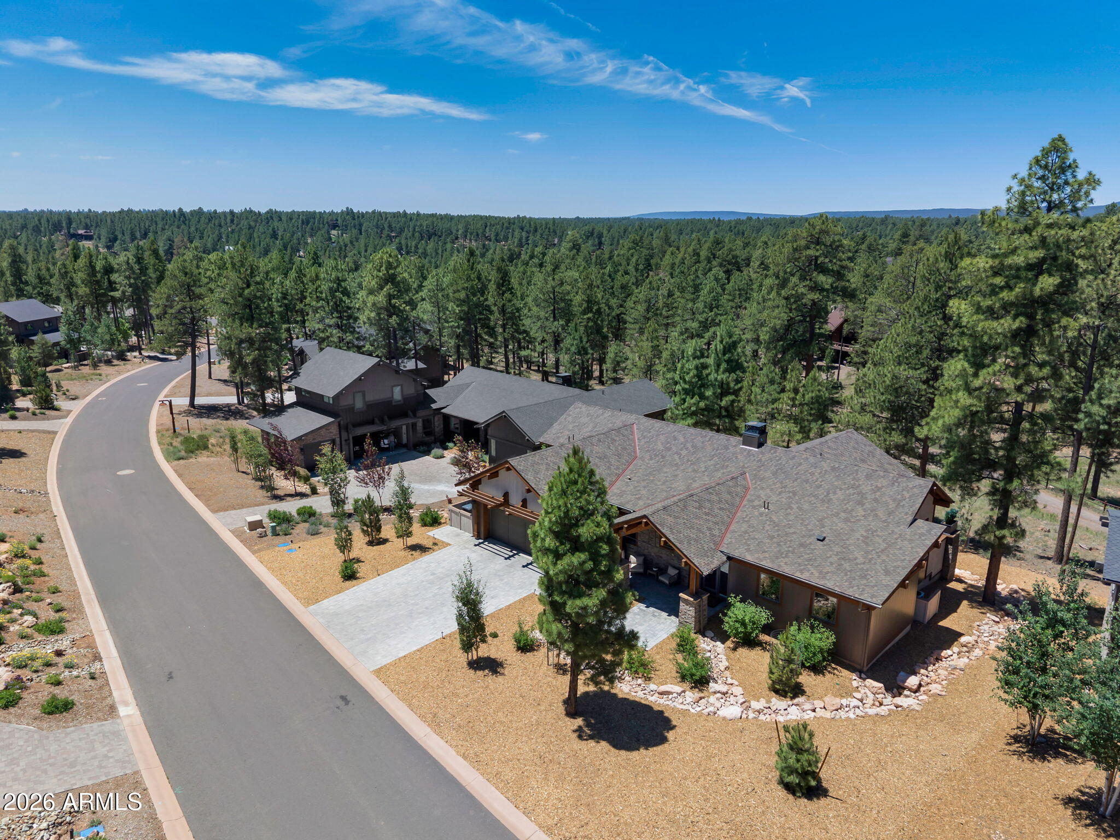
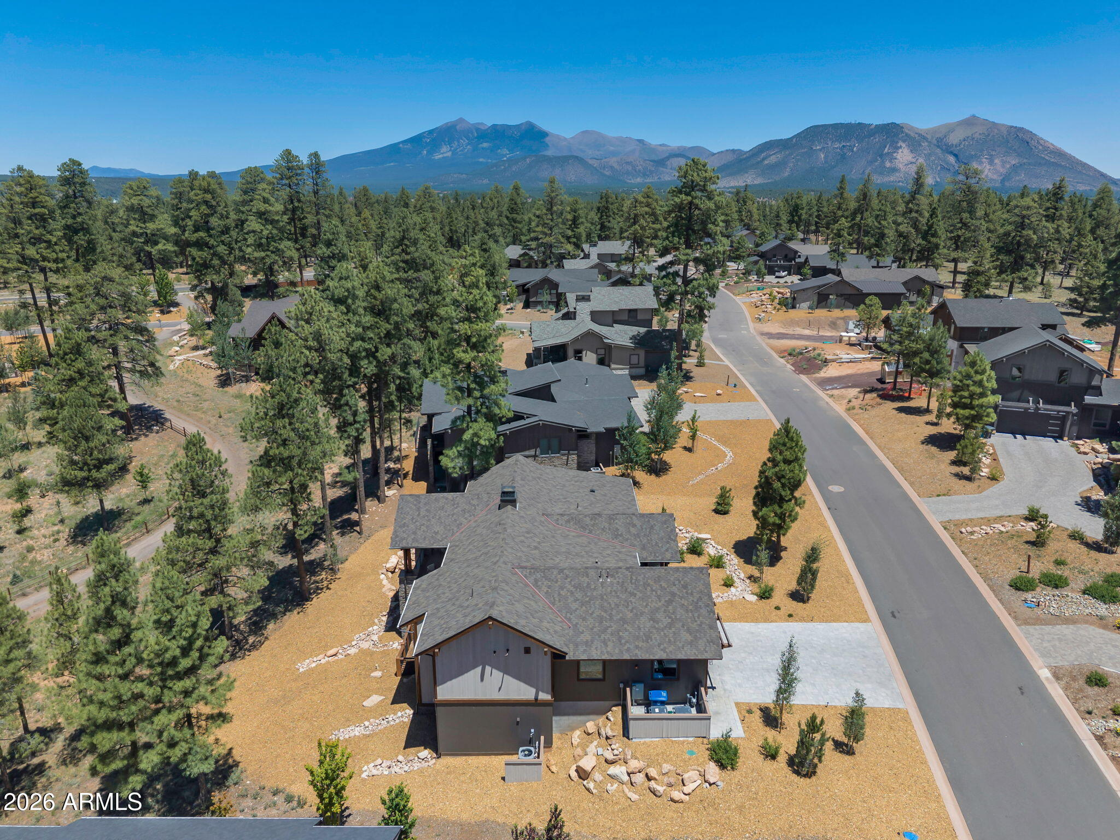
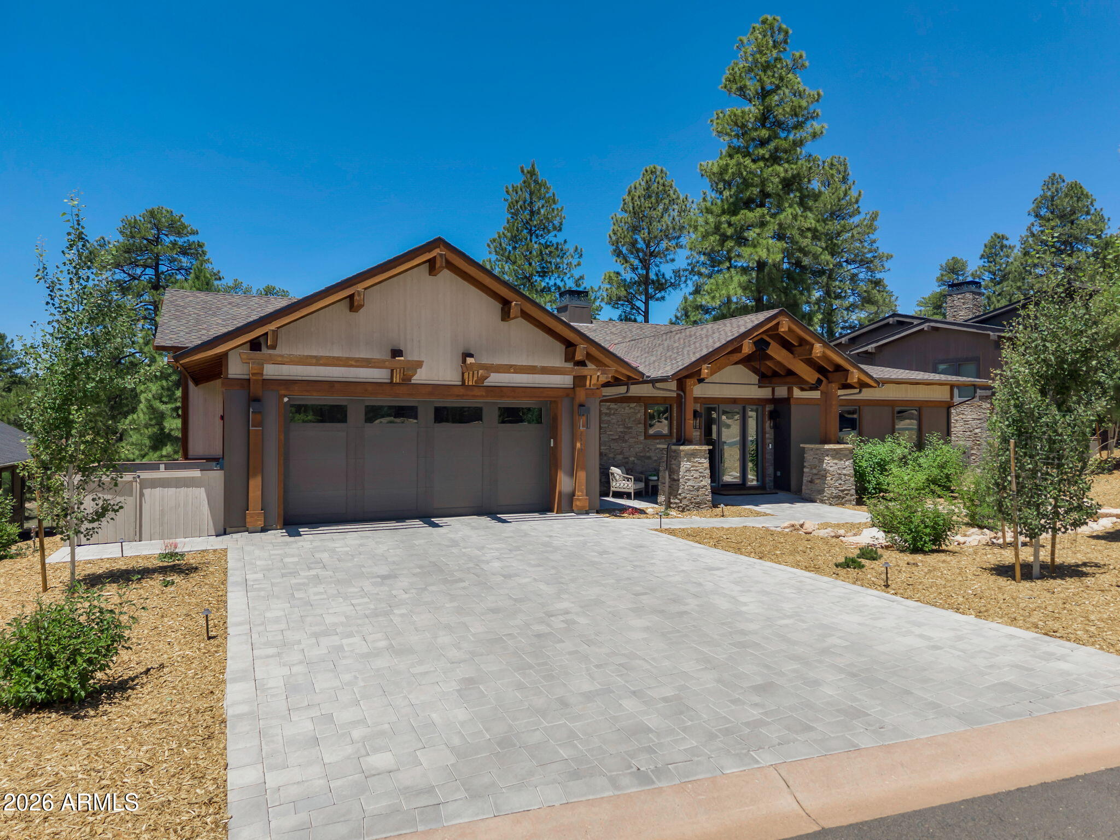
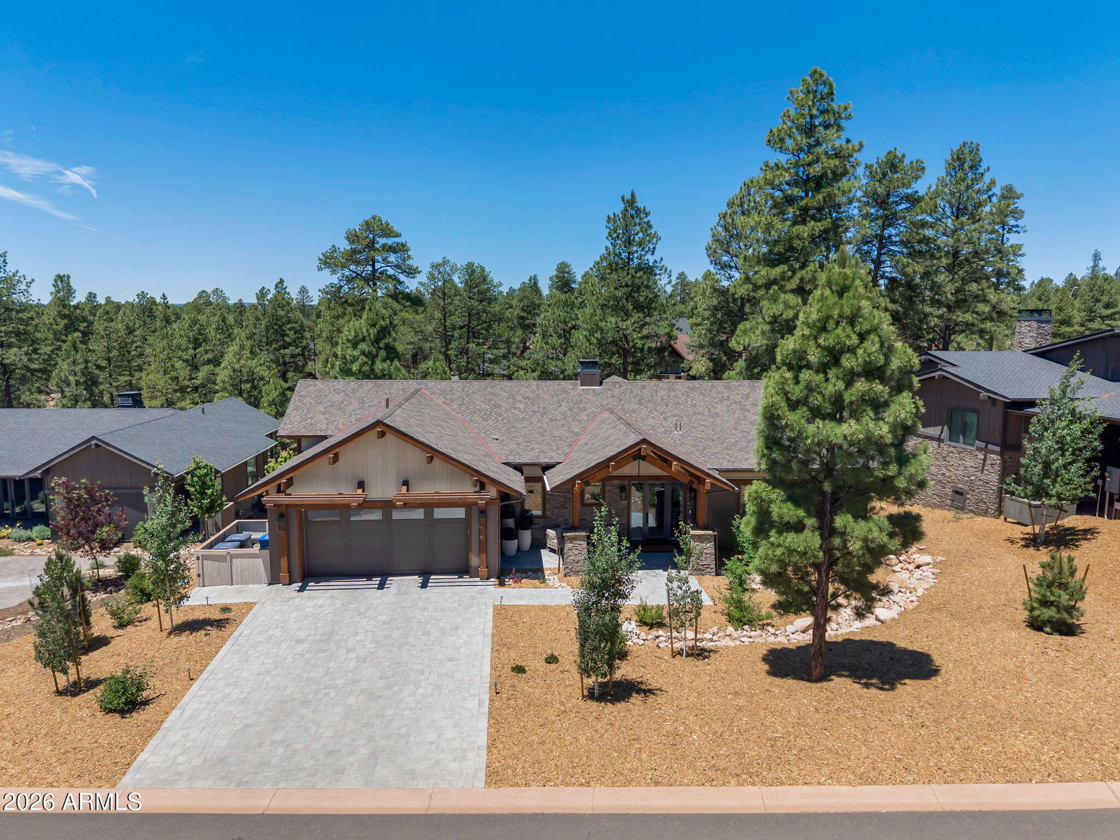
This beautifully appointed 3 bedroom, 3 full and 2 half bathroom single family home in Pine Canyon's desirable Coconino Ridge neighborhood offers 3,792 square feet of thoughtfully designed living space surrounded by the beauty of the Ponderosa pines. Warm wood tones, clean architectural lines, and expansive windows create a refined mountain retreat that feels both sophisticated and inviting. The main level is designed for effortless everyday living and entertaining, with an open-concept great room highlighted by vaulted ceilings, exposed beams, a statement fireplace, and expansive glass doors that frame the forest setting. The adjoining kitchen features custom cabinetry, quartz countertops, premium appliances, and a generous center island, flowing seamlessly into the dining and living areas. Step outside to the spacious covered deck, where a built-in barbecue creates the perfect setting for outdoor dining and entertaining while enjoying views toward the Flagstaff Urban Trails System (FUTS). The primary suite offers a peaceful retreat with a spa-inspired bath featuring dual vanities, separate shower, and a freestanding soaking tub. The walkout lower level expands the home's living and entertaining space with a secondary family room, additional guest accommodations, and direct access to a covered patio overlooking the surrounding pines. With multiple indoor and outdoor gathering spaces, generous bedroom suites, and convenient access to the FUTS trail system, this Coconino Ridge residence captures the relaxed sophistication of the Pine Canyon lifestyle.

Save
Ask
Tour
Hide
Share
Listing Snapshot
Price 
$2,885,000
Days On Site 
7 Days
Bedrooms 
3
Inside Area (SqFt) 
3,792 sqft
Total Baths 
4
Full Baths 
3
Partial Baths 
1
Lot Size 
0.47 Acres
Year Built 
2021
MLS® Number 
7052479
Status 
Active
Property Tax 
$9,583
HOA/Condo/Coop Fees 
$290 monthly
Sq Ft Source 
Assessor
Friends & Family
Recent Activity
yesterdayListing updated with changes from the MLS®
a week agoListing first seen on site
General Features
Acres 
0.47
Attached Garage 
Yes
Cross Street 
Telluride Drive
Disclosures 
Vicinity of an Airport
Garage 
Yes
Garage Spaces 
2
Land Lease 
No
Levels 
Two
Number Of Stories 
2
Parking 
Garage Door OpenerDirect Access
Property Sub Type 
Single Family Residence
Security 
Fire Sprinkler SystemSecurity System OwnedSecurity Guard
Sewer 
Public Sewer
Utilities 
Cable Available
Water Source 
Public
Interior Features
Appliances 
DryerWasherRefrigeratorDishwasherDisposalGas RangeGas OvenMicrowaveENERGY STAR Qualified DryerENERGY STAR Qualified Washer
Basement 
Interior EntryWalk-Out AccessFinished
Cooling 
Central Air
Fireplace 
Yes
Fireplace Features 
Living RoomGas
Fireplaces 
1
Flooring 
CarpetTileWood
Heating 
ZonedForced AirNatural Gas
Interior 
High Speed InternetDouble VanityVaulted Ceiling(s)Wet BarKitchen IslandPantry
Laundry Features 
Inside
Window Features 
Wood FramesDouble Pane Windows
Save
Ask
Tour
Hide
Share
Exterior Features
Construction Details 
Wood SidingMetal SidingStoneFrame
Exterior 
BarbecueRain GuttersBuilt-in Barbecue
Fencing 
Other
Lot Features 
Desert BackDesert Front
Patio And Porch 
Patio
Roof 
Composition
Spa Features 
None
Windows/Doors 
Wood FramesDouble Pane Windows
Community Features
Association Dues 
870
Community Features 
GatedPlaygroundSidewalks
Financing Terms Available 
CashConventional
HOA Fee Frequency 
Quarterly
School District 
Other
Schools
School District
Other
Elementary School
Other
Middle School
Other
High School
Other
Listing courtesy of Symmetry Realty Brokerage.


All information should be verified by the recipient and none is guaranteed as accurate by ARMLS. Copyright 2026 Arizona Regional Multiple Listing Service, Inc. All rights reserved.
Last checked: 2026-07-18 03:38 AM UTC

Neighborhood & Commute
Source: Walkscore
Save
Ask
Tour
Hide
Share

Let's Connect

I'm social! Connect with me on all the popular social media channels.

Realty In Style Instagram

Follow Realty In Style on Instagram for beautiful homes and design inspiration!

Scroll to Top