

3537 E SANDOVAL DriveSan Tan Valley, AZ 85140
Due to the health concerns created by Coronavirus we are offering personal 1-1 online video walkthough tours where possible.
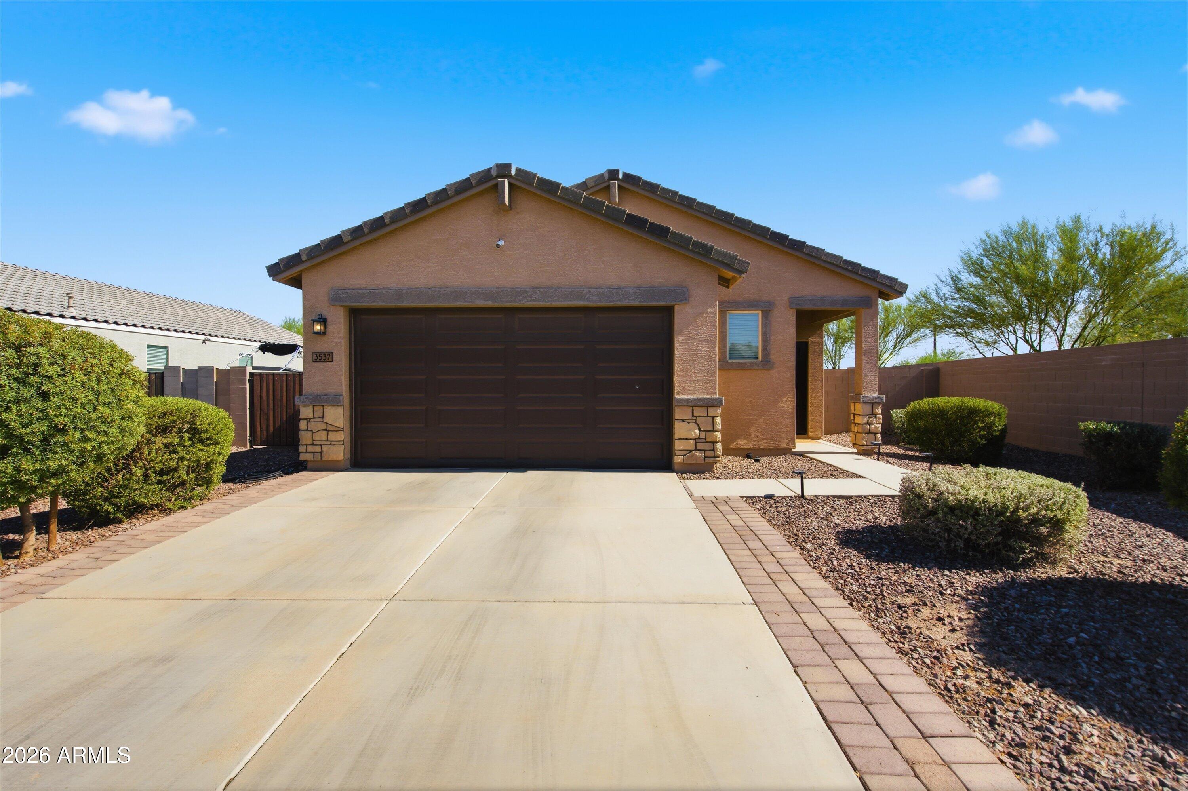
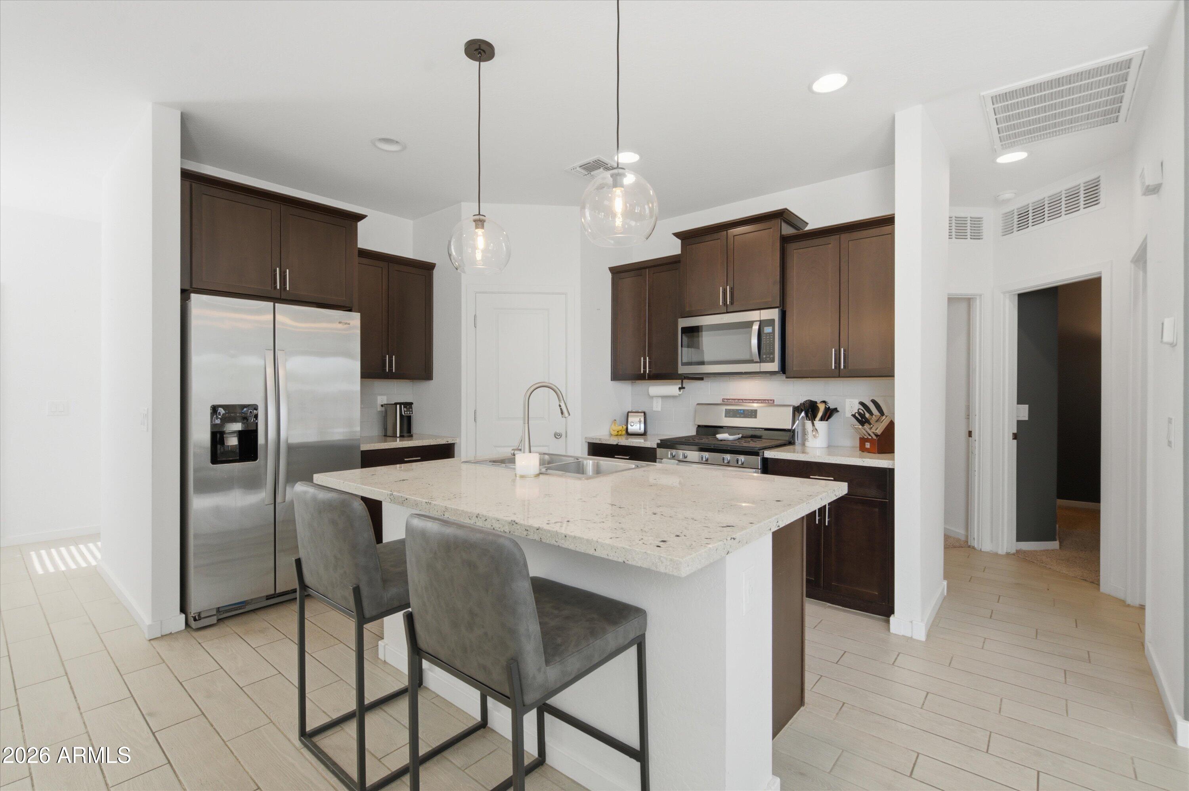
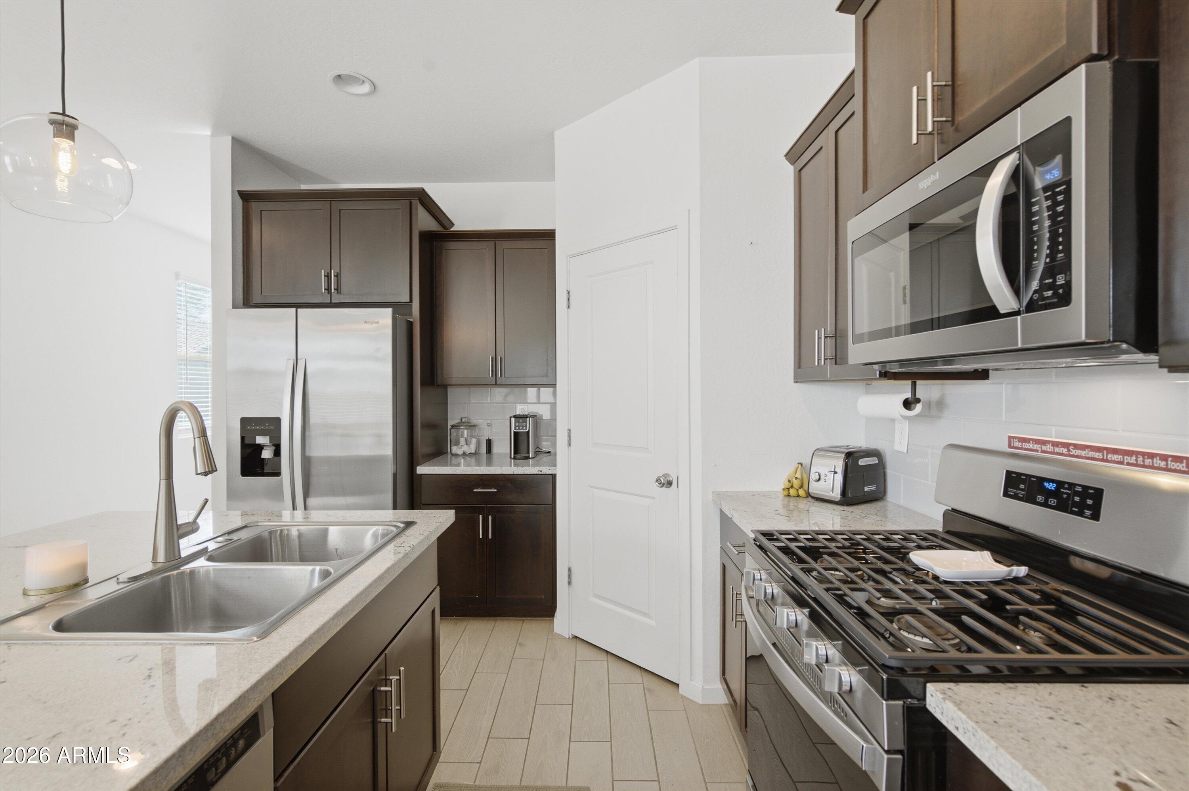
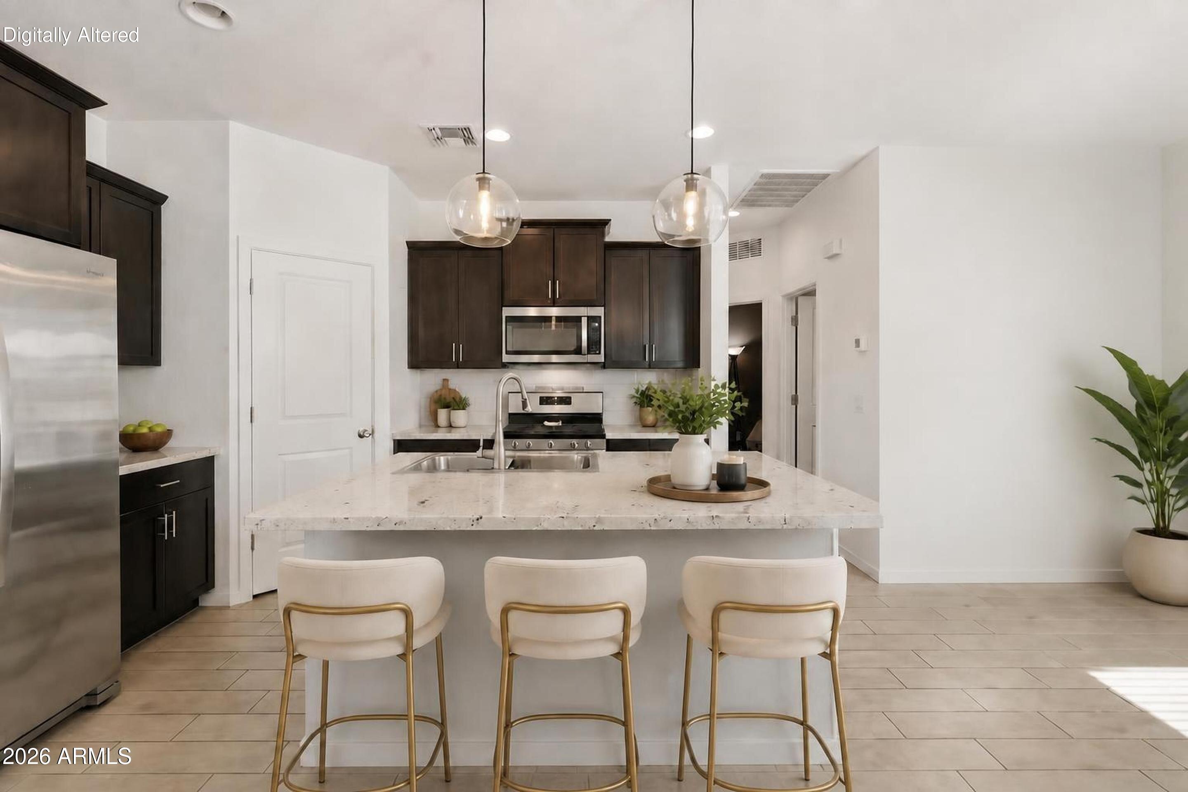
Start your first year of homeownership with a lower monthly payment on this premium corner lot with RV parking, no neighbors behind, and located in the gated community of Archer Meadows. Receive a 1% interest rate buy-down for the first 12 months when financing through Trusted Lending Center. Built in 2021, this energy-efficient single-story Meritage home offers modern finishes, an oversized backyard, and the flexibility today's buyers are looking for. Inside, the newly painted open-concept Great Room and kitchen create an inviting space for everyday living and entertaining. The kitchen features quartz countertops, a center island with pendant lighting, dark cabinetry, Whirlpool appliances, a gas range, and a walk-in pantry. Recently steamed wood-look tile flooring flows through the main living areas, while the bedrooms offer plush freshly cleaned carpet for added comfort. Highlights include: 3 bedrooms, 2 bathrooms, 1,467 sq ft, 8,113 sq ft premium corner lot, 2-car garage with Tesla EV charger, washer, gas dryer and refrigerator included, 9-foot ceilings, ceiling fans, sunscreens, foam insulation for energy efficiency, spacious primary suite with dual sinks, walk-in shower, private toilet room and walk-in closet, covered patio, gazebo w/ extended paver patio, artificial turf, RV gate, RV parking and dirt pad for HOA permitted RV storage. Archer Meadows offers gated living with a resort-style pool, clubhouse, fitness center, parks, playgrounds, basketball, disc golf, BBQ areas, picnic spaces, and grassy common areas. Move-in-ready home offers the perfect blend of comfort, efficiency, and outdoor living.
| a week ago | Listing updated with changes from the MLS® | |
| a week ago | Status changed to Pending | |
| 2 weeks ago | Price changed to $350,000 | |
| 2 months ago | Listing first seen on site |

All information should be verified by the recipient and none is guaranteed as accurate by ARMLS. Copyright 2026 Arizona Regional Multiple Listing Service, Inc. All rights reserved.
Last checked: 2026-09-02 08:27 PM UTC