HS_WHTHoriz_NoTag
Save
Ask
Tour
Hide
Share
$299,900
7 Days On Site

10020 W CUMBERLAND Drive
Sun City, AZ 85351

For Sale|Single Family Residence|Active
2
Beds
2
Total Baths
2
Full Baths
1,212
SqFt
$247
/SqFt
1967
Built
Subdivision:
SUN CITY UNIT 6
County:
Maricopa

Due to the health concerns created by Coronavirus we are offering personal 1-1 online video walkthough tours where possible.
Call Now: 602-688-7388
Is this the listing for you? We can help make it yours.
602-688-7388
10020 W CUMBERLAND Drive10020 W CUMBERLAND Drive10020 W CUMBERLAND Drive10020 W CUMBERLAND Drive
Save
Ask
Tour
Hide
Share

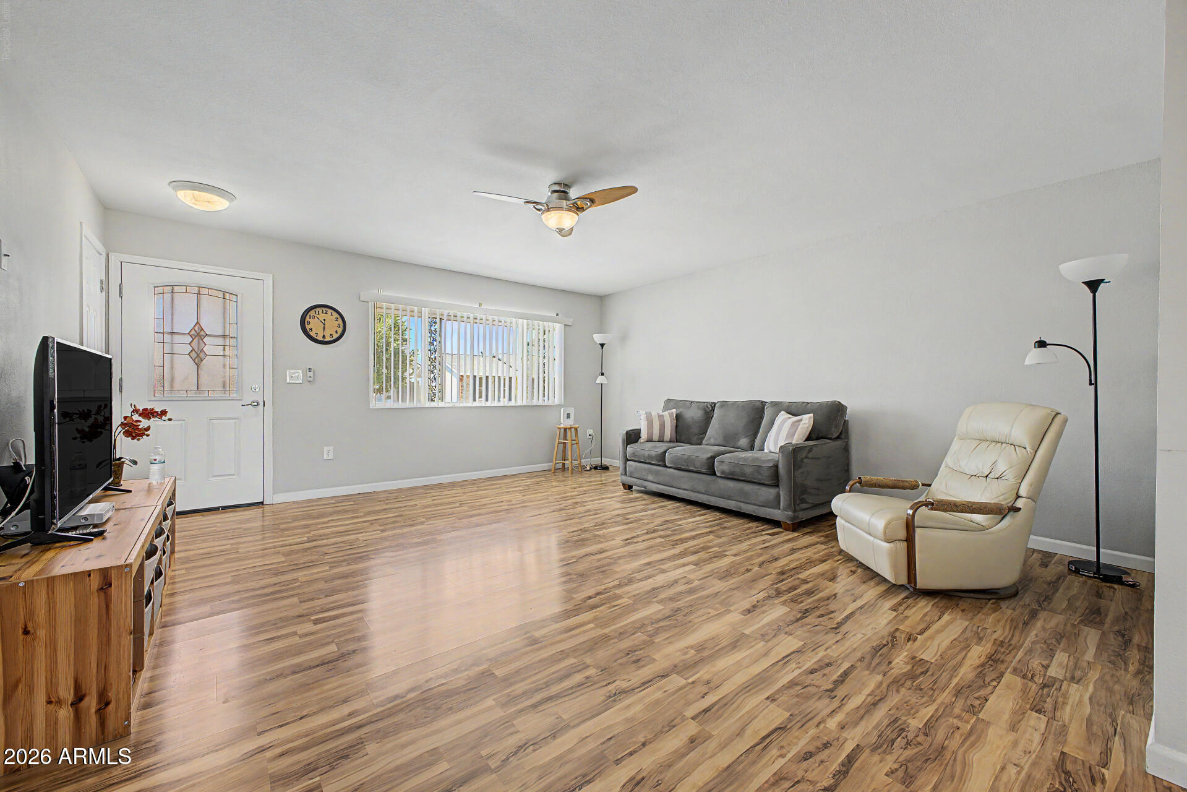
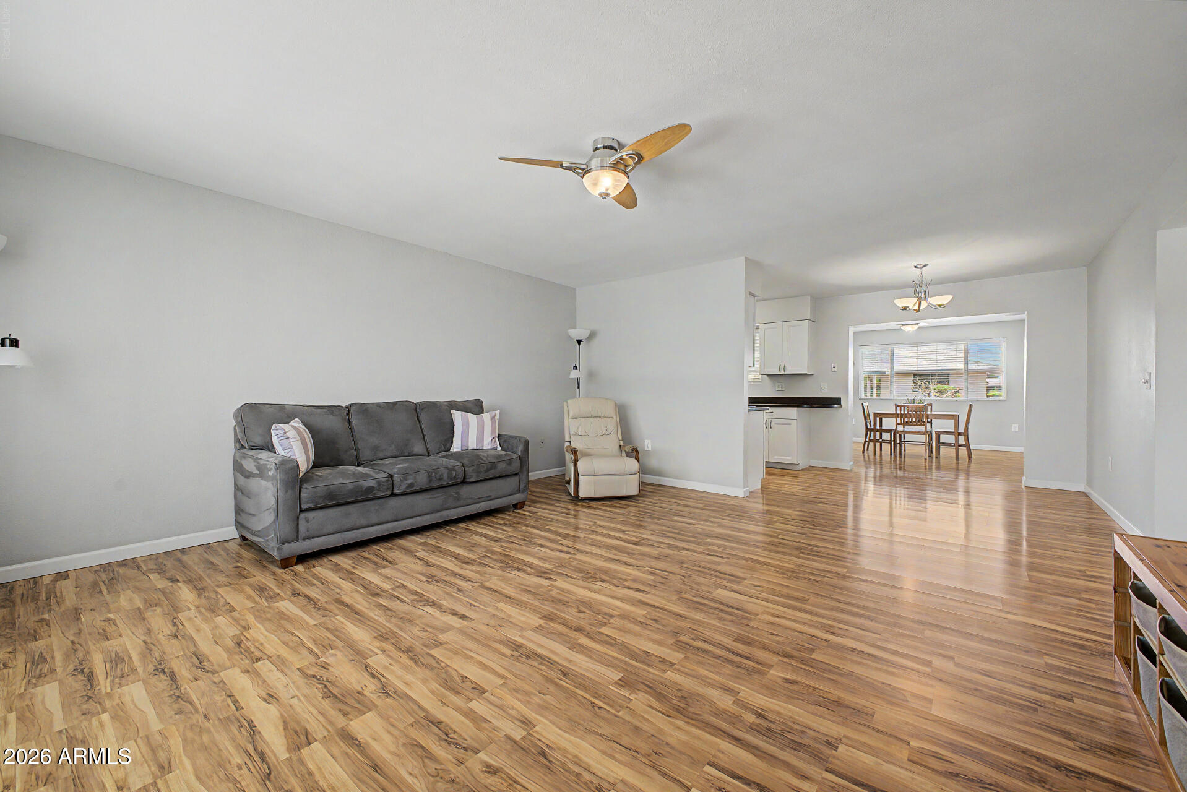
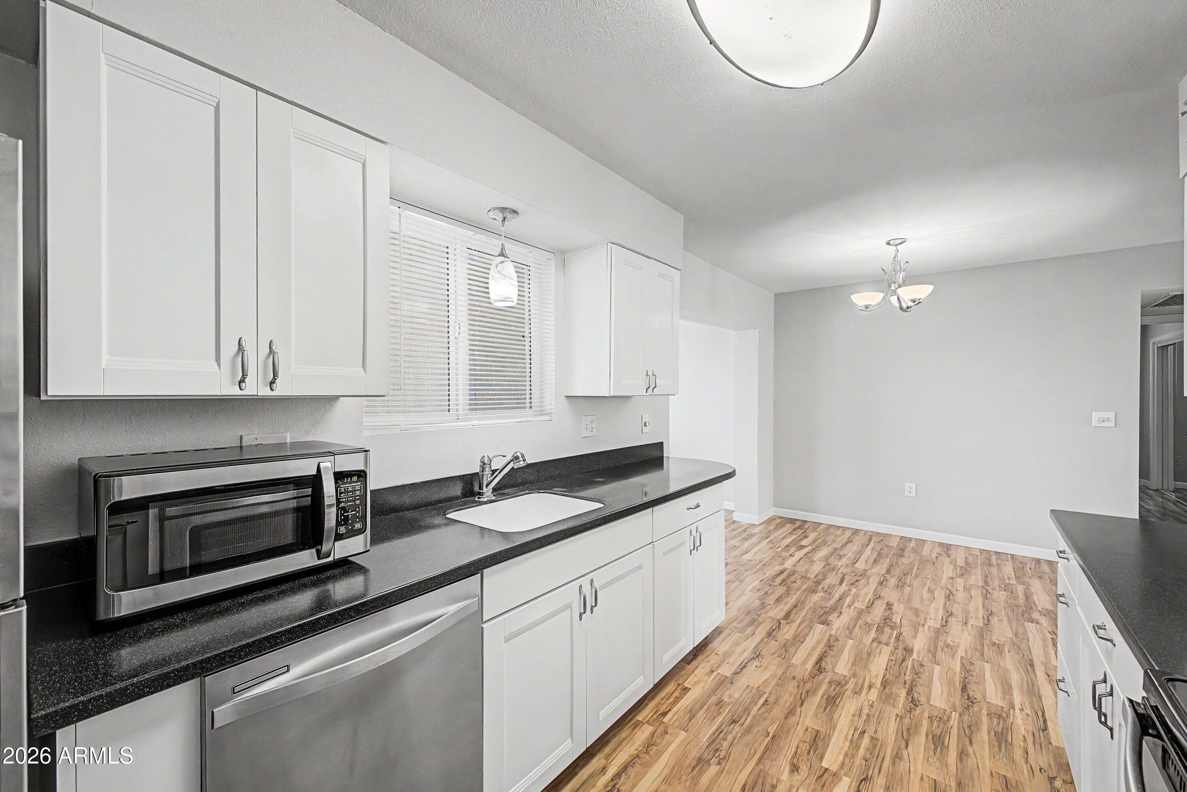
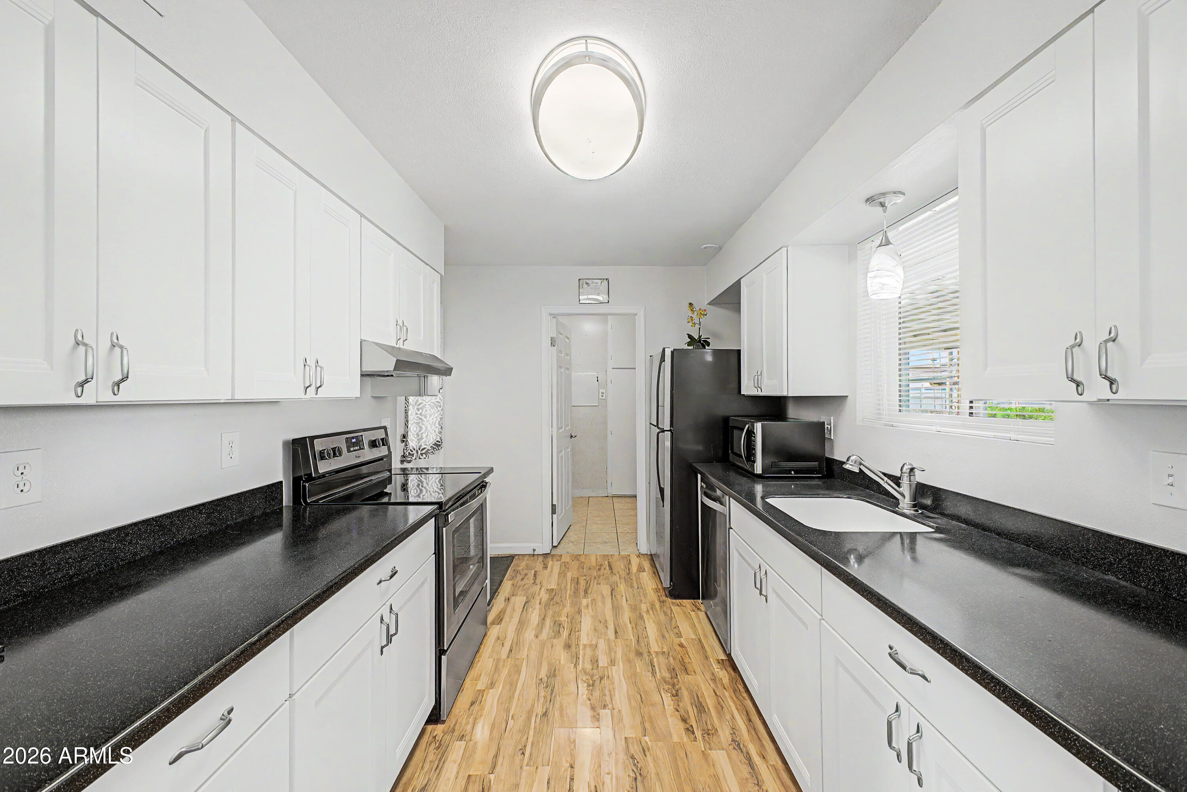
This stunning, move-in-ready home in beautiful Sun City has been thoughtfully updated from top to bottom and offers exceptional value with major system upgrades already completed. Enjoy peace of mind with a new roof (2026), new HVAC system (2024), new gas water heater (2024), and new main sewer line (2019). The spacious, open floor plan features an expansive great room plus a versatile bonus room that can easily serve as a dining room, den, home office, game room, or reading retreat. The tiled Arizona Room and covered outdoor patio create the perfect settings for relaxing or entertaining. The beautifully updated kitchen includes Corian countertops, white cabinetry, stainless steel appliances, and a refrigerator that conveys with the home. Additional interior upgrades include attractive laminate wood flooring, remodeled bathrooms, walk-in showers with grab bars, updated lighting, and fresh interior/exterior paint completed in 2019. Outside, you'll find a large, low-maintenance backyard featuring desert landscaping, fenced side yards, and mature citrus trees. The charming brick exterior adds timeless curb appeal, while the large two-car carport with an epoxy-coated floor and generous storage space provides both convenience and functionality. Must see! Located in the vibrant community of Sun City, residents enjoy an active adult lifestyle with access to 8 golf courses and 8 recreation centers offering pools, tennis courts, pickleball courts, fitness facilities, clubs, and endless social opportunities. This is more than just a home -- it's the lifestyle you've been looking for!

Save
Ask
Tour
Hide
Share
Listing Snapshot
Price 
$299,900
Days On Site 
7 Days
Bedrooms 
2
Inside Area (SqFt) 
1,212 sqft
Total Baths 
2
Full Baths 
2
Partial Baths 
N/A
Lot Size 
0.17 Acres
Year Built 
1967
MLS® Number 
7052537
Status 
Active
Property Tax 
$740
HOA/Condo/Coop Fees 
N/A
Sq Ft Source 
Assessor
Friends & Family
Recent Activity
5 days agoListing updated with changes from the MLS®
a week agoListing first seen on site
General Features
Acres 
0.17
Carport 
2
Cross Street 
Peoria Ave and 99th Ave
Disclosures 
Agency Discl ReqSeller Discl Avail
Land Lease 
No
Levels 
One
Number Of Stories 
1
Parking 
Attached CarportDirect Access
Property Sub Type 
Single Family Residence
Sewer 
Public Sewer
Style 
Ranch
Utilities 
Sewer ConnectedCable Available
Interior Features
Appliances 
RefrigeratorDishwasherDisposalElectric RangeMicrowave
Cooling 
Heat PumpCentral AirCeiling Fan(s)
Flooring 
LaminateTile
Heating 
Heat PumpNatural Gas
Interior 
High Speed InternetEat-in KitchenPantry
Laundry Features 
Inside
Window Features 
Double Pane Windows
Save
Ask
Tour
Hide
Share
Exterior Features
Construction Details 
Brick VeneerBlock
Exterior 
Rain GuttersPrivate YardStorage
Fencing 
Back YardBlockPartial
Lot Features 
Sprinklers In RearSprinklers In FrontDesert BackDesert Front
Patio And Porch 
ScreenedPatio
Roof 
Composition
Spa Features 
None
Windows/Doors 
Double Pane Windows
Community Features
Accessibility Features 
Accessible Full Bath
Community Features 
PoolRacquetballGolfTennis Court(s)Fitness Center
Financing Terms Available 
CashConventionalFHAVA Loan
School District 
Adult
Senior Community 
Yes
Township 
3N
Schools
School District
Adult
Elementary School
Adult
Middle School
Adult
High School
Adult
Listing courtesy of West USA Realty.


All information should be verified by the recipient and none is guaranteed as accurate by ARMLS. Copyright 2026 Arizona Regional Multiple Listing Service, Inc. All rights reserved.
Last checked: 2026-07-18 12:21 PM UTC

Neighborhood & Commute
Source: Walkscore
Save
Ask
Tour
Hide
Share

Let's Connect

I'm social! Connect with me on all the popular social media channels.

Realty In Style Instagram

Follow Realty In Style on Instagram for beautiful homes and design inspiration!

Scroll to Top