

9443 E Ironwood BendScottsdale, AZ 85255
Due to the health concerns created by Coronavirus we are offering personal 1-1 online video walkthough tours where possible.
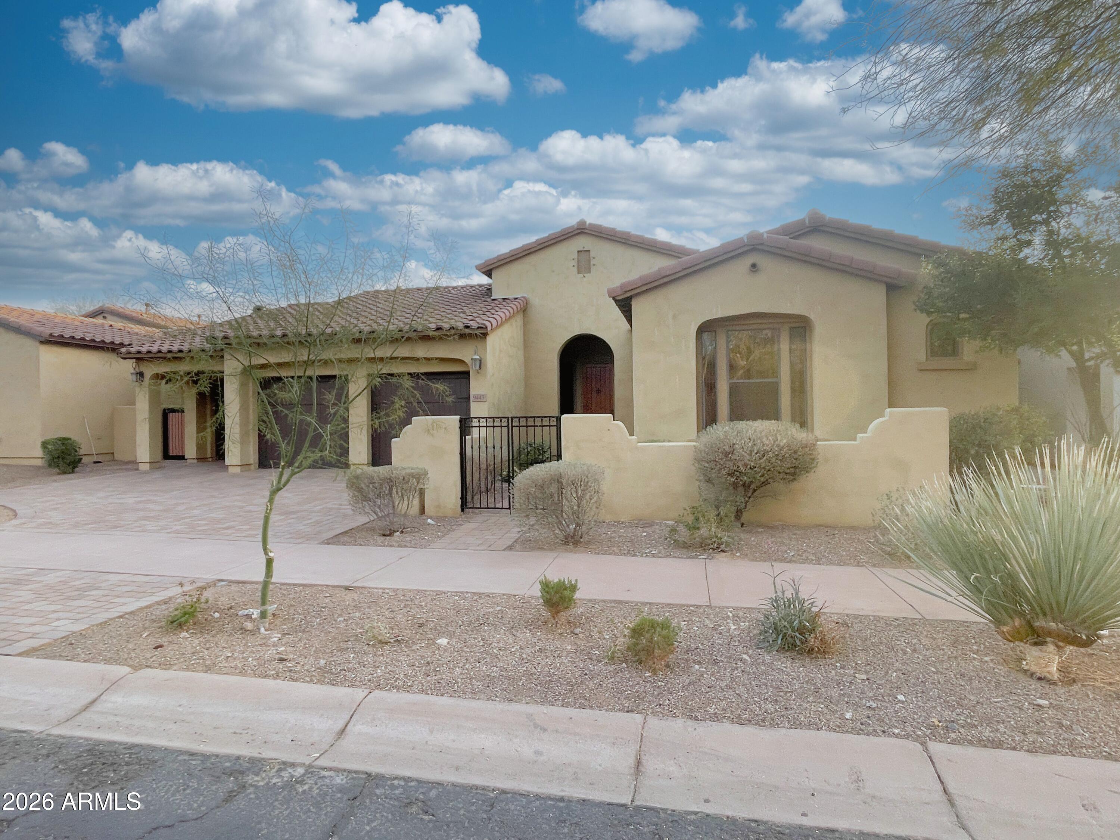
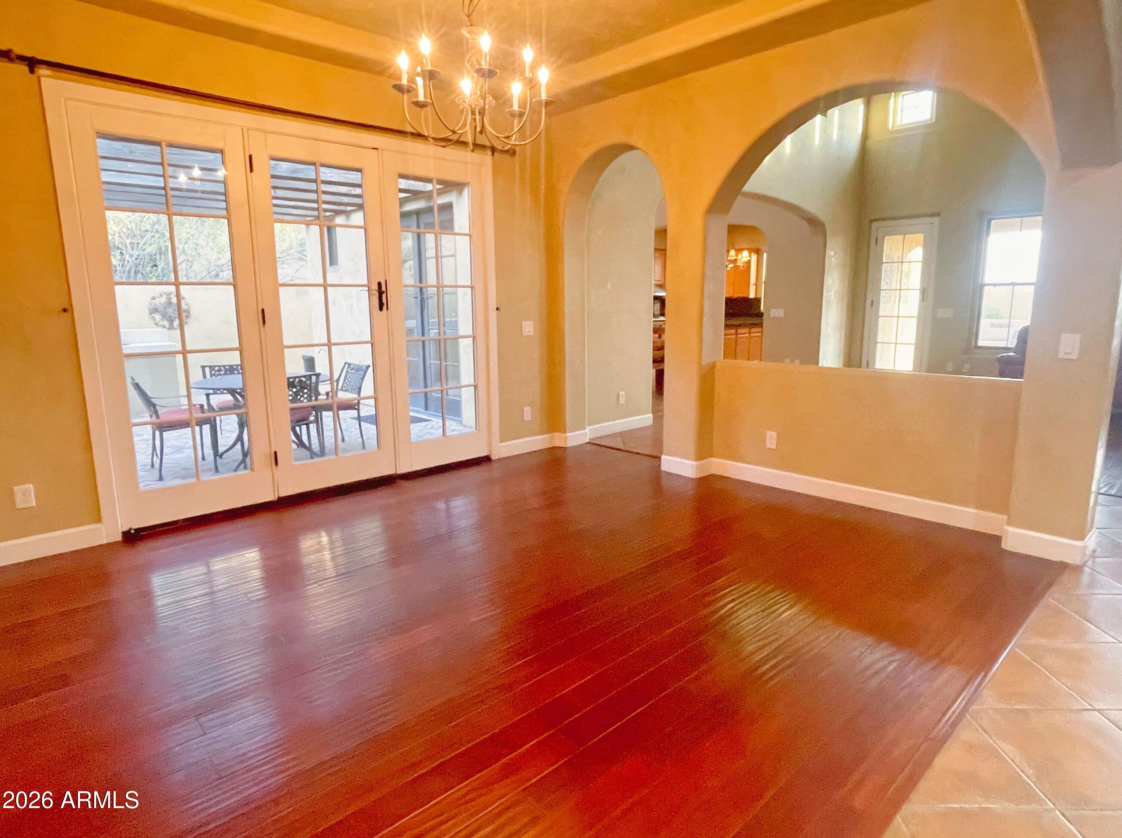
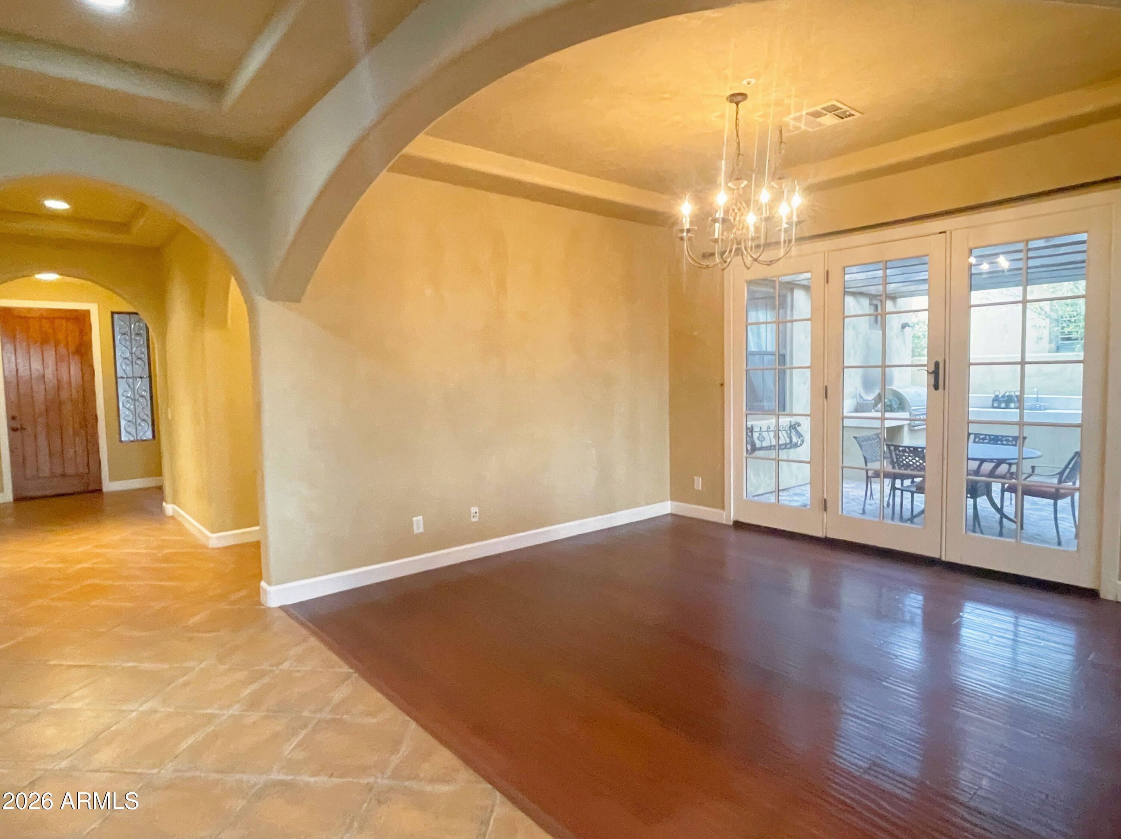
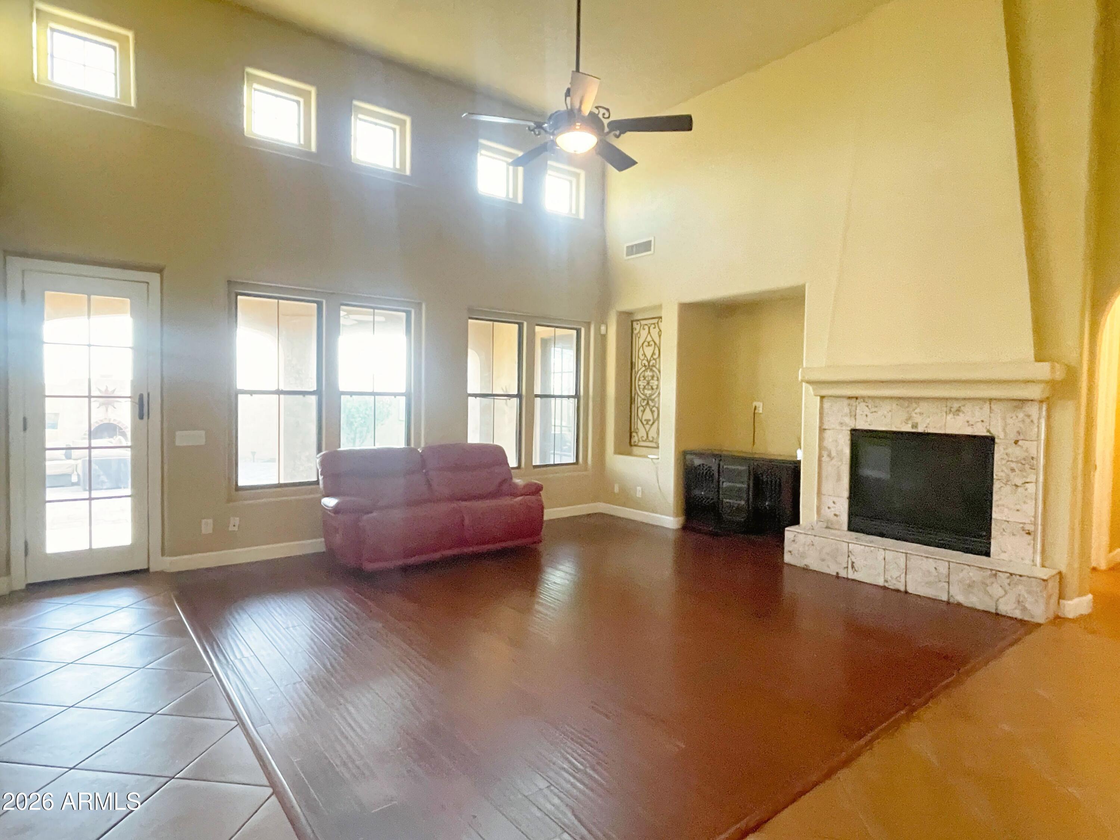
No Application Fees! Absolutely stunning single level 4-bedroom, 5-bathroom North Scottsdale home located in the prestigious DC Ranch community. This exceptional residence offers over 3,500 square feet of thoughtfully designed living space with soaring 20-foot ceilings, abundant natural lighting, upgraded finishes, and an outstanding floor plan ideal for both everyday living and entertaining. The spacious layout includes a grand family room with a gas fireplace, formal dining room, separate living room featuring a wet bar with two wine refrigerators, a dedicated movie room, and multiple indoor and outdoor gathering spaces. The chef's kitchen is equally impressive with an oversized center island, granite countertops, tile backsplash, extensive cabinetry, walk-in pantry, wine cellar, large dining area, gas cooktop, double ovens, and stainless-steel appliances. The desirable split floor plan offers four spacious bedroom suites, each featuring a private en-suite bathroom and walk-in closet. The luxurious primary suite includes direct backyard access, an oversized walk-in closet with custom built-in organizers and drawers, dual vanities, large soaking tub, and spacious walk-in shower. The well-appointed laundry room includes additional cabinetry, utility sink, and a full-size washing machine and dryer. The attached garage provides ample parking and storage space. The outdoor living areas are equally impressive, offering multiple spaces designed for relaxation and entertaining. Enjoy a peaceful waterfall garden, an outdoor kitchen with built-in barbecue, sink, and covered pergola dining area, along with a beautifully landscaped backyard featuring an extended paver patio, outdoor fireplace, putting green, and picturesque mountain views. Located in the highly sought-after DC Ranch community, residents enjoy beautifully maintained parks, walking trails, community centers, and outstanding neighborhood amenities. Conveniently located near world-class golf courses, hiking and biking trails, Market Street at DC Ranch, Kierland Commons, Scottsdale Quarter, Mayo Clinic, and premier shopping and dining. Easy access to Loop 101 and Scottsdale's major employment and entertainment destinations. All Denali Real Estate residents are automatically enrolled in the Resident Benefits Package (RBP) for $55.00/month which includes Renter's Liability Insurance, Credit Building to help boost the resident's credit scores with timely rent payments, up to $1M Identity Theft Protection, HVAC air filter delivery (for applicable properties), our best-in-class resident rewards program, and much more!
| a week ago | Listing updated with changes from the MLS® | |
| a week ago | Listing first seen on site |

All information should be verified by the recipient and none is guaranteed as accurate by ARMLS. Copyright 2026 Arizona Regional Multiple Listing Service, Inc. All rights reserved.
Last checked: 2026-07-18 07:11 AM UTC