HS_WHTHoriz_NoTag
Save
Ask
Tour
Hide
Share
$710,000
7 Days On Site

2802 E HILLERY Drive
Phoenix, AZ 85032

For Sale|Single Family Residence|Active
4
Beds
2
Total Baths
2
Full Baths
1,931
SqFt
$368
/SqFt
1978
Built
Subdivision:
CIMARRON RIDGE
County:
Maricopa

Due to the health concerns created by Coronavirus we are offering personal 1-1 online video walkthough tours where possible.
Call Now: 602-688-7388
Is this the listing for you? We can help make it yours.
602-688-7388
Upcoming Open Houses
Due to COVID-19, we recommend you verify Open Houses before attending.
Sun, Jul 19, 10:00 AM - 12:30 PM
2802 E HILLERY Drive2802 E HILLERY Drive2802 E HILLERY Drive2802 E HILLERY Drive
Save
Ask
Tour
Hide
Share

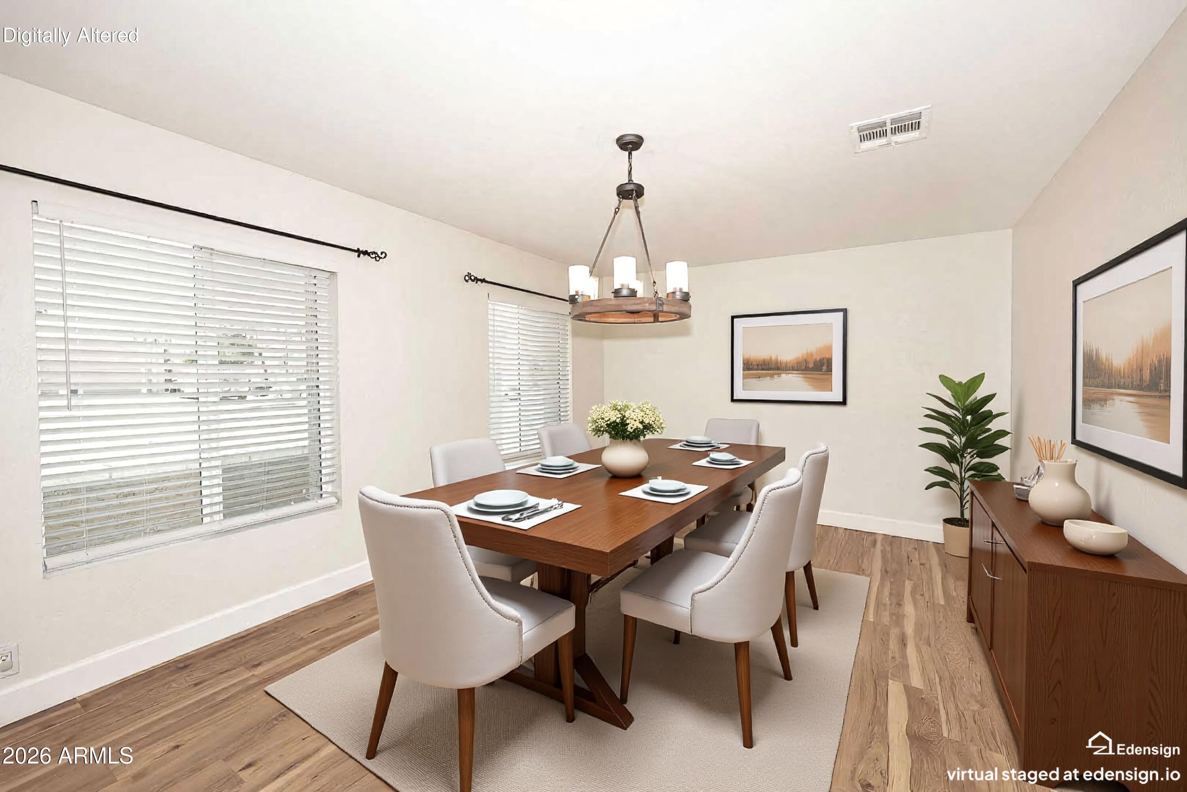
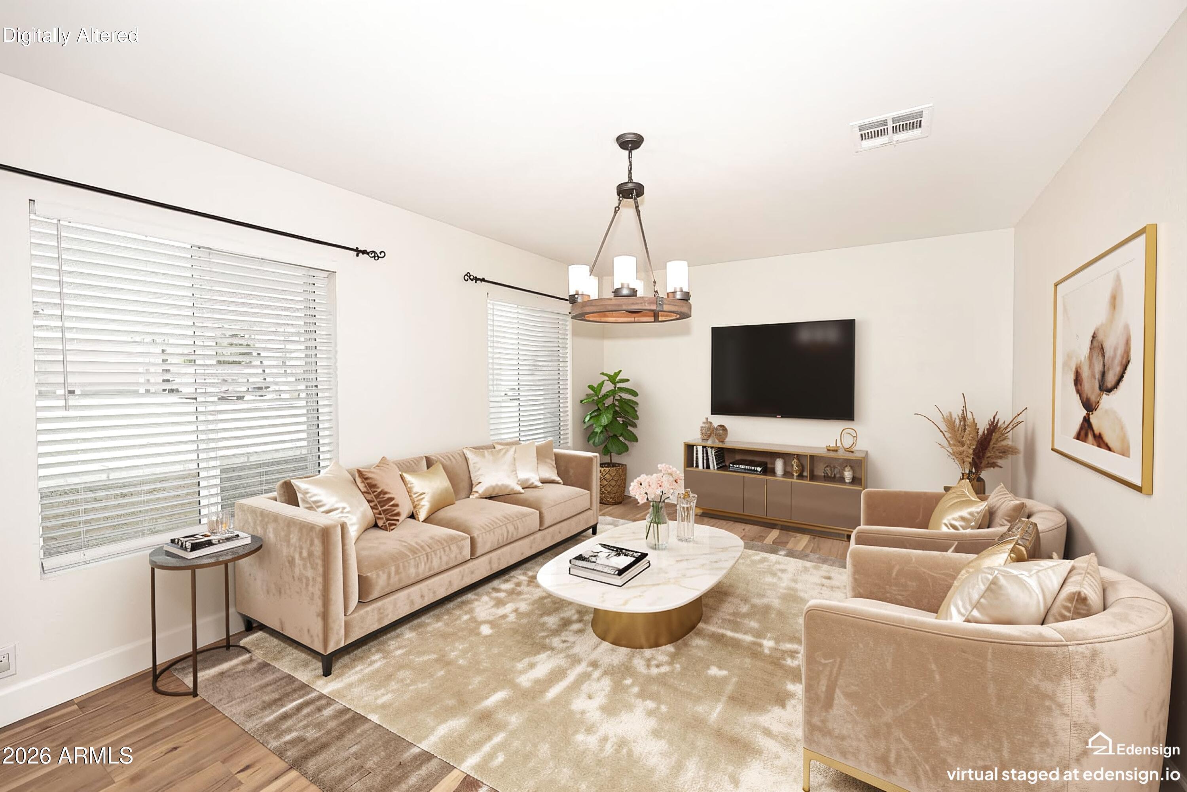
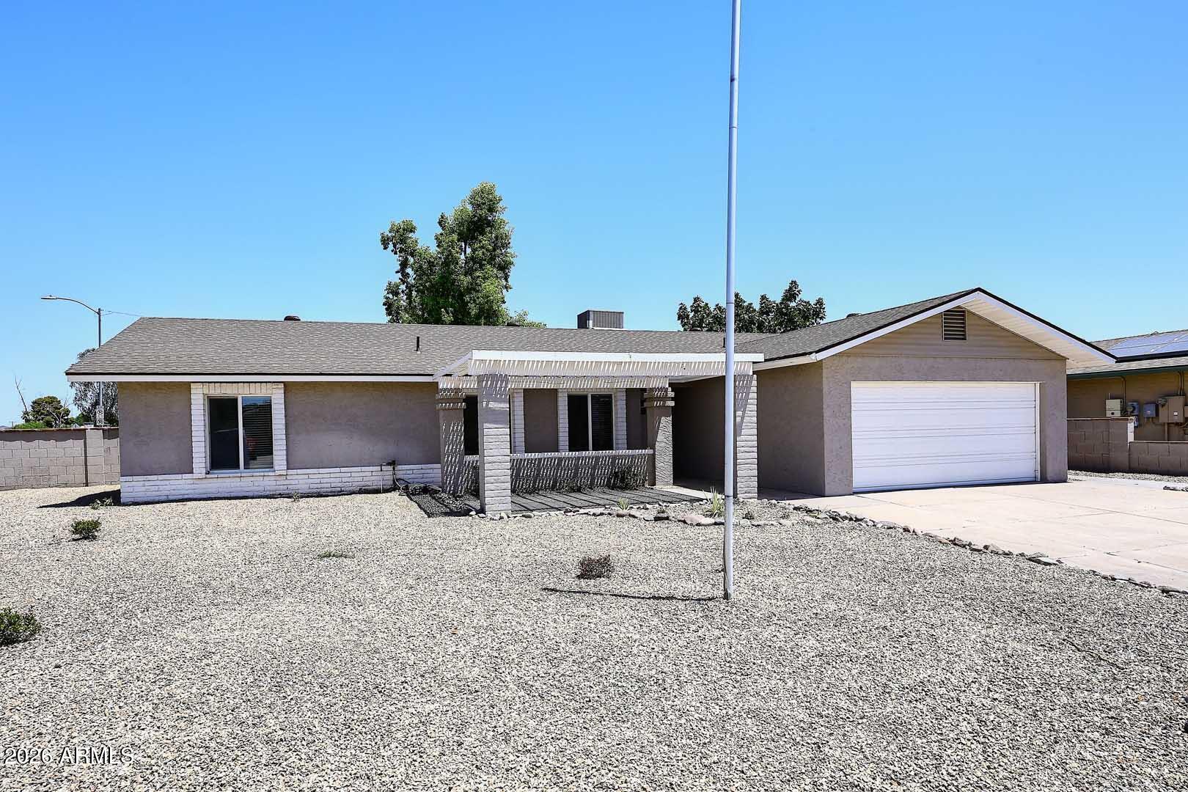
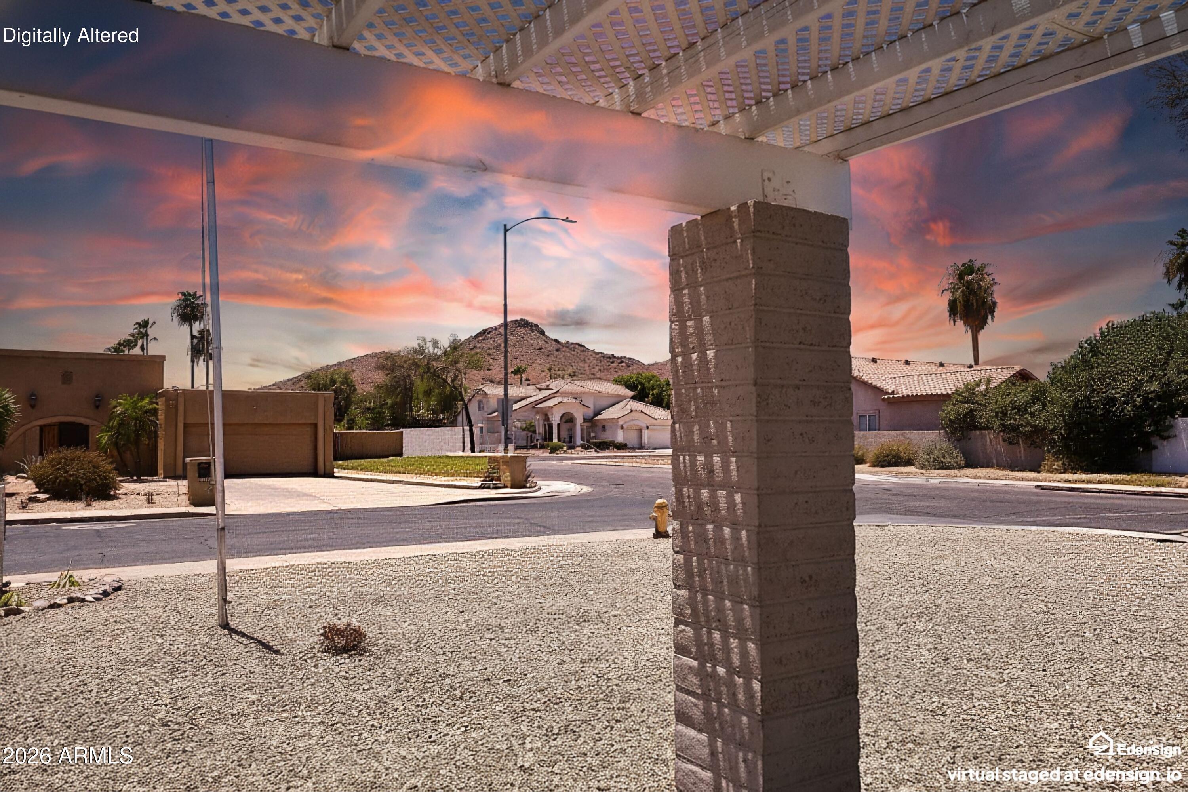
Clean, elegant, and functional 2026 Remodel on ¼-acre corner lot that backs to acre property for added privacy! Solid block home, open split floorplan - 3 bdr+ office OR 4th bedroom - 2 full bathrooms. New sustainable waterproof wood laminate flooring throughout and new interior paint. Kitchen boasts large new island with front and back cabinets for added storage, apron-sink. and mixed metal hardware. Deep pantry too. Primary suite w/walk-in closet, new dual-sink vanity, walk-in shower, tiled accents, lighting and hardware. Second bath has new dual-sink vanity, new tub/shower, tile, black/oiled bronze hardware & lighting. Interior doors updated with matte black hardware. 2025 HVAC air filtration system, 2025 water heater and pressure relief valve. 2024 Full Roof... 2026 new sewer line. 2021 new windows. Washer/Dryer conveys. NO HOA. New low-maintenance front landscape plus patio pergola, ideal for watching sunrises and sunsets. 570 sf covered back patio & additional patio for entertaining and a large shade tree that sings in the breeze. Shadow Mountain and Lookout Mountain views make this your personal serenity. Enjoy hiking? With a 2-minute drive, you're at the nearby trailhead. Venture to reimagined Paradise Valley Mall, Desert Ridge, High Street, or Kierland to dine and shop 'til you drop. Convenient commuting close to the (51) and the (101). Seller is an active, licensed real estate agent in the state of Arizona. *Please note, some images have been virtually staged.

Save
Ask
Tour
Hide
Share
Listing Snapshot
Price 
$710,000
Days On Site 
7 Days
Bedrooms 
4
Inside Area (SqFt) 
1,931 sqft
Total Baths 
2
Full Baths 
2
Partial Baths 
N/A
Lot Size 
0.24 Acres
Year Built 
1978
MLS® Number 
7052568
Status 
Active
Property Tax 
$2,083
HOA/Condo/Coop Fees 
N/A
Sq Ft Source 
Appraiser
Friends & Family
Recent Activity
44 minutes agoListing updated with changes from the MLS®
2 days agoStatus changed to Active
a week agoListing first seen on site
General Features
Acres 
0.24
Attached Garage 
Yes
Cross Street 
Thunderbird Road and 32nd Street
Disclosures 
Agency Discl ReqSeller Discl Avail
Foundation 
Slab
Garage 
Yes
Garage Spaces 
2
Land Lease 
No
Levels 
One
Number Of Stories 
1
Parking 
Garage Door OpenerDirect Access
Parking Spaces 
5
Property Sub Type 
Single Family Residence
Sewer 
Public Sewer
Style 
Ranch
Water Source 
Public
Interior Features
Appliances 
DryerWasherRefrigeratorDishwasherDisposalElectric RangeMicrowaveENERGY STAR Qualified DryerENERGY STAR Qualified Washer
Cooling 
Central AirCeiling Fan(s)
Electric 
220 Volts in Kitchen
Flooring 
LaminateSustainable
Heating 
Electric
Interior 
High Speed InternetDouble VanityKitchen IslandPantryHigh Ceilings
Laundry Features 
Inside
Window Features 
Low Emissivity WindowsSolar ScreensDouble Pane Windows
Save
Ask
Tour
Hide
Share
Exterior Features
Construction Details 
ICAT Recessed LightingStuccoVinyl SidingBlockDucts Professionally Air-SealedLow VOC Insulation
Exterior 
Rain GuttersPrivate Yard
Fencing 
PerimeterFront YardBack YardBlockWood
Lot Features 
Sprinklers In RearSprinklers In FrontCorner LotDesert Front
Patio And Porch 
Patio
Roof 
Composition
Spa Features 
None
View 
Mountain(s)
Waterview 
Mountain(s)
Windows/Doors 
Low Emissivity WindowsSolar ScreensDouble Pane Windows
Community Features
Accessibility Features 
Accessible EntranceAccessible Hallway(s)
Financing Terms Available 
CashConventional1031 ExchangeFHAVA Loan
Roads 
PavedAsphalt
School District 
Paradise Valley Unified District
Township 
3N
Schools
School District
Paradise Valley Unified District
Elementary School
Palomino Primary School
Middle School
Paradise Valley High School
High School
Paradise Valley High School
Listing courtesy of The Virtual Realty Group.


All information should be verified by the recipient and none is guaranteed as accurate by ARMLS. Copyright 2026 Arizona Regional Multiple Listing Service, Inc. All rights reserved.
Last checked: 2026-07-18 12:59 AM UTC

Neighborhood & Commute
Source: Walkscore
Save
Ask
Tour
Hide
Share

Let's Connect

I'm social! Connect with me on all the popular social media channels.

Realty In Style Instagram

Follow Realty In Style on Instagram for beautiful homes and design inspiration!

Scroll to Top