HS_WHTHoriz_NoTag
Save
Ask
Tour
Hide
Share
$394,990
7 Days On Site

12317 N 300TH Drive
Buckeye, AZ 85396

For Sale|Single Family Residence|Active
4
Beds
3
Total Baths
3
Full Baths
2,012
SqFt
$196
/SqFt
2026
Built
Subdivision:
FLOREO AT TERAVALIS PARCEL 37
County:
Maricopa

Due to the health concerns created by Coronavirus we are offering personal 1-1 online video walkthough tours where possible.
Call Now: 602-688-7388
Is this the listing for you? We can help make it yours.
602-688-7388
Upcoming Open Houses
Due to COVID-19, we recommend you verify Open Houses before attending.
Sat, Jul 18, 10:00 AM - 5:00 PM
Sun, Jul 19, 10:00 AM - 5:00 PM
Fri, Jul 24, 12:30 PM - 5:00 PM
Sat, Jul 25, 10:00 AM - 5:00 PM
Sun, Jul 26, 10:00 AM - 5:00 PM
12317 N 300TH Drive12317 N 300TH Drive12317 N 300TH Drive12317 N 300TH Drive
Save
Ask
Tour
Hide
Share

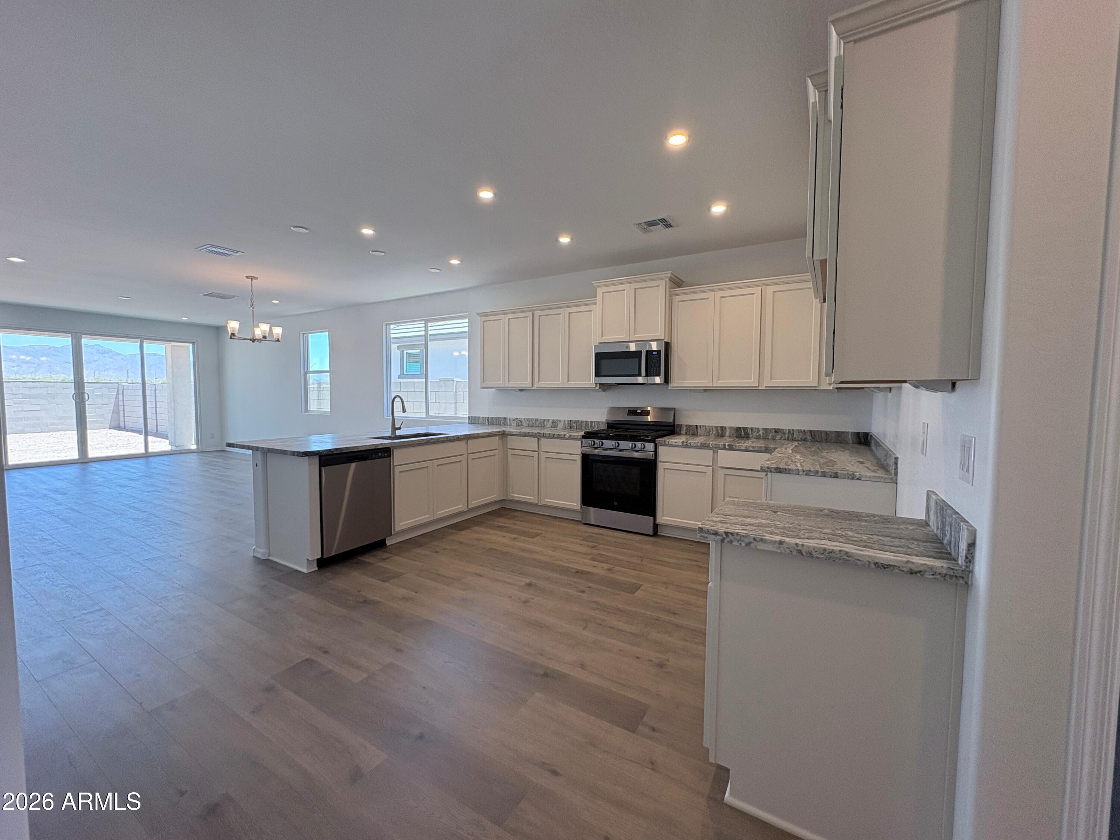
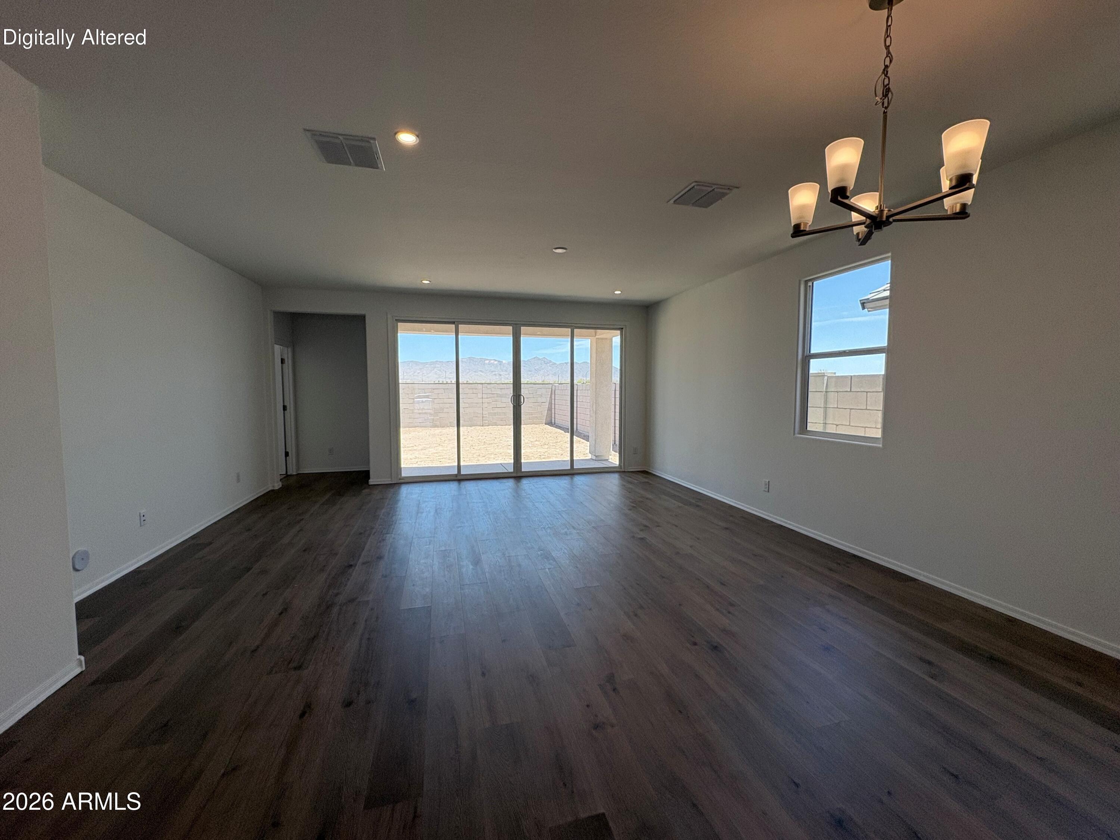
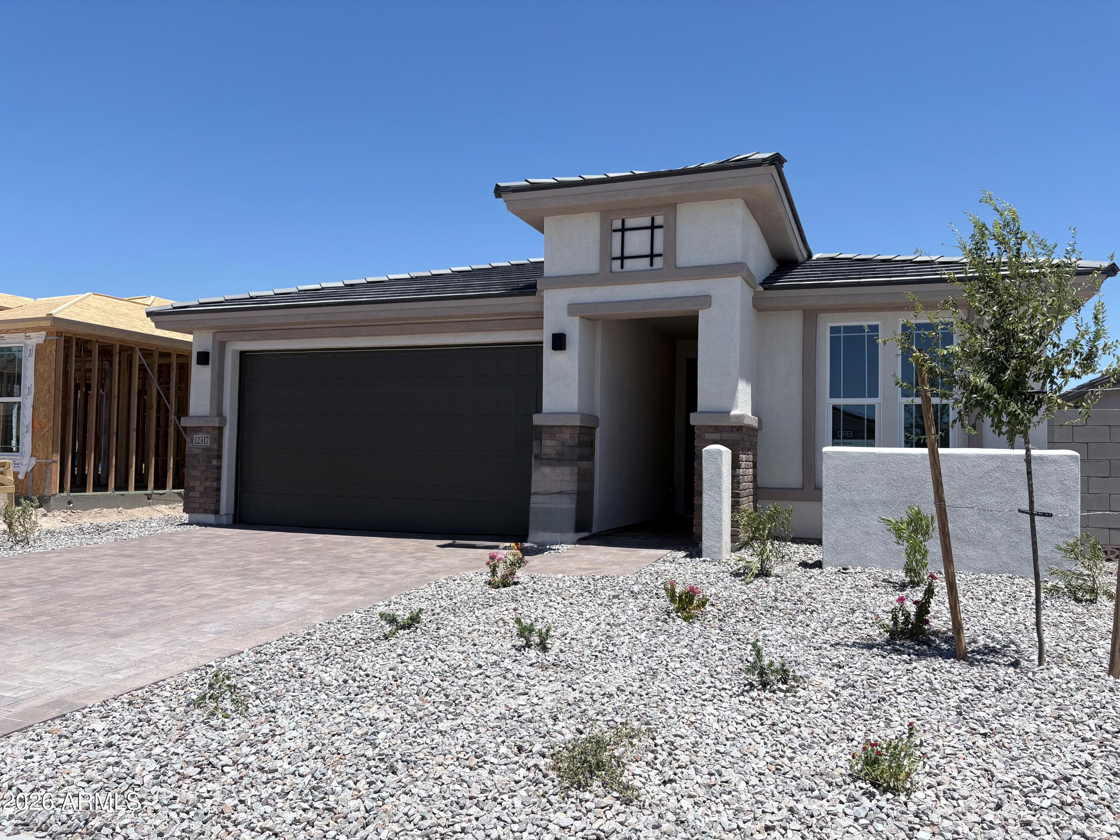
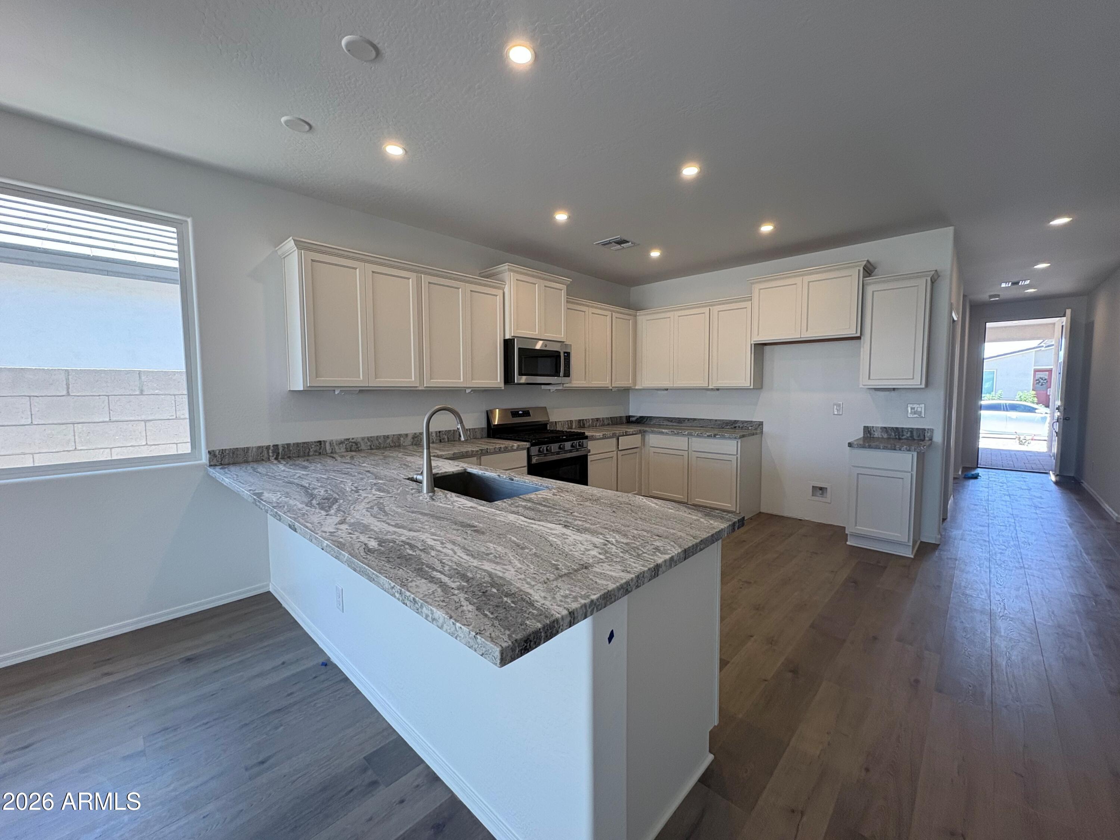
Discover the Larkspur, a masterfully designed split 4-bedroom home blending luxury and privacy. The flexible 4th bedroom features a private bath, perfect for a home office or guest suite. At the heart of the home, a gourmet kitchen boasts premium granite countertops and 42-inch upper cabinets, flowing seamlessly into the great room and casual dining spaces. Premium upgrades include a 12-foot sliding patio door and stunning wood-look flooring throughout the main living areas. Enjoy curb appeal with included paver driveway, walkway, and low-maintenance desert landscaping. Connectivity: 2G High Speed internet is included in HOA fees. Our new homes in Teravalis provide a seamless blend of nature and community! Builder offering Below Market Rates! High-end Facilities: Once completed, the center will offer a well-equipped fitness center, which will include state-of-the-art cardio machines, free weights, circuit training, & group fitness areas. Resort-style pools, Splash Park, Dog Park, Pickleball Pavillion & diverse recreational spaces.

Save
Ask
Tour
Hide
Share
Listing Snapshot
Price 
$394,990
Days On Site 
7 Days
Bedrooms 
4
Inside Area (SqFt) 
2,012 sqft
Total Baths 
3
Full Baths 
3
Partial Baths 
N/A
Lot Size 
0.14 Acres
Year Built 
2026
MLS® Number 
7052633
Status 
Active
Property Tax 
$38
HOA/Condo/Coop Fees 
$109 monthly
Sq Ft Source 
Assessor
Friends & Family
Recent Activity
5 days agoListing updated with changes from the MLS®
a week agoListing first seen on site
General Features
Acres 
0.14
Cross Street 
SUN VALLEY PKWY & W. WILD HAZEL
Disclosures 
Other (See Remarks)
Foundation 
Slab
Garage 
Yes
Garage Spaces 
2
Home Warranty 
Yes
Land Lease 
No
Levels 
One
Number Of Stories 
1
Parking 
Garage Door OpenerDirect Access
Parking Spaces 
2
Property Condition 
Under ConstructionNew Construction
Property Sub Type 
Single Family Residence
Sewer 
Public Sewer
Style 
Ranch
Water Source 
Public
Interior Features
Appliances 
DishwasherDisposalGas RangeMicrowave
Cooling 
GasENERGY STAR Qualified Equipment
Flooring 
CarpetVinyl
Heating 
ENERGY STAR Qualified EquipmentNatural Gas
Interior 
High Speed InternetGranite CountersDouble VanityBreakfast BarPantryHigh Ceilings
Laundry Features 
Inside
Window Features 
Low Emissivity WindowsDouble Pane Windows
Save
Ask
Tour
Hide
Share
Exterior Features
Construction Details 
StuccoFrame
Fencing 
Block
Lot Features 
Desert Front
Roof 
Tile
Spa Features 
None
View 
DesertMountain(s)
Waterview 
DesertMountain(s)
Windows/Doors 
Low Emissivity WindowsDouble Pane Windows
Community Features
Association Dues 
109
Community Features 
PoolPlaygroundSidewalks
Financing Terms Available 
CashConventional1031 ExchangeFHAVA Loan
HOA Fee Frequency 
Monthly
School District 
Saddle Mountain Unified School District
Township 
3N
Schools
School District
Saddle Mountain Unified School District
Elementary School
Tartesso Elementary School
Middle School
Ruth Fisher Middle School
High School
Tonopah Valley High School
Listing courtesy of DRB Homes.


All information should be verified by the recipient and none is guaranteed as accurate by ARMLS. Copyright 2026 Arizona Regional Multiple Listing Service, Inc. All rights reserved.
Last checked: 2026-07-18 03:21 AM UTC

Neighborhood & Commute
Source: Walkscore
Save
Ask
Tour
Hide
Share

Let's Connect

I'm social! Connect with me on all the popular social media channels.

Realty In Style Instagram

Follow Realty In Style on Instagram for beautiful homes and design inspiration!

Scroll to Top