HS_WHTHoriz_NoTag
Save
Ask
Tour
Hide
Share
$475,000
7 Days On Site

2846 W VILLA RITA Drive
Phoenix, AZ 85053

For Sale|Single Family Residence|Active
5
Beds
3
Total Baths
3
Full Baths
2,400
SqFt
$198
/SqFt
1978
Built
Subdivision:
KNOELL NORTH 9-4
County:
Maricopa

Due to the health concerns created by Coronavirus we are offering personal 1-1 online video walkthough tours where possible.
Call Now: 602-688-7388
Is this the listing for you? We can help make it yours.
602-688-7388
2846 W VILLA RITA Drive2846 W VILLA RITA Drive2846 W VILLA RITA Drive2846 W VILLA RITA Drive
Save
Ask
Tour
Hide
Share

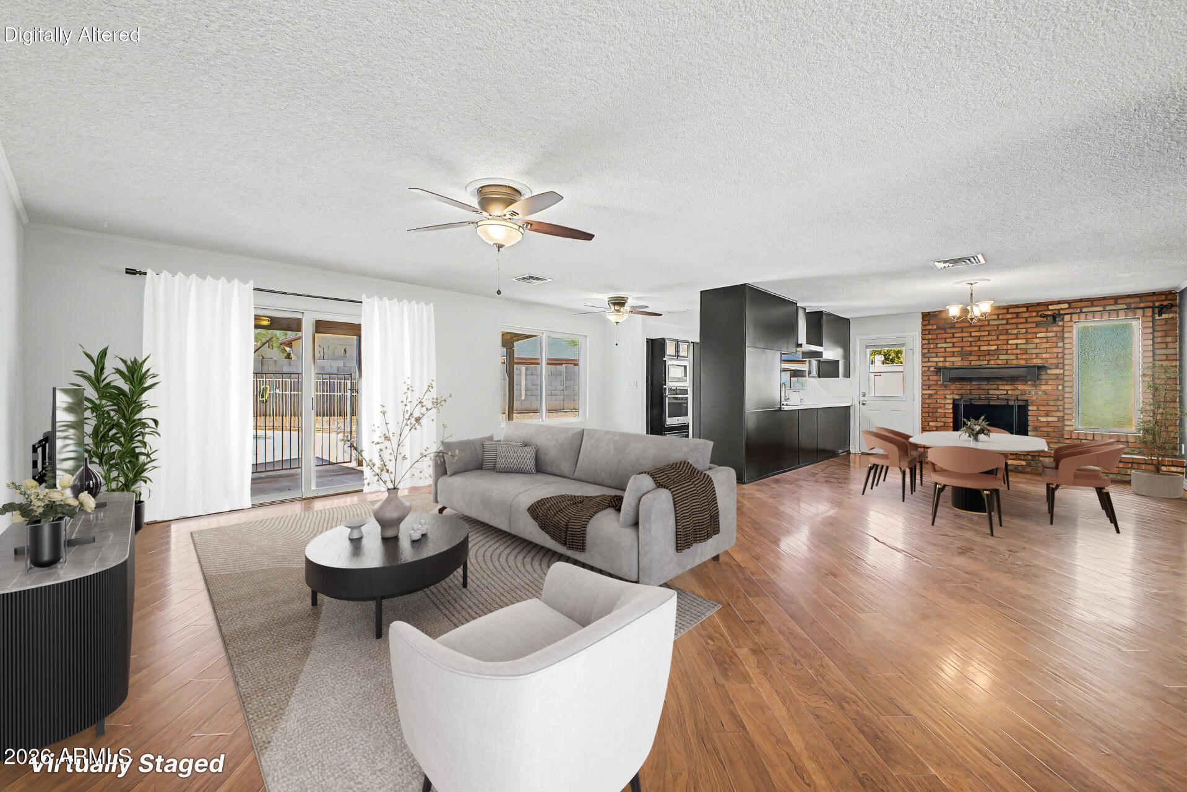
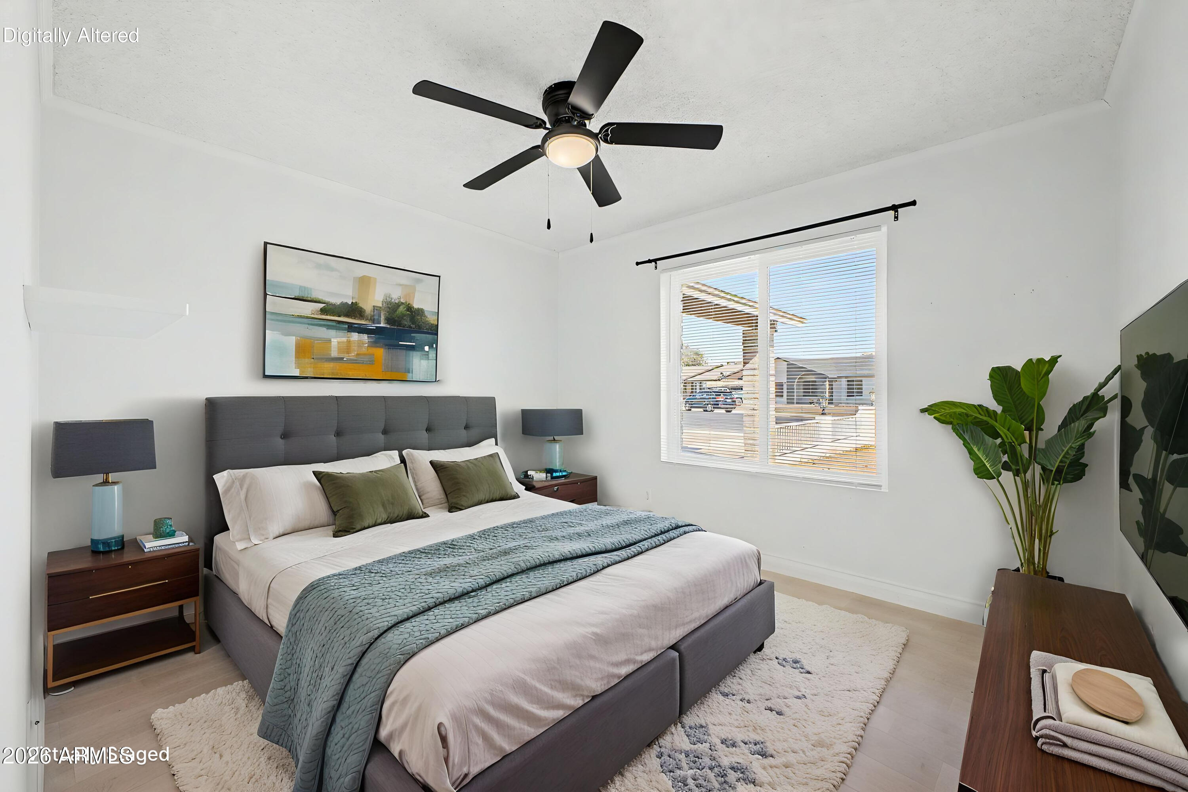
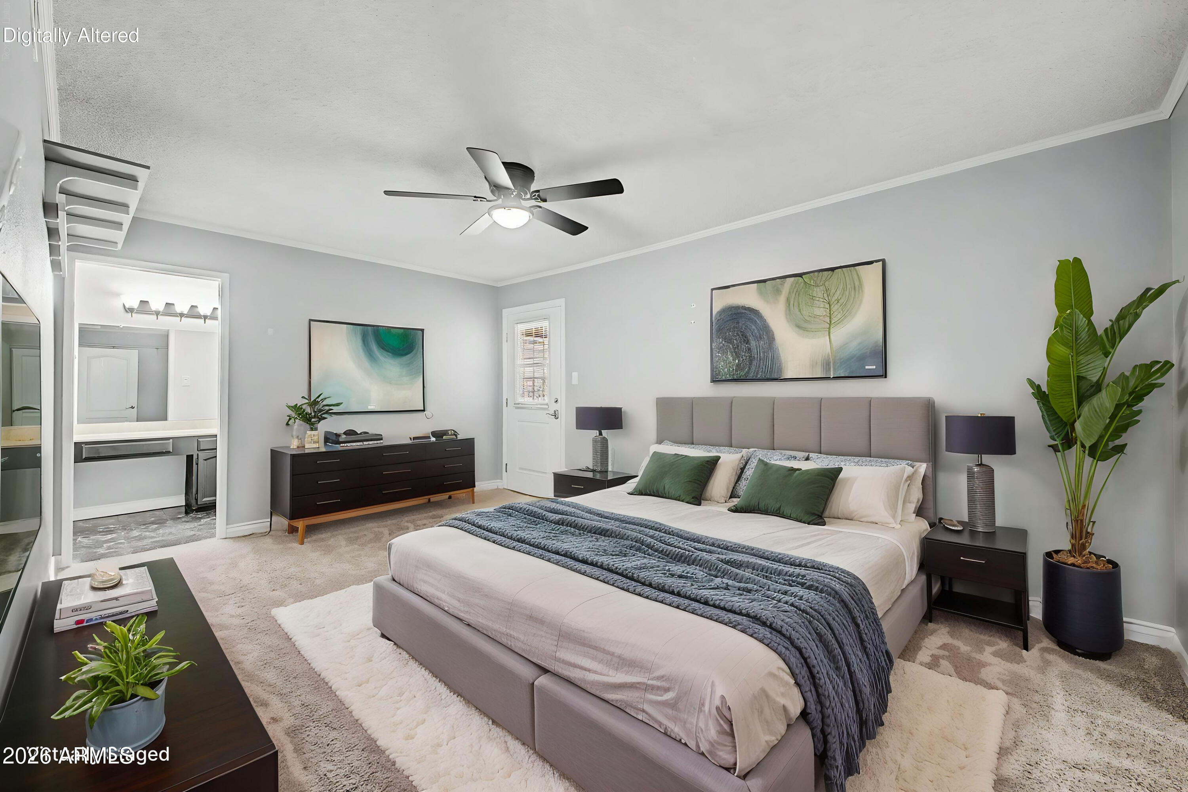
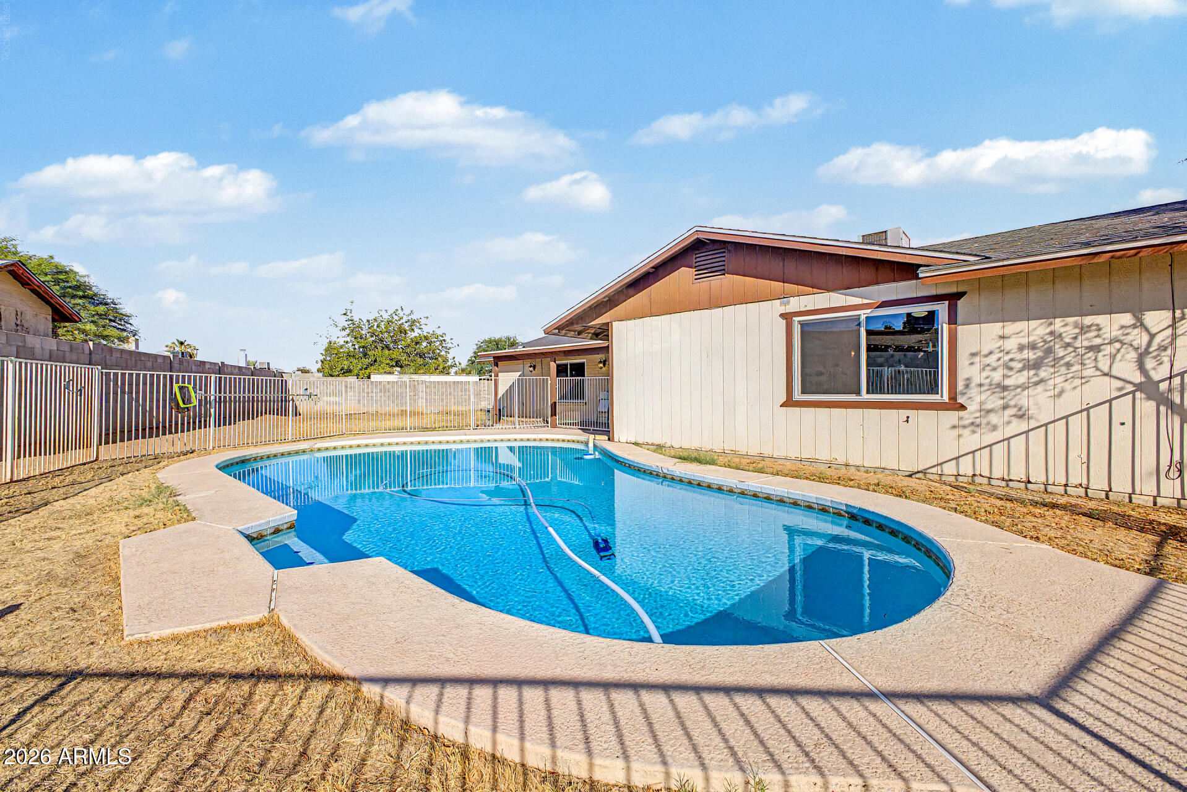
Discover this 5-bedroom, 3-bath home situated on a premium corner lot of just over a quarter acre. The spacious floor plan offers multiple living areas, wood-look flooring, and a cozy fireplace that creates a warm and inviting atmosphere. The remodeled kitchen is the heart of the home, featuring stainless steel appliances, updated cabinetry, beautiful countertops, and custom lighting above and below the cabinets, creating both style and functionality. Energy-efficient vinyl dual-pane windows and sliding glass doors fill the home with abundant natural light while helping improve comfort year-round. The generously sized primary suite includes an ensuite bath and private access to the backyard. Step outside to enjoy the covered patio, expansive backyard, and sparkling pool--offering plenty of space to relax, entertain, or personalize to your own vision. The property also features a full-length concrete RV parking area with a gated enclosure, providing secure space for your RV, boat, trailer, or additional vehicles. With over a quarter acre of outdoor space and five spacious bedrooms offering endless flexibility for guests, a home office, or hobbies, this exceptional property is ready to welcome its next owner.

Save
Ask
Tour
Hide
Share
Listing Snapshot
Price 
$475,000
Days On Site 
7 Days
Bedrooms 
5
Inside Area (SqFt) 
2,400 sqft
Total Baths 
3
Full Baths 
3
Partial Baths 
N/A
Lot Size 
0.27 Acres
Year Built 
1978
MLS® Number 
7052655
Status 
Active
Property Tax 
$1,891
HOA/Condo/Coop Fees 
N/A
Sq Ft Source 
Owner
Friends & Family
Recent Activity
4 days agoListing updated with changes from the MLS®
a week agoListing first seen on site
General Features
Acres 
0.27
Cross Street 
Grovers Ave and 27th Ave
Disclosures 
Seller Discl Avail
Garage 
Yes
Garage Spaces 
2
Land Lease 
No
Levels 
One
Number Of Stories 
1
Parking 
RV Access/ParkingGarage Door OpenerDirect Access
Parking Spaces 
2
Property Condition 
Fixer
Property Sub Type 
Single Family Residence
Security 
Security System Owned
Sewer 
Public Sewer
Utilities 
Cable Available
Water Source 
Public
Interior Features
Appliances 
DishwasherDisposalElectric RangeMicrowaveENERGY STAR Qualified DryerENERGY STAR Qualified Washer
Cooling 
Ceiling Fan(s)ENERGY STAR Qualified Equipment
Fireplace 
Yes
Fireplaces 
1
Heating 
ENERGY STAR Qualified EquipmentElectric
Interior 
High Speed InternetGranite CountersPantry
Laundry Features 
Inside
Window Features 
ENERGY STAR Qualified Windows
Save
Ask
Tour
Hide
Share
Exterior Features
Construction Details 
Wood SidingSlump Block
Fencing 
Block
Lot Features 
Corner Lot
Pool Features 
FencedOutdoor Pool
Private Pool 
Yes
Roof 
Composition
Spa Features 
None
Windows/Doors 
ENERGY STAR Qualified Windows
Community Features
Financing Terms Available 
CashConventionalFHAVA Loan
School District 
Deer Valley Unified District
Township 
4N
Schools
School District
Deer Valley Unified District
Elementary School
Sunrise Elementary School
Middle School
Sunrise Elementary School
High School
Deer Valley High School
Listing courtesy of Redfin Corporation.


All information should be verified by the recipient and none is guaranteed as accurate by ARMLS. Copyright 2026 Arizona Regional Multiple Listing Service, Inc. All rights reserved.
Last checked: 2026-07-18 12:04 AM UTC

Neighborhood & Commute
Source: Walkscore
Save
Ask
Tour
Hide
Share

Let's Connect

I'm social! Connect with me on all the popular social media channels.

Realty In Style Instagram

Follow Realty In Style on Instagram for beautiful homes and design inspiration!

Scroll to Top