HS_WHTHoriz_NoTag
Save
Ask
Tour
Hide
Share
$850,000
7 Days On Site

2612 E Fox Street
Mesa, AZ 85213

For Sale|Single Family Residence|Active
5
Beds
4
Total Baths
4
Full Baths
2,730
SqFt
$311
/SqFt
1981
Built
Subdivision:
Meadowvale
County:
Maricopa

Due to the health concerns created by Coronavirus we are offering personal 1-1 online video walkthough tours where possible.
Call Now: 602-688-7388
Is this the listing for you? We can help make it yours.
602-688-7388
Upcoming Open Houses
Due to COVID-19, we recommend you verify Open Houses before attending.
Sat, Jul 18, 10:00 AM - 1:00 PM
2612 E Fox Street2612 E Fox Street2612 E Fox Street2612 E Fox Street
Save
Ask
Tour
Hide
Share

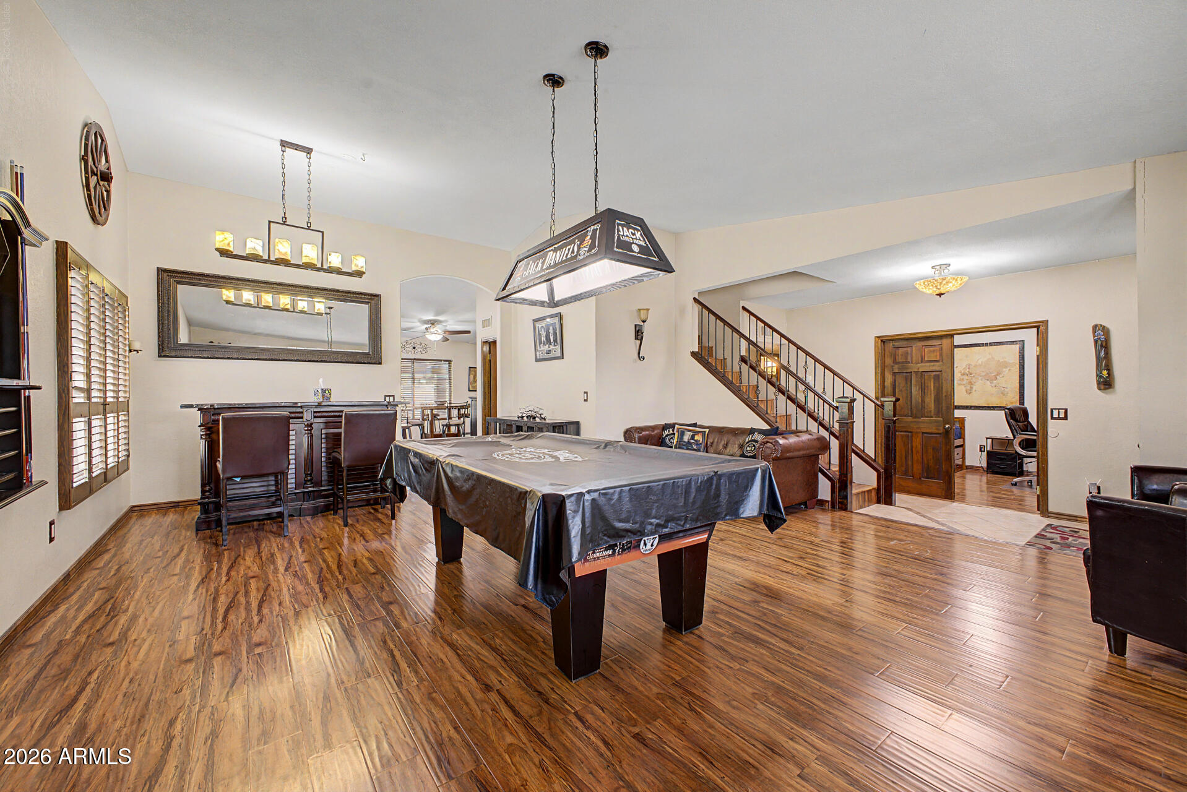
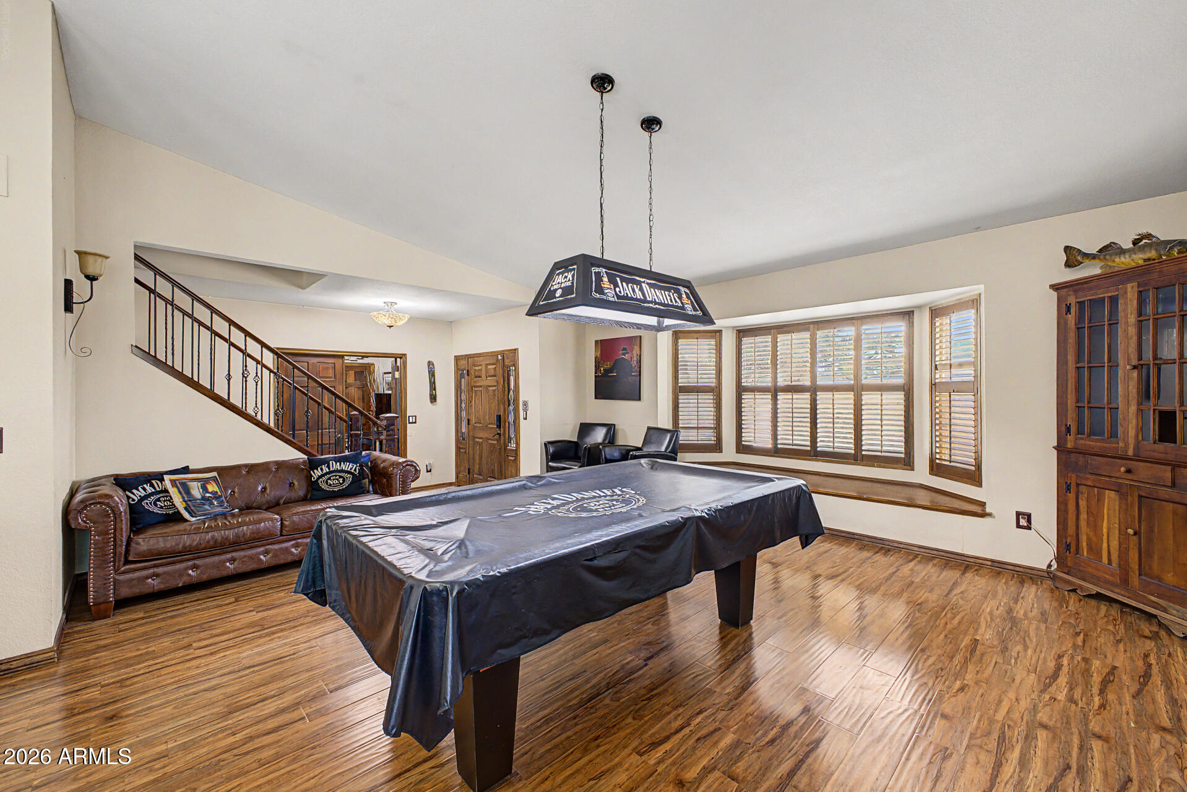
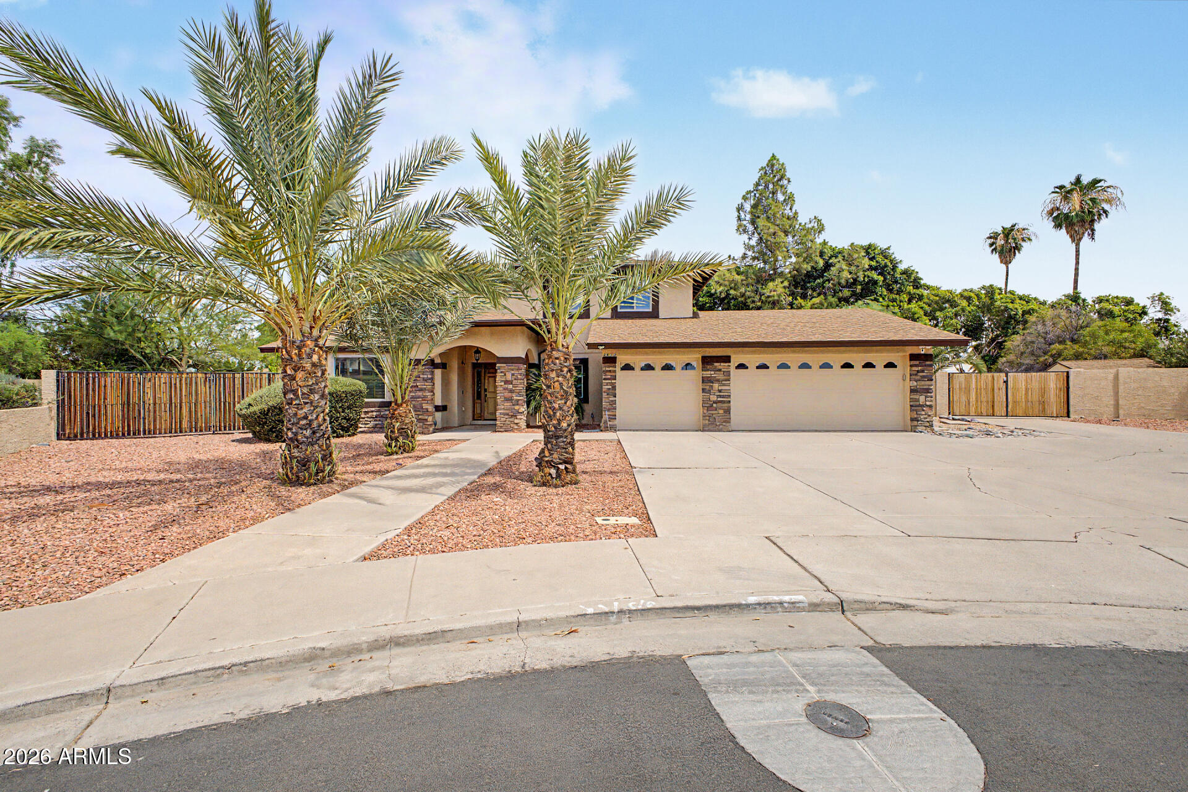
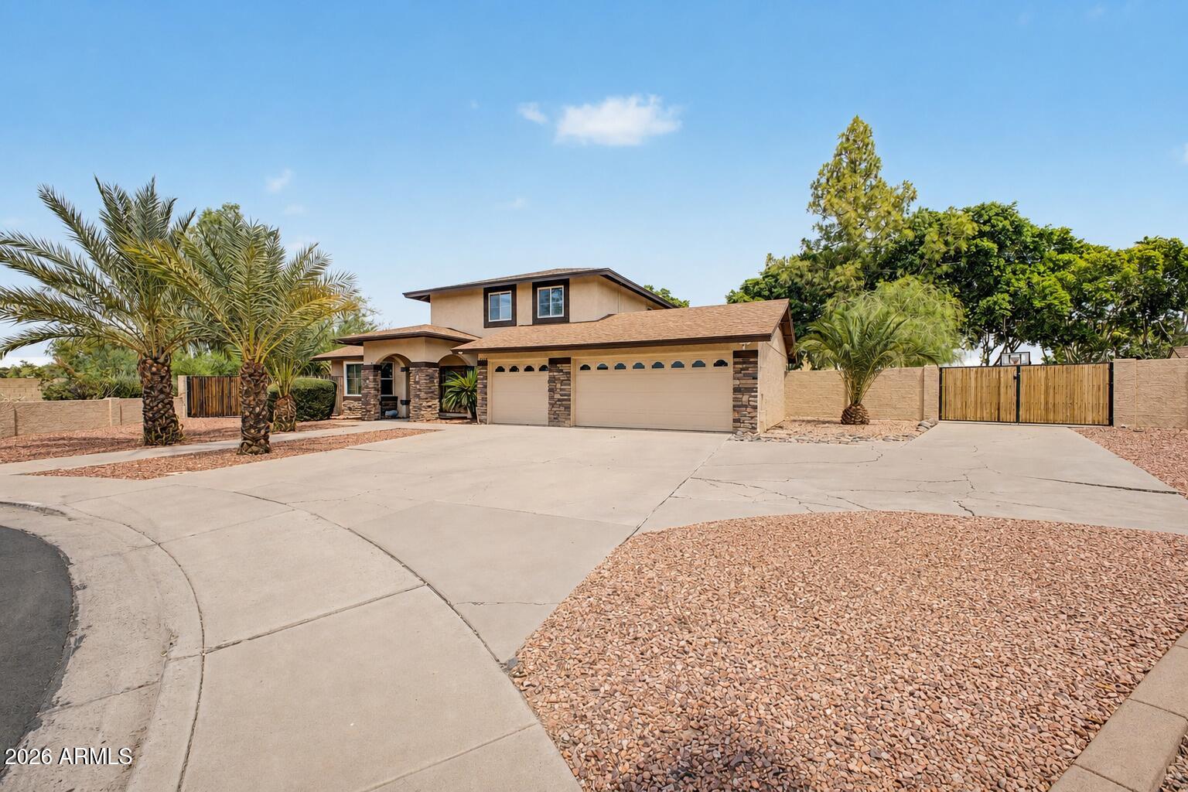
Fantastic opportunity to own a fully furnished home on an incredible 18,729 sq. ft. lot with a detached 440 sq. ft. casita! The main home offers 2,730 sq. ft. with four bedrooms and three full bathrooms, including a main-level bedroom and full bath, perfect for guests or multigenerational living. Upstairs you'll find the spacious primary suite along with two additional bedrooms. The detached casita features its own full bath and is ideal as a guest house, home office, gym, art studio, or private retreat. Inside, you'll love the open-concept floor plan with beautiful tile and wood flooring, stone fireplaces in both the living room and primary suite, and a chef's kitchen with granite countertops, stainless steel appliances, and abundant space for entertaining. Step outside to your own private backyard resort featuring a custom pool with fountains and a built-in table, built-in BBQ, ramada, expansive covered patio, lush grass, and endless room to entertain on nearly half an acre. The property also includes an RV gate with a concrete pad and 50-amp hookup. No HOA, incredible flexibility, and endless possibilities make this an exceptional primary residence, vacation home, or investment opportunity.

Save
Ask
Tour
Hide
Share
Listing Snapshot
Price 
$850,000
Days On Site 
7 Days
Bedrooms 
5
Inside Area (SqFt) 
2,730 sqft
Total Baths 
4
Full Baths 
4
Partial Baths 
N/A
Lot Size 
0.43 Acres
Year Built 
1981
MLS® Number 
7052682
Status 
Active
Property Tax 
$3,304
HOA/Condo/Coop Fees 
N/A
Sq Ft Source 
Assessor
Friends & Family
Recent Activity
yesterdayListing updated with changes from the MLS®
yesterdayStatus changed to Active
yesterdayPrice changed to $850,000
a week agoListing first seen on site
General Features
Acres 
0.43
Cross Street 
Lindsay Rd./Brown Rd.
Disclosures 
Seller Discl Avail
Garage 
Yes
Garage Spaces 
3
Land Lease 
No
Levels 
Two
Number Of Stories 
2
Parking 
RV Access/ParkingGarage Door OpenerDirect Access
Parking Spaces 
5
Property Sub Type 
Single Family Residence
Sewer 
Public Sewer
Water Source 
Public
Interior Features
Appliances 
DryerWasherRefrigeratorDishwasherDisposalElectric RangeMicrowave
Cooling 
Central AirCeiling Fan(s)
Fireplace 
Yes
Fireplace Features 
Family Room
Fireplaces 
1
Flooring 
CarpetLaminateTile
Furnished 
Furnished
Heating 
Electric
Interior 
High Speed InternetGranite CountersDouble VanityEat-in KitchenBreakfast BarWet BarKitchen Island
Laundry Features 
Inside
Window Features 
Tinted WindowsWood Frames
Save
Ask
Tour
Hide
Share
Exterior Features
Construction Details 
StuccoBlock
Exterior 
BarbecuePrivate YardBuilt-in Barbecue
Fencing 
Block
Lot Features 
Desert BackDesert FrontCul-De-Sac
Other Structures 
GazeboGuest House
Pool Features 
Outdoor Pool
Private Pool 
Yes
Roof 
Composition
Spa Features 
None
Windows/Doors 
Tinted WindowsWood Frames
Community Features
Accessibility Features 
Therapeutic Whirlpool
Financing Terms Available 
CashConventionalVA Loan
School District 
Mesa Unified District
Schools
School District
Mesa Unified District
Elementary School
Field Elementary School
Middle School
Poston Junior High School
High School
Mountain View High School
Listing courtesy of Redfin Corporation.


All information should be verified by the recipient and none is guaranteed as accurate by ARMLS. Copyright 2026 Arizona Regional Multiple Listing Service, Inc. All rights reserved.
Last checked: 2026-07-18 12:19 AM UTC

Neighborhood & Commute
Source: Walkscore
Save
Ask
Tour
Hide
Share

Let's Connect

I'm social! Connect with me on all the popular social media channels.

Realty In Style Instagram

Follow Realty In Style on Instagram for beautiful homes and design inspiration!

Scroll to Top