HS_WHTHoriz_NoTag
Save
Ask
Tour
Hide
Share
$1,995
7 Days On Site

7726 E Baseline Road Unit 269
Mesa, AZ 85209

For Rent|Townhouse|Active
3
Beds
2
Total Baths
2
Full Baths
1,536
SqFt
$1
/SqFt
2008
Built
Subdivision:
VILLA RIALTO CONDOMINIUM
County:
Maricopa

Due to the health concerns created by Coronavirus we are offering personal 1-1 online video walkthough tours where possible.
Call Now: 602-688-7388
Is this the listing for you? We can help make it yours.
602-688-7388
7726 E Baseline Road Unit 2697726 E Baseline Road Unit 2697726 E Baseline Road Unit 2697726 E Baseline Road Unit 269
Save
Ask
Tour
Hide
Share

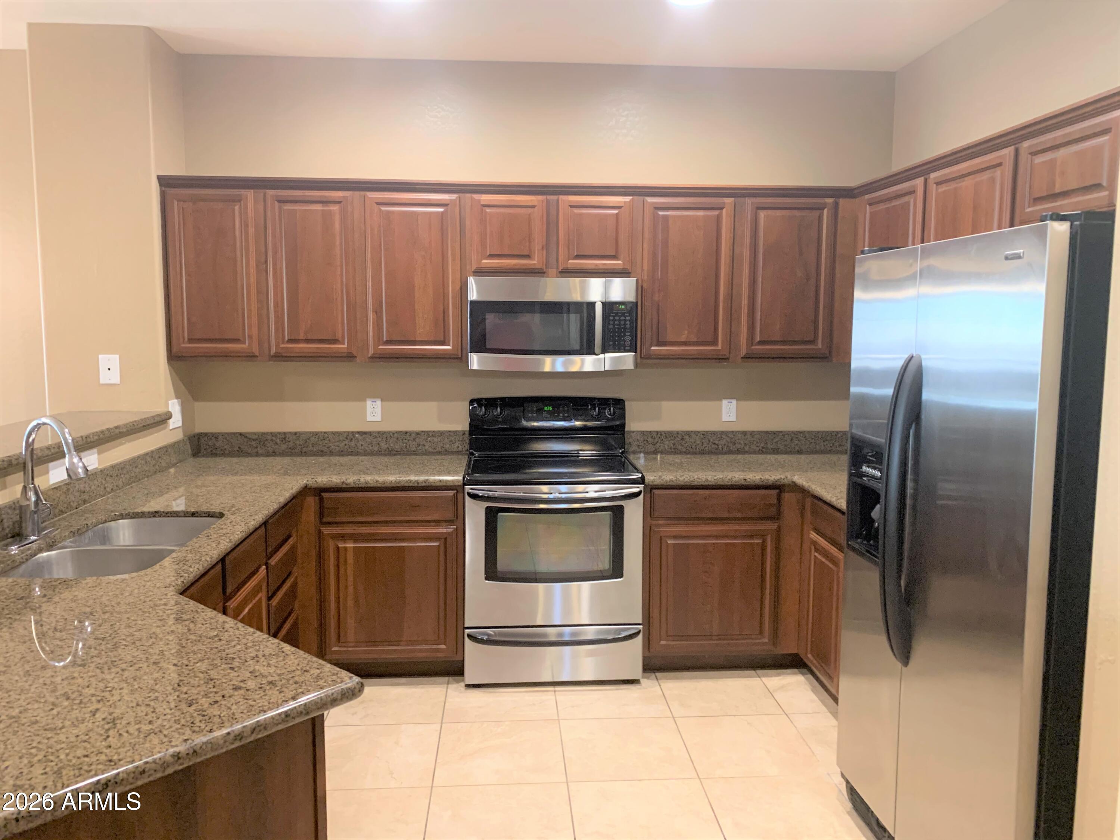
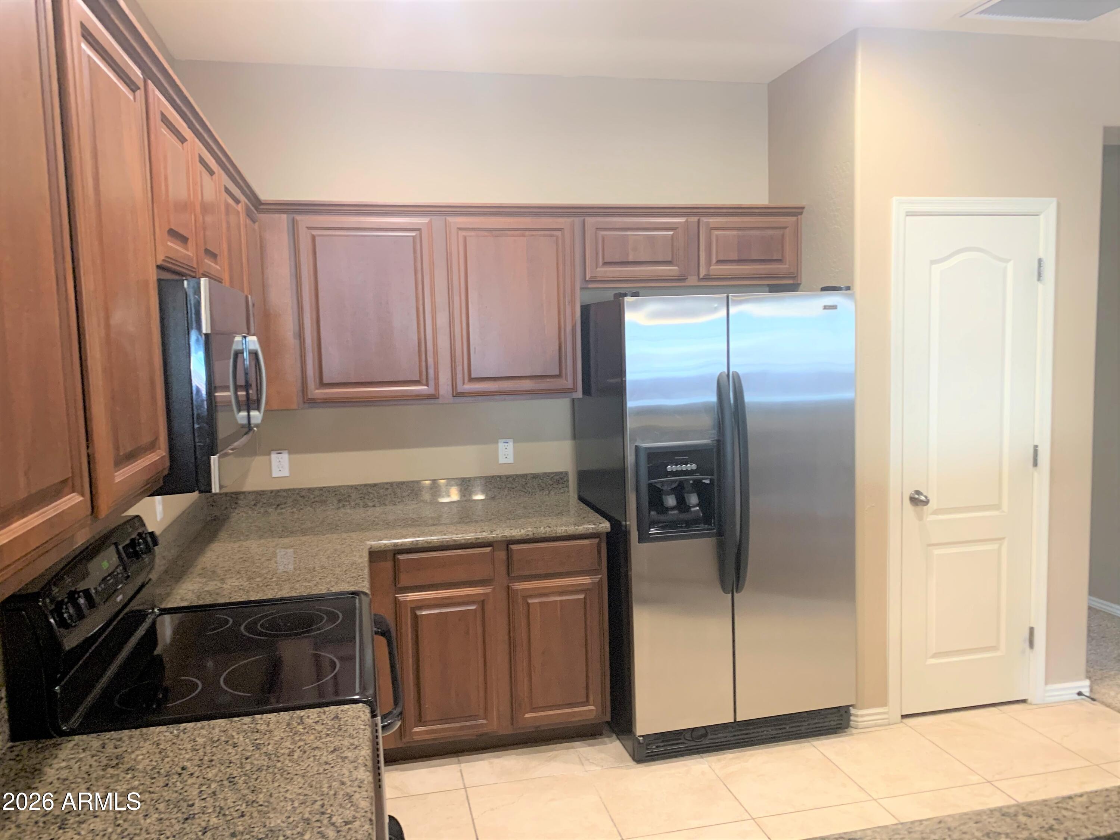
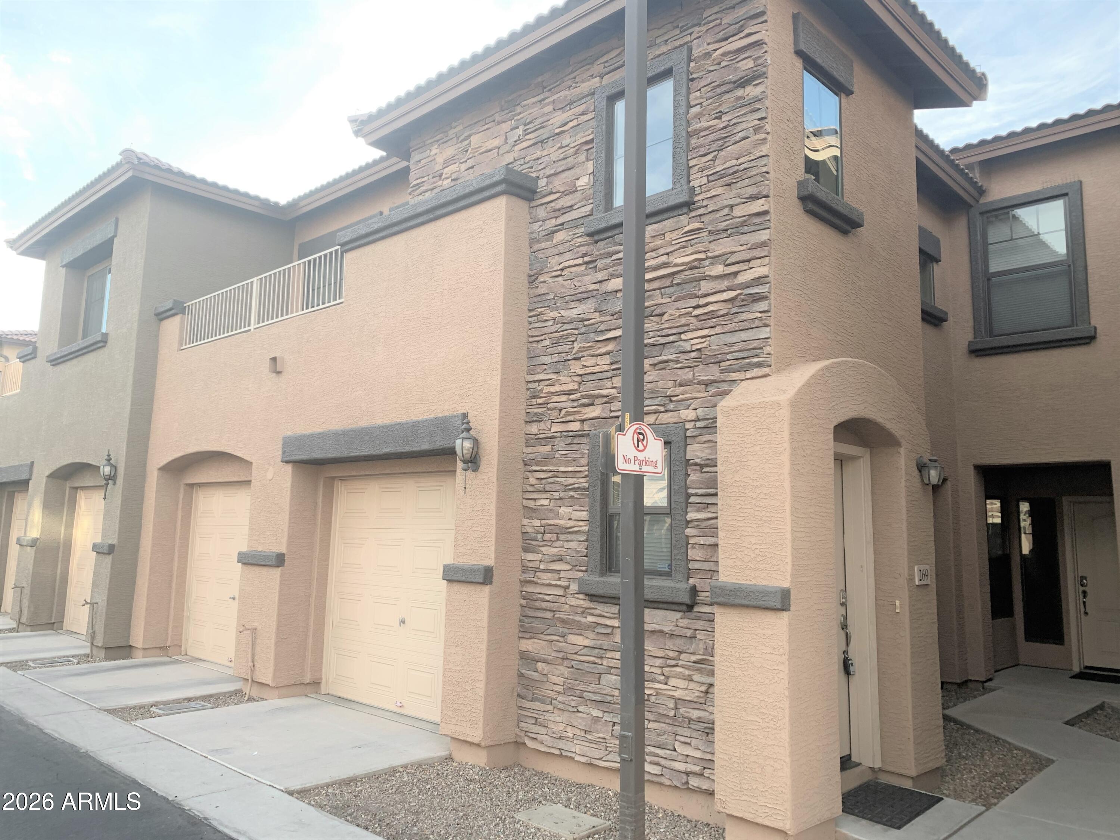
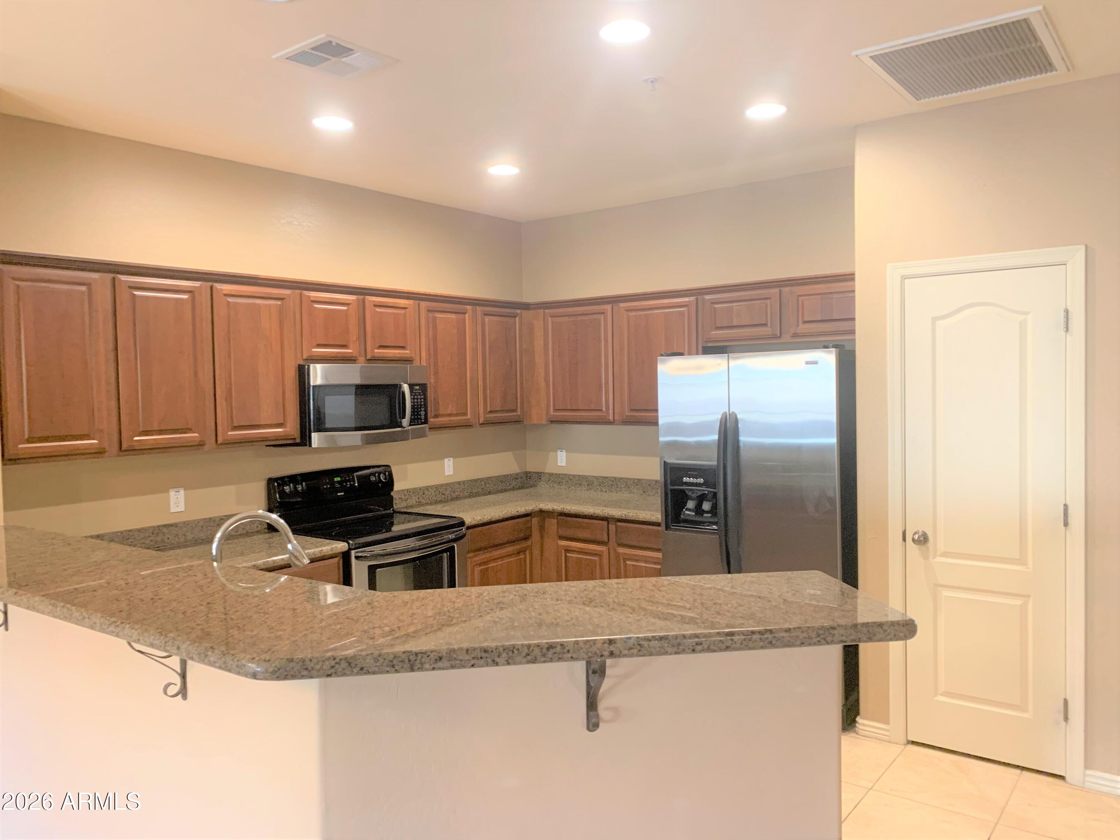
No Application Fees! Spacious 3-bedroom, 2-bathroom East Mesa townhome offering over 1,500 square feet of comfortable living space. This well-maintained home features two-tone neutral paint, upgraded fixtures, ceiling fans in each room, upgraded window blinds, and abundant natural lighting throughout. The spacious living room opens to a private balcony, creating an inviting space to relax or entertain. The beautifully appointed kitchen features granite countertops, upgraded cabinetry, breakfast bar, separate pantry, ceramic top electric range, built-in microwave, dishwasher, refrigerator, and ample cabinet and counter space. The oversized primary suite offers abundant natural light, dual sink vanity, and generous closet space. Two additional bedrooms provide flexibility for family, guests, or a home office. A full-size washing machine and dryer are included, and the attached one-car garage provides convenient parking and additional storage. Enjoy the community pool with all of the benefits of resort-style living without the maintenance. Conveniently located near shopping, restaurants, parks, golf courses, and numerous East Valley amenities. Easy access to US-60, Loop 202, Superstition Springs Center, Phoenix-Mesa Gateway Airport, and major employment centers throughout Mesa, Gilbert, and the Southeast Valley. All Denali Real Estate residents are automatically enrolled in the Resident Benefits Package (RBP) for $55.00/month which includes Renter's Liability Insurance, Credit Building to help boost the resident's credit scores with timely rent payments, up to $1M Identity Theft Protection, HVAC air filter delivery (for applicable properties), our best-in-class resident rewards program, and much more!

Save
Ask
Tour
Hide
Share
Listing Snapshot
Price 
$1,995
Days On Site 
7 Days
Bedrooms 
3
Inside Area (SqFt) 
1,536 sqft
Total Baths 
2
Full Baths 
2
Partial Baths 
N/A
Lot Size 
0.03 Acres
Year Built 
2008
MLS® Number 
7052685
Status 
Active
Property Tax 
N/A
HOA/Condo/Coop Fees 
N/A
Sq Ft Source 
Assessor
Friends & Family
Recent Activity
a week agoListing updated with changes from the MLS®
a week agoListing first seen on site
General Features
Acres 
0.03
Cross Street 
Baseline Road & Sossaman Road
Disclosures 
None
Garage 
Yes
Garage Spaces 
1
Levels 
One
Number Of Stories 
2
Parking 
Direct AccessGarage Door Opener
Property Sub Type 
Townhouse
Sewer 
Public Sewer
Utilities 
Cable Available
Water Source 
Public
Interior Features
Appliances 
WasherDryerRefrigeratorMicrowaveElectric RangeElectric OvenDisposalDishwasher
Cooling 
Central AirCeiling Fan(s)
Electric 
220 Volts in Kitchen
Flooring 
CarpetTile
Furnished 
Unfurnished
Heating 
Electric
Interior 
High Speed InternetGranite CountersDouble VanityBreakfast BarPantry
Laundry Features 
In Garage
Window Features 
Blinds
Save
Ask
Tour
Hide
Share
Exterior Features
Construction Details 
Stucco
Exterior 
PlaygroundBalcony
Fencing 
Block
Lot Features 
Desert BackDesert Front
Roof 
Tile
Spa Features 
None
Windows/Doors 
Blinds
Community Features
Community Features 
PoolGatedClubhouse
School District 
Mesa Unified District
Township 
1N
Schools
School District
Mesa Unified District
Elementary School
Jefferson Elementary School
Middle School
Fremont Junior High School
High School
Skyline High School
Listing courtesy of Denali Real Estate, LLC.


All information should be verified by the recipient and none is guaranteed as accurate by ARMLS. Copyright 2026 Arizona Regional Multiple Listing Service, Inc. All rights reserved.
Last checked: 2026-07-18 04:50 AM UTC

Neighborhood & Commute
Source: Walkscore
Save
Ask
Tour
Hide
Share

Let's Connect

I'm social! Connect with me on all the popular social media channels.

Realty In Style Instagram

Follow Realty In Style on Instagram for beautiful homes and design inspiration!

Scroll to Top