HS_WHTHoriz_NoTag
Save
Ask
Tour
Hide
Share
$635,000
7 Days On Site

7027 N SCOTTSDALE Road 113
Paradise Valley, AZ 85253

For Sale|Apartment|Active
2
Beds
2
Total Baths
2
Full Baths
1,233
SqFt
$515
/SqFt
2004
Built
Subdivision:
TRAVIATA CONDOMINIUMS
County:
Maricopa

Due to the health concerns created by Coronavirus we are offering personal 1-1 online video walkthough tours where possible.
Call Now: 602-688-7388
Is this the listing for you? We can help make it yours.
602-688-7388
Upcoming Open Houses
Due to COVID-19, we recommend you verify Open Houses before attending.
Sun, Jul 19, 11:00 AM - 3:00 PM
7027 N SCOTTSDALE Road 1137027 N SCOTTSDALE Road 1137027 N SCOTTSDALE Road 1137027 N SCOTTSDALE Road 113
Save
Ask
Tour
Hide
Share

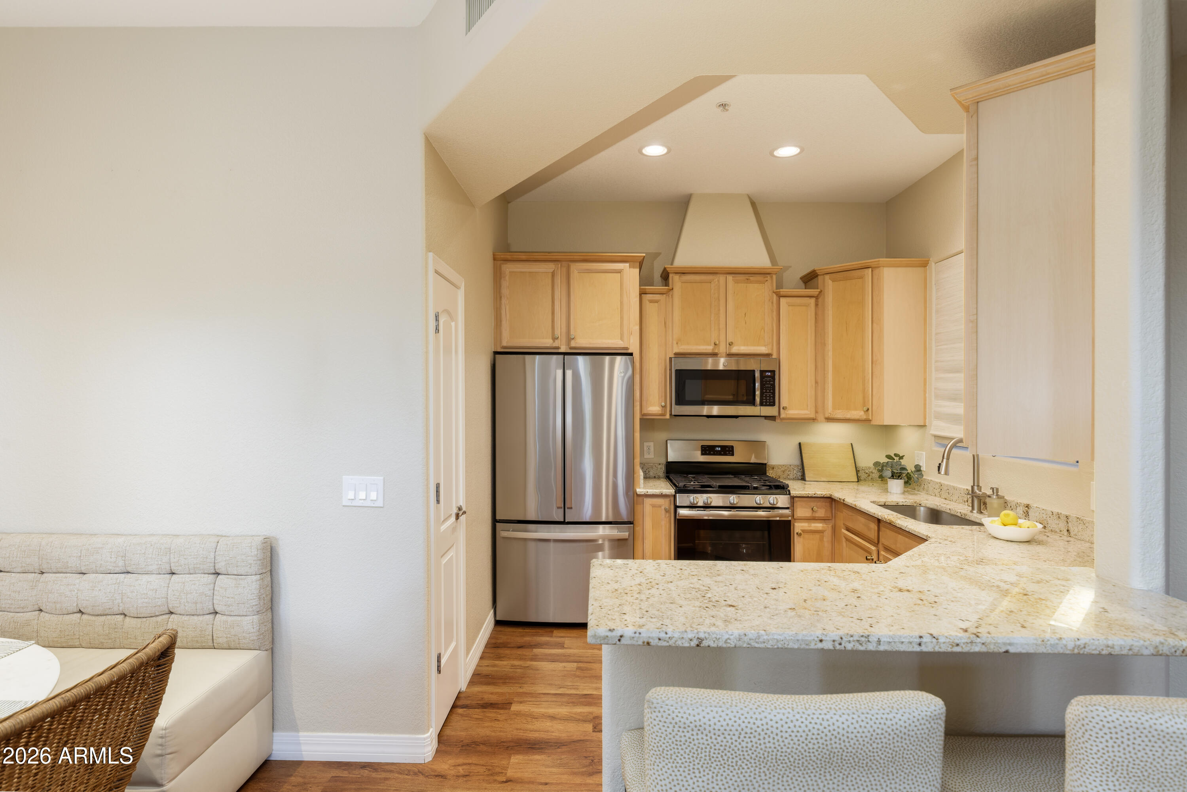
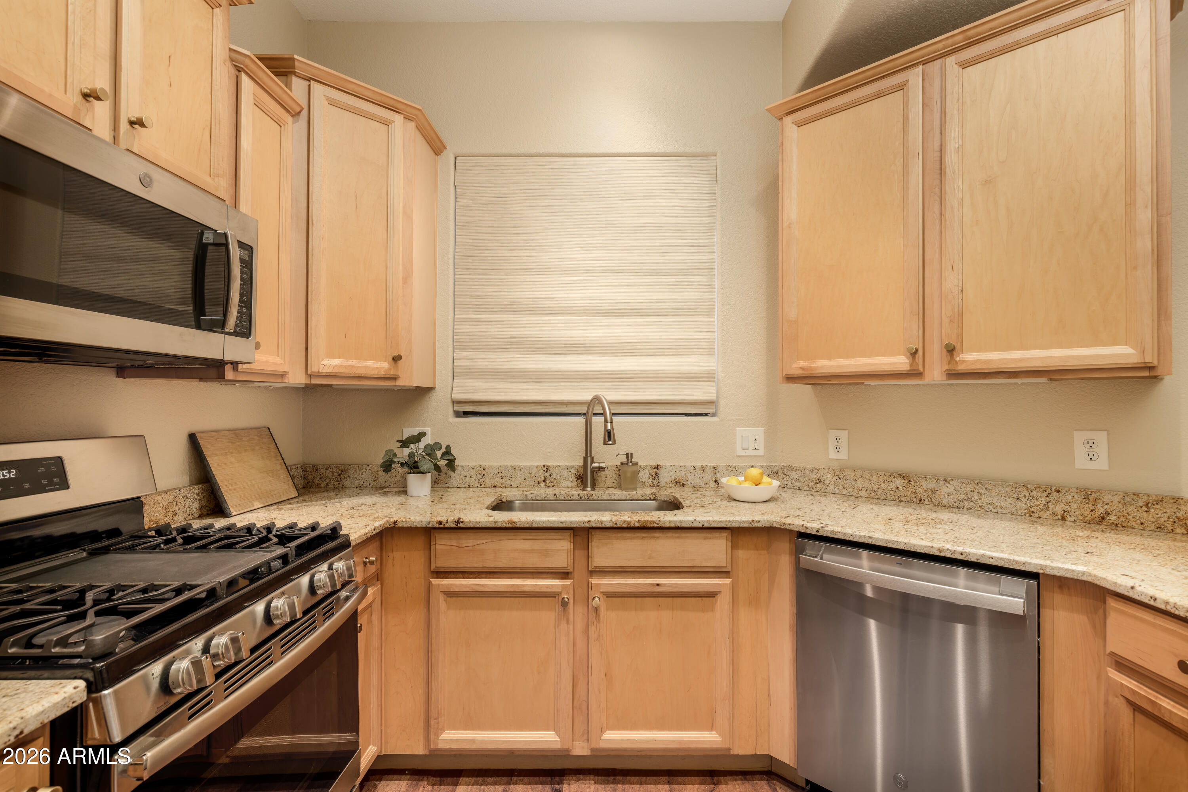
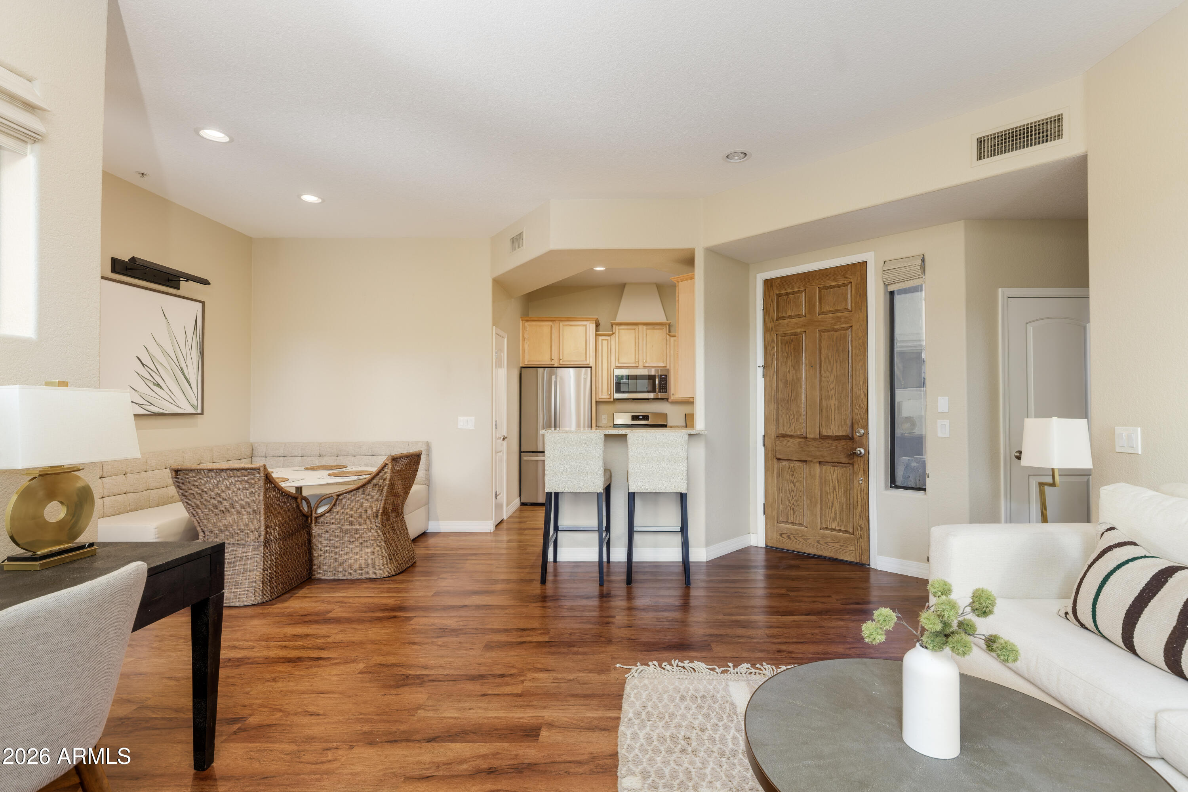
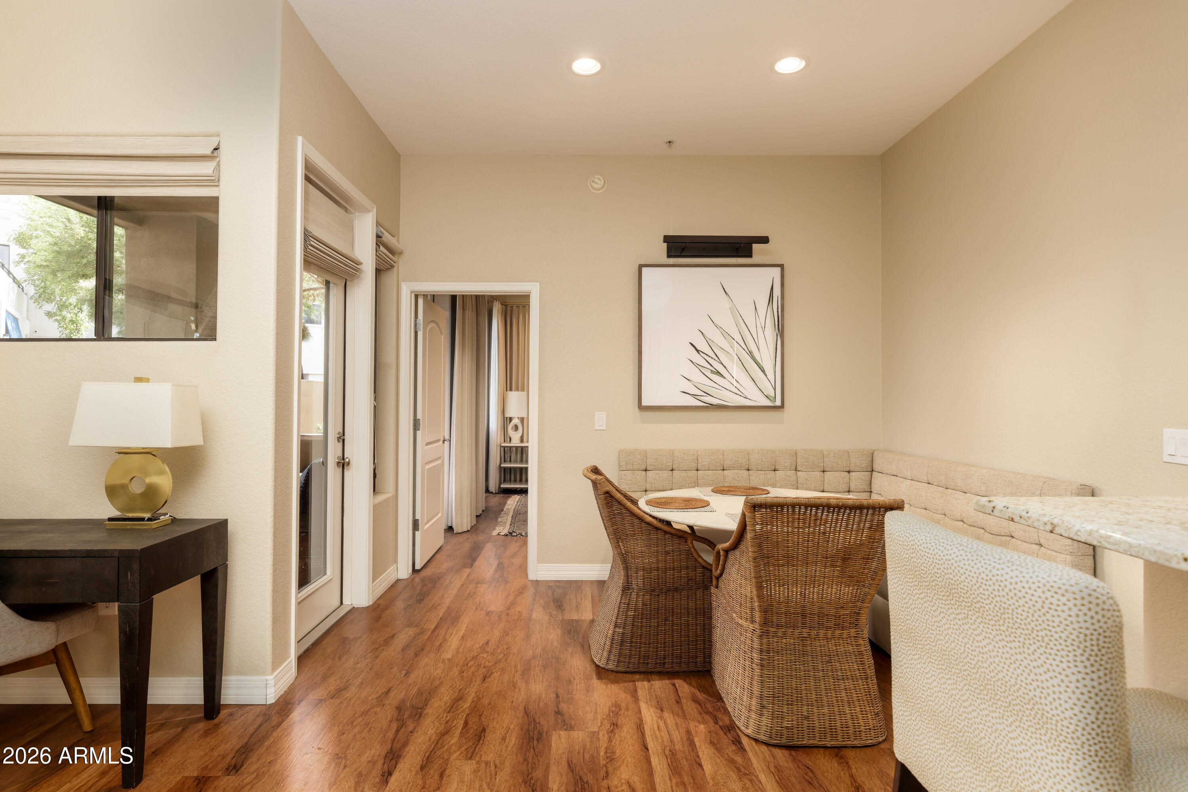
Single-level luxury meets effortless lock-and-leave living in Paradise Valley's coveted 85253 zip code. Beautifully renovated, this ground-floor home features 10-foot ceilings, a stacked-stone fireplace, and granite countertops that create an elegant, cohesive living space. The open-concept floor plan flows naturally from the kitchen to the great room and covered patio, making the home feel larger than its footprint. A split-bedroom layout provides two generous suites with walk-in closets. The updated bathrooms feature stone and tile finishes, oversized mirrors, and dual vanities. The home is just steps from its private garage, and the heated pool, spa, fitness center, and rear gate. It offers walkability to the Seville Shopping Center, with Ruth's Chris Steak House, cafés, and everyday conveniences. The Scottsdale Greenbelt, golf courses, and the Railroad Museum Park are also within walking distance. Whether you're seeking a full-time residence or seasonal retreat, this move-in-ready home has been designed to reduce maintenance and maximize enjoyment. Designer furnishings, as pictured, are available under a separate bill of sale. Designed for effortless luxury, this turnkey home combines custom design, everyday walkability, and the freedom to simply move in and enjoy.

Save
Ask
Tour
Hide
Share
Listing Snapshot
Price 
$635,000
Days On Site 
7 Days
Bedrooms 
2
Inside Area (SqFt) 
1,233 sqft
Total Baths 
2
Full Baths 
2
Partial Baths 
N/A
Lot Size 
0.0028 Acres
Year Built 
2004
MLS® Number 
7052717
Status 
Active
Property Tax 
$1,443
HOA/Condo/Coop Fees 
$395 monthly
Sq Ft Source 
Assessor
Friends & Family
Recent Activity
2 days agoListing updated with changes from the MLS®
a week agoListing first seen on site
General Features
Cross Street 
Scottsdale & Indian Bend Rds.
Disclosures 
Agency Discl ReqSeller Discl Avail
Garage 
Yes
Garage Spaces 
1
Land Lease 
No
Levels 
One
Number Of Stories 
1
Parking 
Garage Door OpenerDetached
Property Sub Type 
Apartment
Security 
Fire Sprinkler System
Sewer 
Public Sewer
Style 
Contemporary
Utilities 
Cable Available
Water Source 
Public
Interior Features
Appliances 
DryerWasherRefrigeratorDishwasherDisposalGas RangeGas OvenMicrowave
Cooling 
Central AirCeiling Fan(s)
Electric 
220 Volts in Kitchen
Fireplace 
Yes
Fireplace Features 
Living RoomGas
Fireplaces 
1
Flooring 
Laminate
Furnished 
Furnished
Heating 
Electric
Interior 
High Speed InternetGranite CountersDouble VanityBreakfast BarPantry
Laundry Features 
Inside
Spa 
Yes
Window Features 
Low Emissivity WindowsSolar ScreensDouble Pane Windows
Save
Ask
Tour
Hide
Share
Exterior Features
Construction Details 
StuccoStoneFrame
Exterior 
Private YardStorage
Fencing 
BlockPartial
Lot Features 
Desert BackDesert Front
Patio And Porch 
Patio
Roof 
Tile
Spa 
Yes
Spa Features 
Heated
Windows/Doors 
Low Emissivity WindowsSolar ScreensDouble Pane Windows
Community Features
Accessibility Features 
Accessible EntranceAccessible Hallway(s)
Association Dues 
395
Community Features 
PoolGatedFitness CenterSidewalks
Financing Terms Available 
CashConventional
HOA Fee Frequency 
Monthly
School District 
Scottsdale Unified District
Township 
2N
Schools
School District
Scottsdale Unified District
Elementary School
Kiva Elementary School
Middle School
Mohave Middle School
High School
Saguaro High School
Listing courtesy of Compass.


All information should be verified by the recipient and none is guaranteed as accurate by ARMLS. Copyright 2026 Arizona Regional Multiple Listing Service, Inc. All rights reserved.
Last checked: 2026-07-18 02:41 AM UTC

Neighborhood & Commute
Source: Walkscore
Save
Ask
Tour
Hide
Share

Let's Connect

I'm social! Connect with me on all the popular social media channels.

Realty In Style Instagram

Follow Realty In Style on Instagram for beautiful homes and design inspiration!

Scroll to Top