HS_WHTHoriz_NoTag
Save
Ask
Tour
Hide
Share
$1,950
7 Days On Site

7557 N Dreamy Draw Drive Unit 226
Phoenix, AZ 85020

For Rent|Apartment|Active
2
Beds
2
Total Baths
2
Full Baths
950
SqFt
$2
/SqFt
1984
Built
Subdivision:
POINTE RESORT CONDOMINIUMS AT SQUAW PEAK
County:
Maricopa

Due to the health concerns created by Coronavirus we are offering personal 1-1 online video walkthough tours where possible.
Call Now: 602-688-7388
Is this the listing for you? We can help make it yours.
602-688-7388
7557 N Dreamy Draw Drive Unit 2267557 N Dreamy Draw Drive Unit 2267557 N Dreamy Draw Drive Unit 2267557 N Dreamy Draw Drive Unit 226
Save
Ask
Tour
Hide
Share

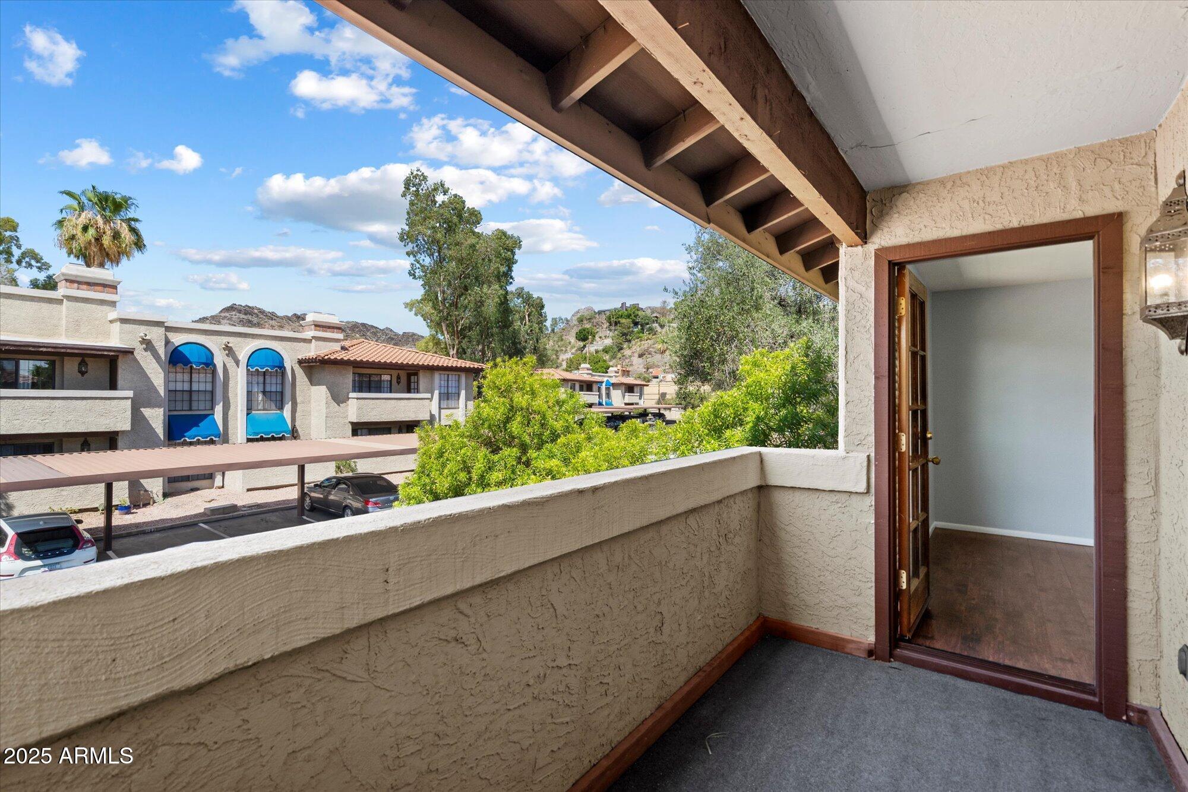
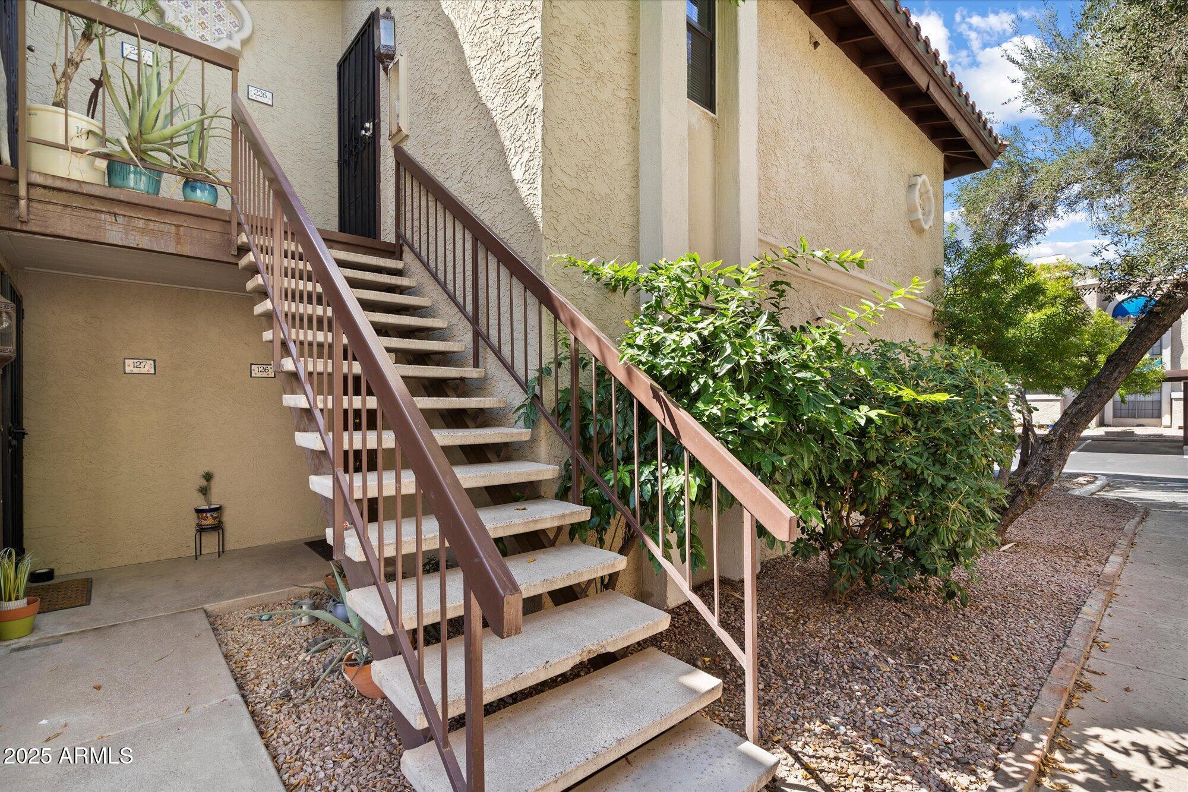
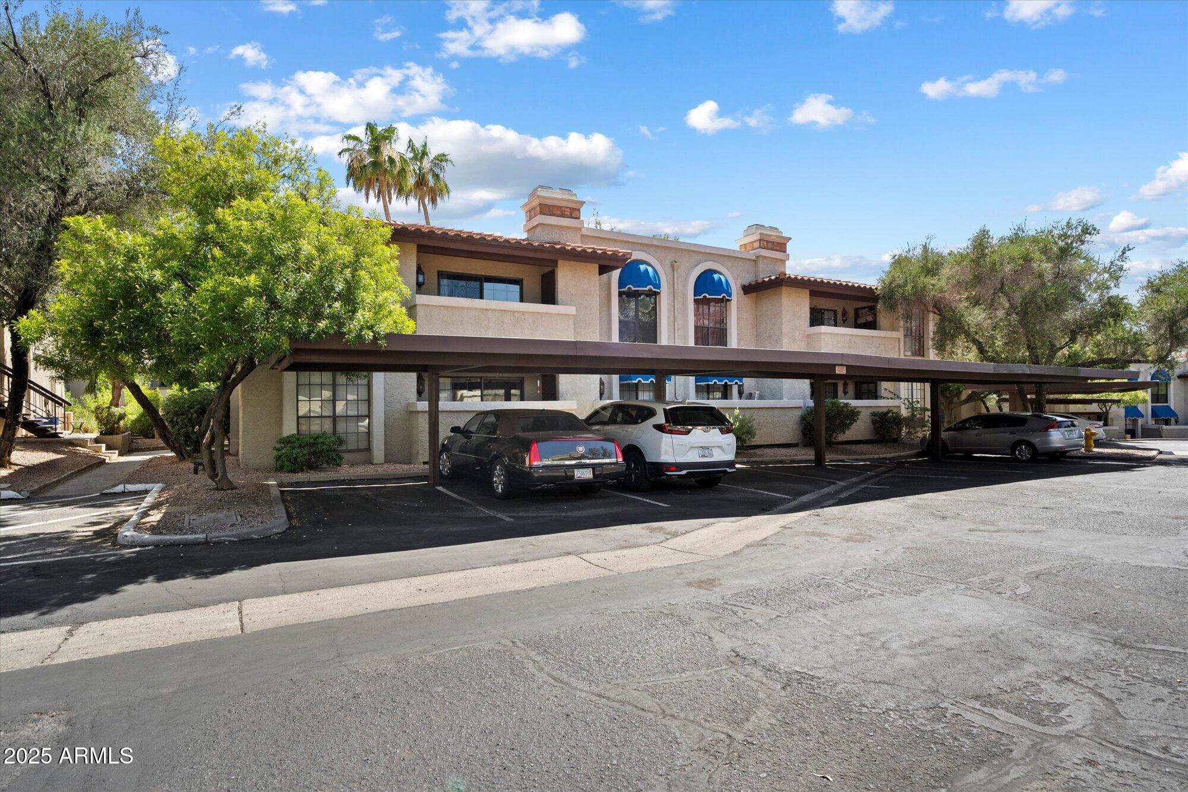
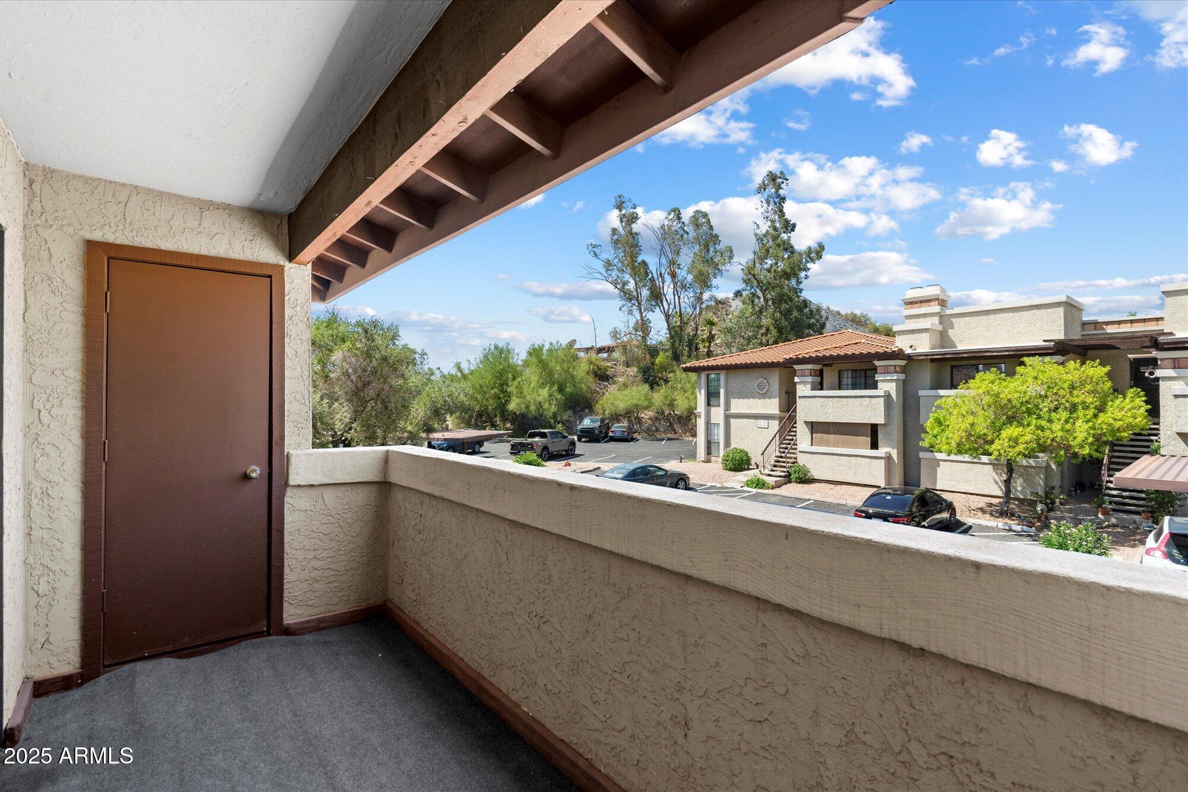
GATED. Located in the popular Dreamy Draw area. The heart of Uptown Phoenix and conveniently next to the 51. The Dream Draw area is known for the beautiful lush grounds. This renovated 2 bed 2 bath condo is the perfect fit for anyone looking to rent in a private, gated living community with unique amenities. Including Hilton amenities. The condo includes a recently updated AC unit, washer and dryer, and new windows. The split floor plan with two master suites is convenient for those with a roommate or anyone who wants extra space to accommodate guests. There's lots more to love about this rental, as it features two resort-style private pools with amazing city views, access to hiking trails, and is within close proximity to great local restaurants. Water, trash, sewer provided by the HOA.

Save
Ask
Tour
Hide
Share
Listing Snapshot
Price 
$1,950
Days On Site 
7 Days
Bedrooms 
2
Inside Area (SqFt) 
950 sqft
Total Baths 
2
Full Baths 
2
Partial Baths 
N/A
Lot Size 
0.02 Acres
Year Built 
1984
MLS® Number 
7052724
Status 
Active
Property Tax 
N/A
HOA/Condo/Coop Fees 
N/A
Sq Ft Source 
Assessor
Friends & Family
Recent Activity
a week agoListing updated with changes from the MLS®
a week agoListing first seen on site
General Features
Acres 
0.02
Carport 
1
Cross Street 
16th Street & Glendale
Disclosures 
Agency Discl ReqSeller Discl Avail
Levels 
One
Number Of Stories 
2
Parking 
Assigned
Pets 
Call
Property Sub Type 
Apartment
Sewer 
Public Sewer
Style 
SpanishTerritorial/Santa Fe
Utilities 
Cable Available
Water Source 
Public
Interior Features
Appliances 
WasherDryerRefrigeratorElectric RangeElectric OvenDisposalDishwasherElectric CooktopGas Cooktop
Cooling 
Central AirCeiling Fan(s)
Fireplace 
Yes
Fireplaces 
1
Flooring 
Laminate
Furnished 
Unfurnished
Heating 
Electric
Interior 
High Speed InternetGranite CountersEat-in KitchenBreakfast BarKitchen IslandPantry
Window Features 
BlindsSolar Screens
Save
Ask
Tour
Hide
Share
Exterior Features
Construction Details 
Stucco
Exterior 
BalconyPrivate Yard
Fencing 
OtherSee Remarks
Roof 
TileBuilt-Up
Spa Features 
None
View 
Mountain(s)
Waterview 
Mountain(s)
Windows/Doors 
BlindsSolar Screens
Community Features
Community Features 
PoolGatedSidewalks
School District 
Phoenix Union High School District
Township 
2N
Schools
School District
Phoenix Union High School District
Elementary School
Madison #1 Elementary School
Middle School
Madison #1 Elementary School
High School
Camelback High School
Listing courtesy of RE/MAX Fine Properties.


All information should be verified by the recipient and none is guaranteed as accurate by ARMLS. Copyright 2026 Arizona Regional Multiple Listing Service, Inc. All rights reserved.
Last checked: 2026-07-18 06:05 AM UTC

Neighborhood & Commute
Source: Walkscore
Save
Ask
Tour
Hide
Share

Let's Connect

I'm social! Connect with me on all the popular social media channels.

Realty In Style Instagram

Follow Realty In Style on Instagram for beautiful homes and design inspiration!

Scroll to Top