

Save
Ask
Tour
Hide
$365,000
53 Days On Site
6122 W CAROL ANN WayGlendale, AZ 85306
For Sale|Single Family Residence|Active Under Contract
3
Beds
2
Total Baths
2
Full Baths
1,392
SqFt
$262
/SqFt
1980
Built
Subdivision:
GREENWAY MEADOWS AMD
County:
Maricopa
Due to the health concerns created by Coronavirus we are offering personal 1-1 online video walkthough tours where possible.
Call Now: 602-688-7388
Is this the listing for you? We can help make it yours.
602-688-7388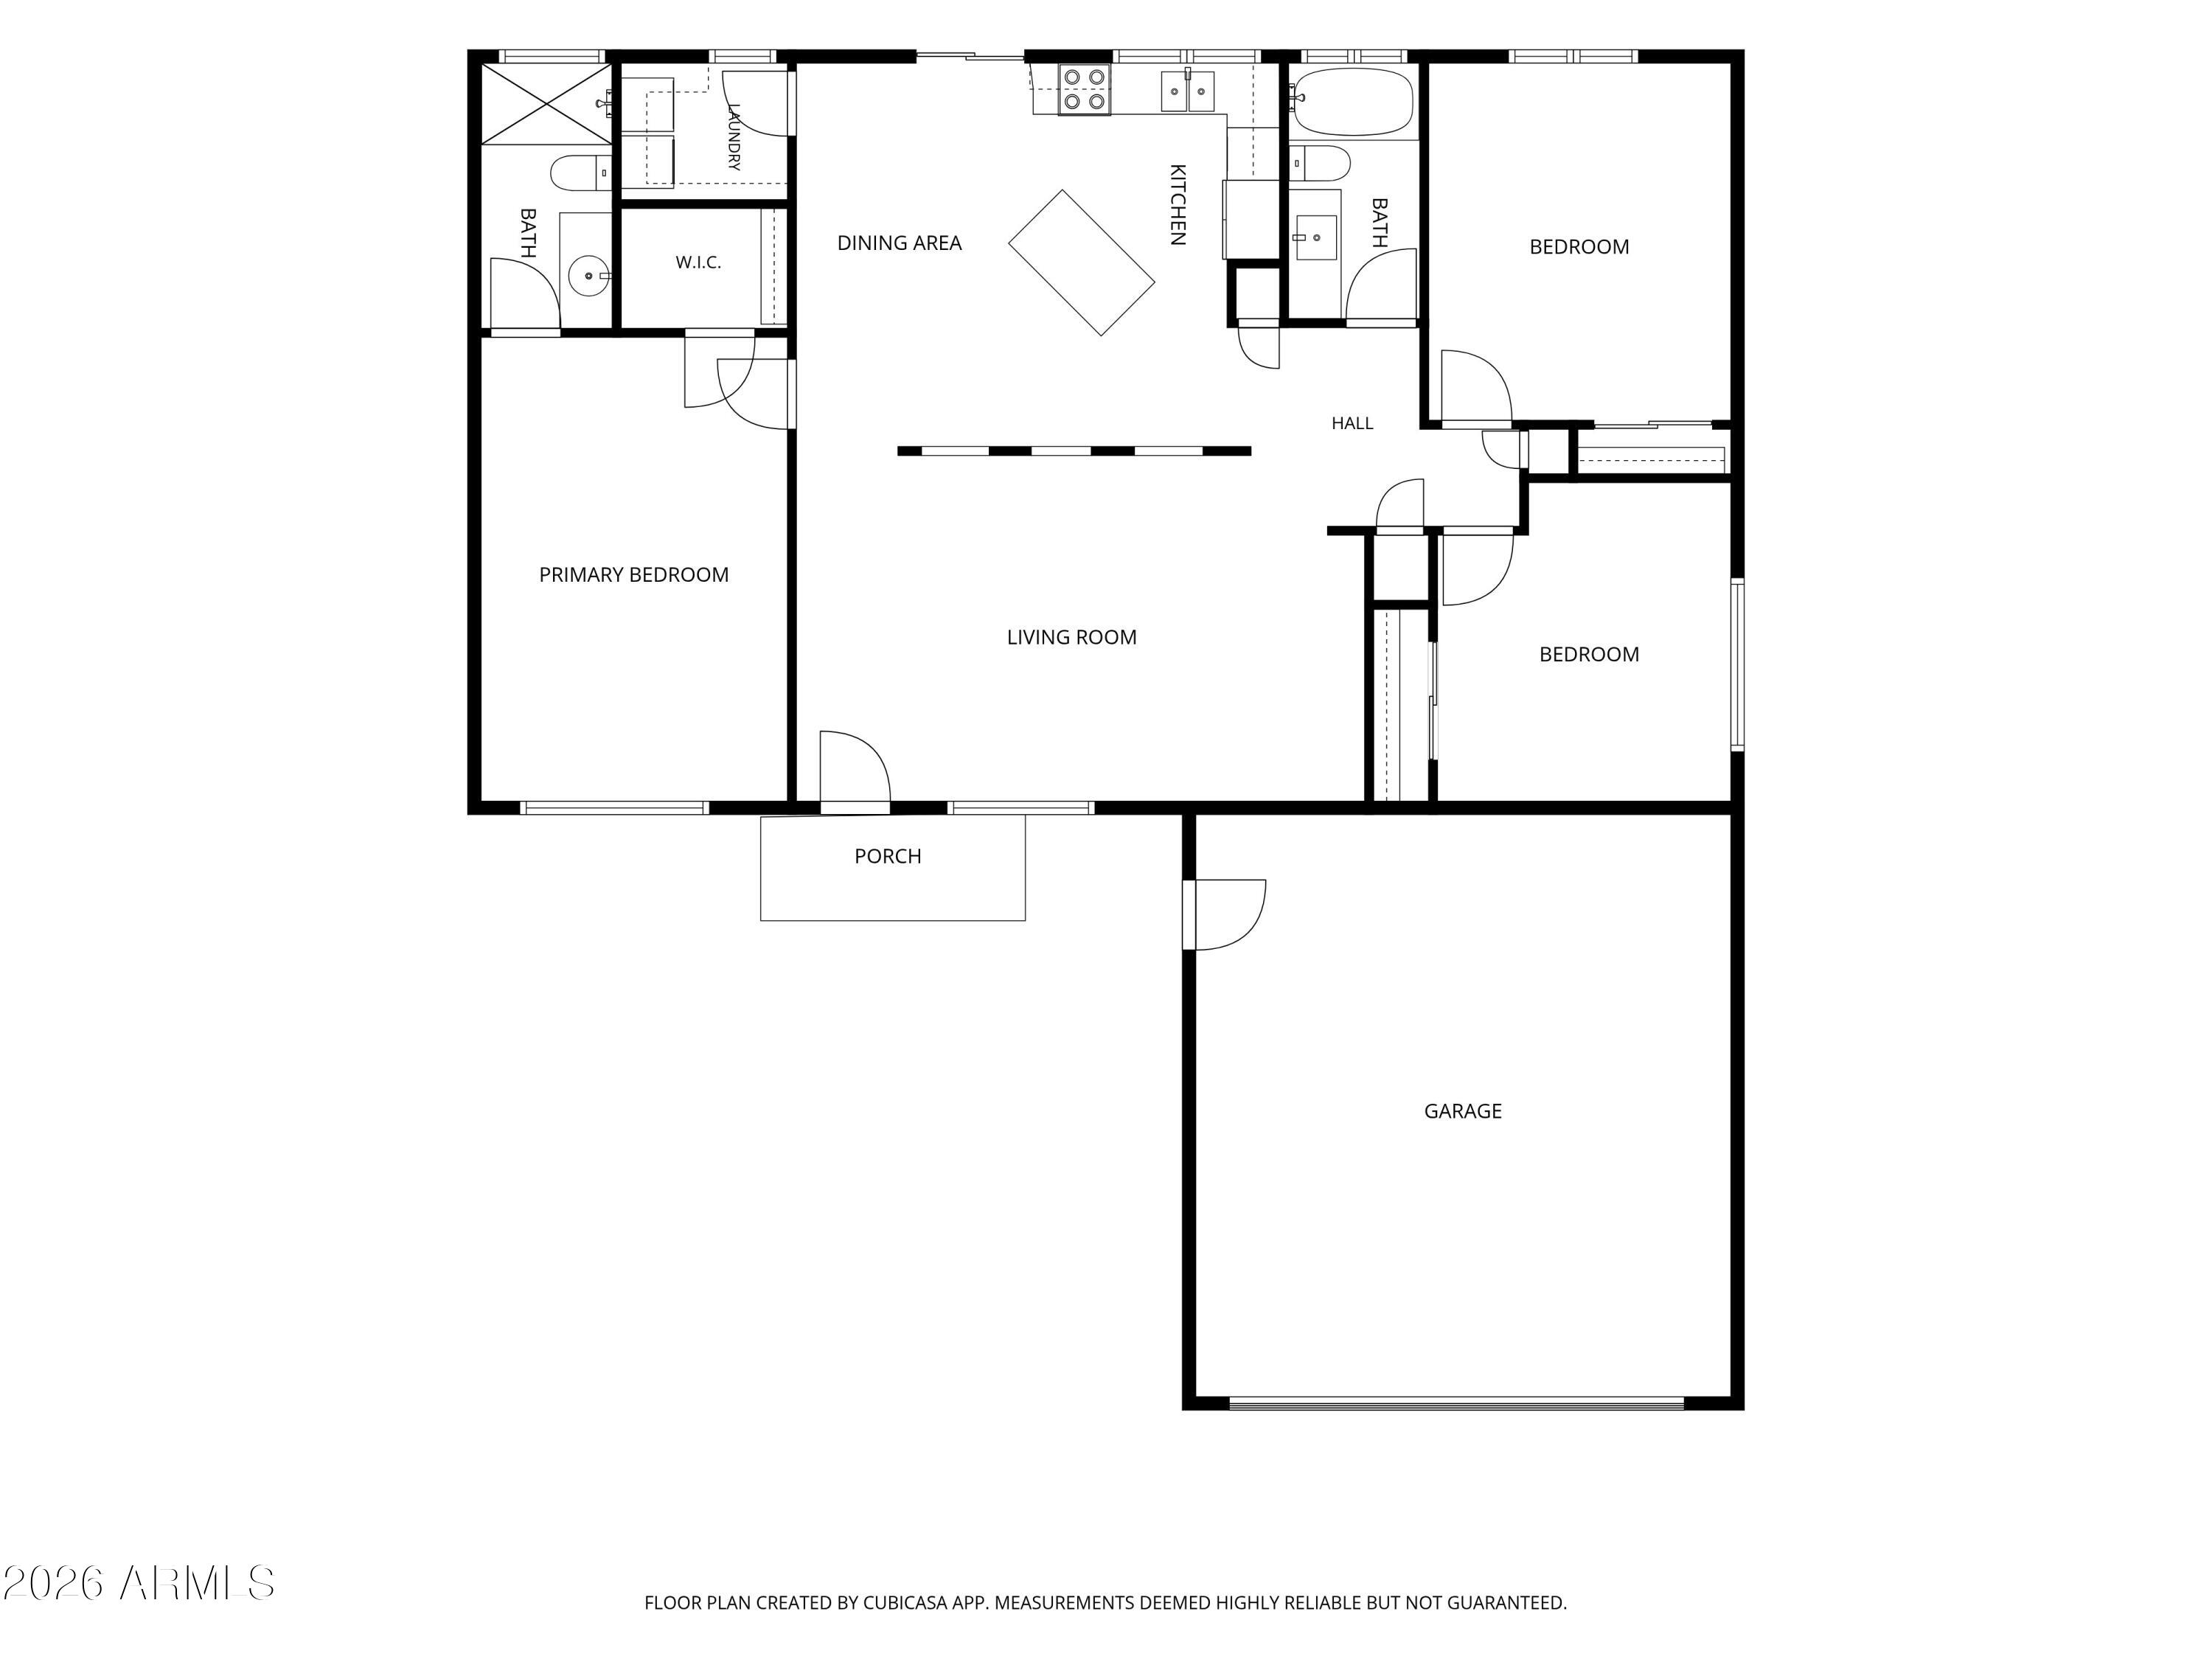
Save
Ask
Tour
Hide
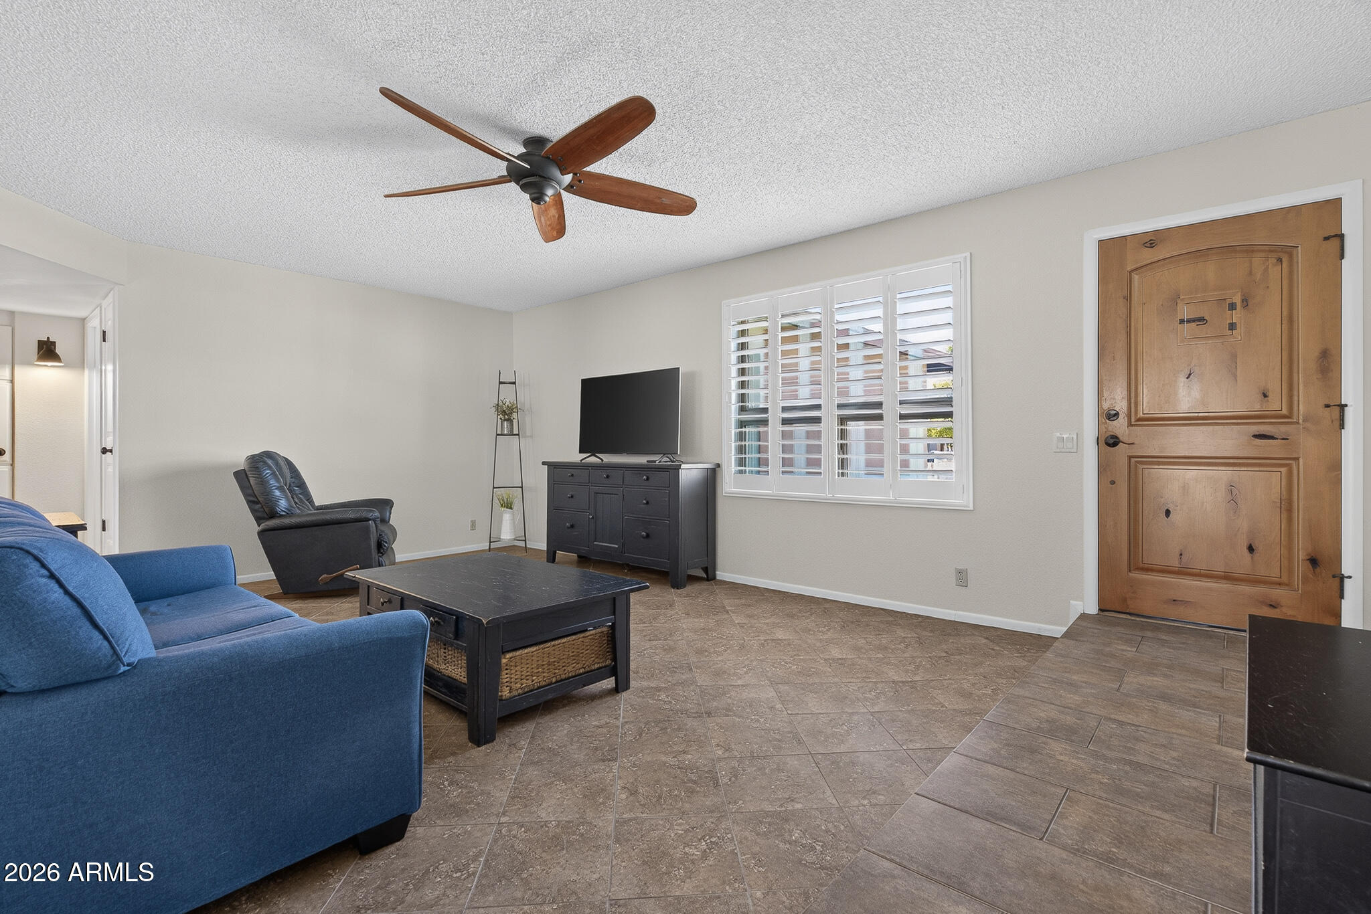
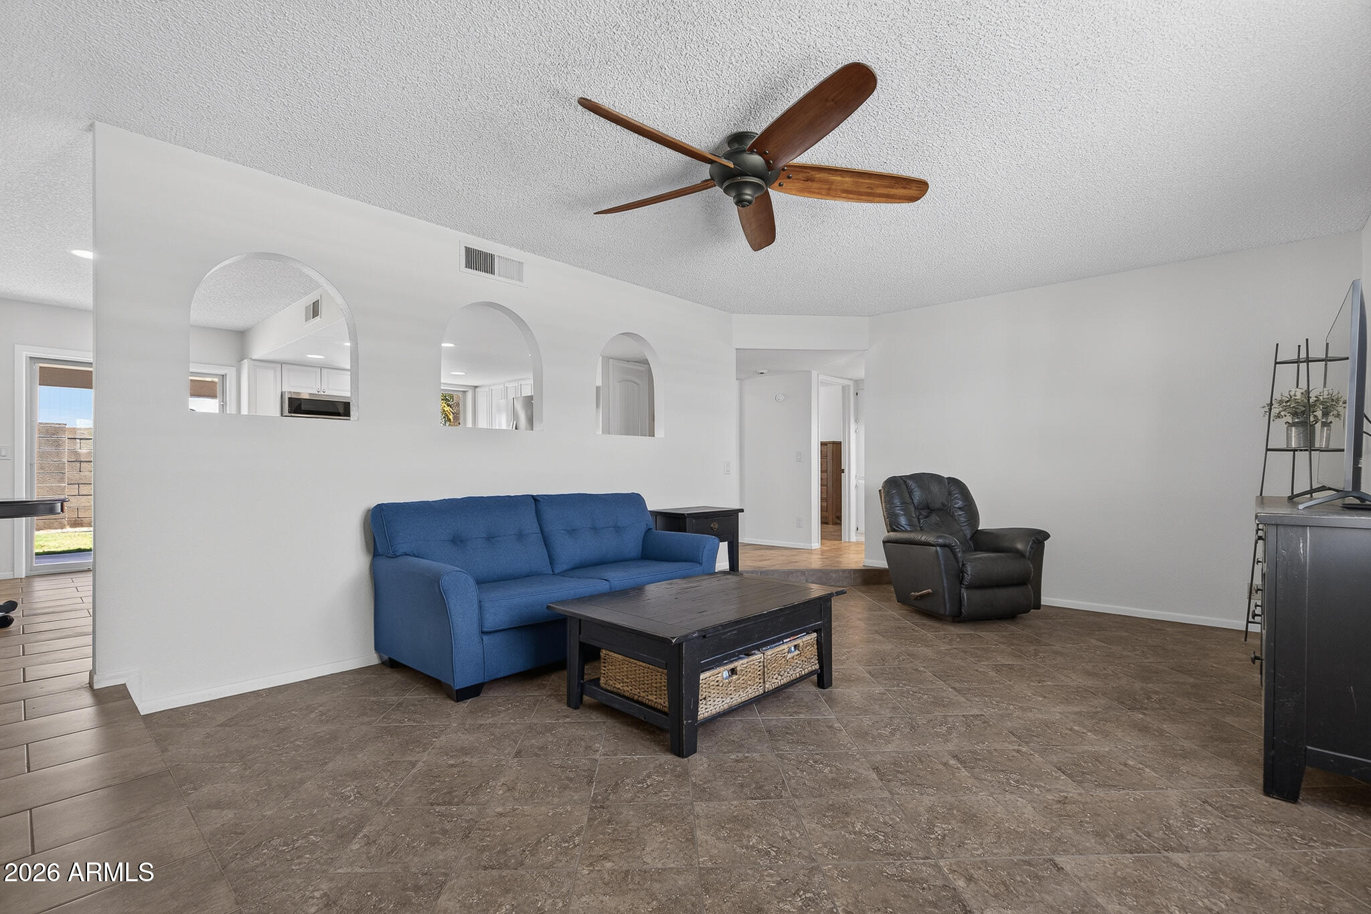
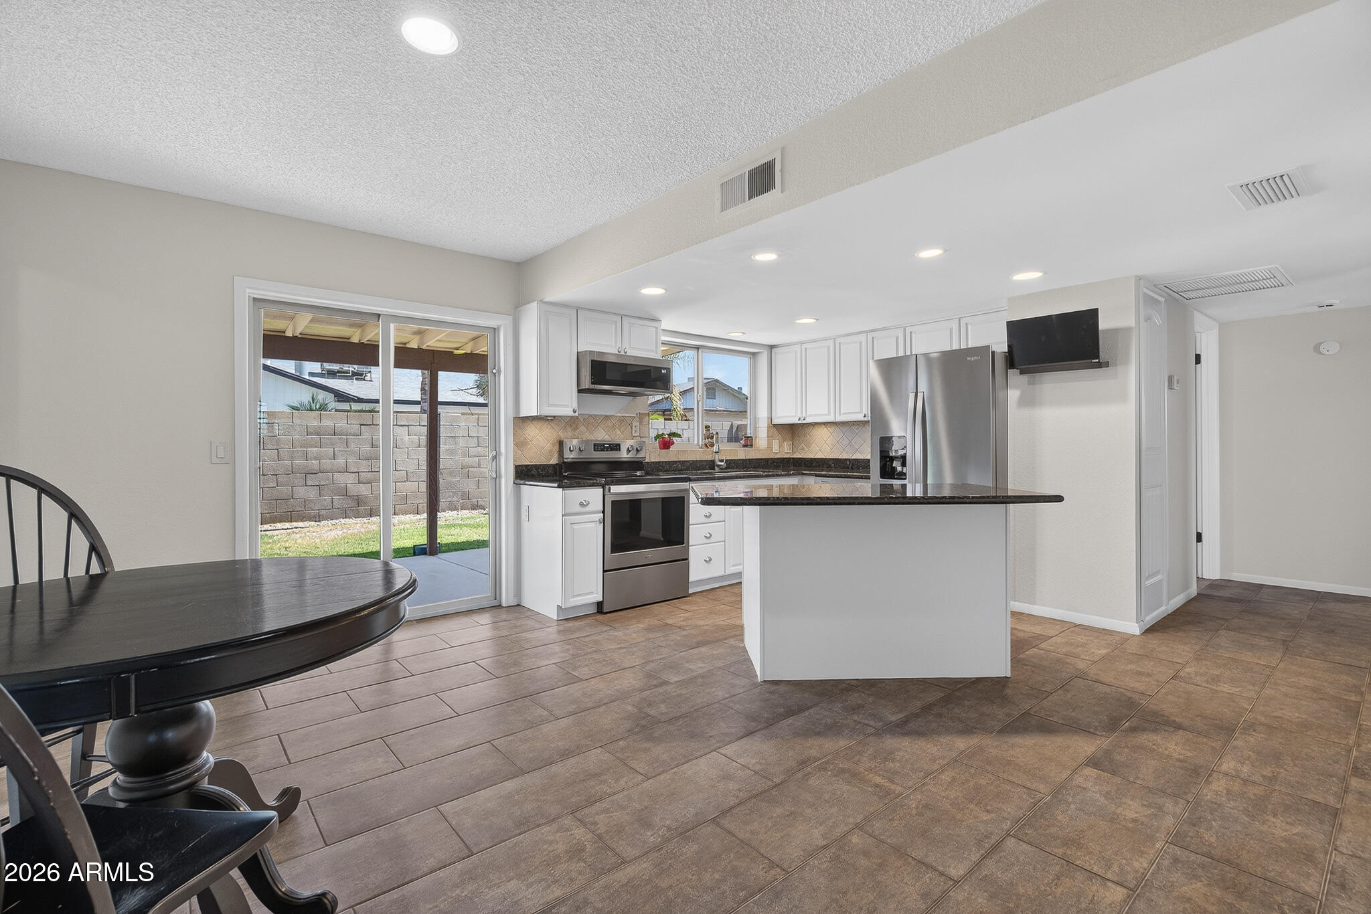
Welcome to this move-in ready home with NO HOA, 2 year old AC, newer roof, and a new water heater. ! Offering 3 bedrooms, 2 baths, and a 2-car garage with a service door, this home features a bright, open layout with neutral finishes and plantation shutters throughout. The kitchen includes granite countertops, a center island with breakfast bar, and plenty of cabinet space. A water softener adds everyday convenience, while the spacious backyard offers a covered patio and a large grass area with plenty of room to relax, entertain, or play. Clean, well-maintained, and ready for its next owner!
Save
Ask
Tour
Hide
Listing Snapshot
Price
$365,000
Days On Site
53 Days
Bedrooms
3
Inside Area (SqFt)
1,392 sqft
Total Baths
2
Full Baths
2
Partial Baths
N/A
Lot Size
0.14 Acres
Year Built
1980
MLS® Number
7052765
Status
Active Under Contract
Property Tax
$810
HOA/Condo/Coop Fees
N/A
Sq Ft Source
Assessor
Friends & Family
Recent Activity
| 3 weeks ago | Listing updated with changes from the MLS® | |
| 3 weeks ago | Status changed to Active Under Contract | |
| 3 weeks ago | Price changed to $365,000 | |
| 2 months ago | Listing first seen on site |
General Features
Acres
0.14
Cross Street
W Greenway and N 63rd Ave
Disclosures
Agency Discl ReqSeller Discl Avail
Garage
Yes
Garage Spaces
2
Land Lease
No
Levels
One
Number Of Stories
1
Parking
Garage Door OpenerDirect Access
Parking Spaces
2
Property Sub Type
Single Family Residence
Sewer
Public Sewer
Utilities
Cable Available
Water Source
Public
Interior Features
Appliances
DishwasherElectric RangeElectric OvenMicrowave
Cooling
Ceiling Fan(s)
Flooring
Tile
Heating
Other
Interior
High Speed InternetGranite CountersEat-in KitchenBreakfast BarKitchen Island
Laundry Features
Inside
Save
Ask
Tour
Hide
Exterior Features
Construction Details
StoneFrame
Fencing
Block
Lot Features
Sprinklers In RearSprinklers In Front
Roof
Composition
Spa Features
None
Community Features
Financing Terms Available
CashConventional1031 ExchangeFHAVA Loan
School District
Peoria Unified School District
Township
3N
Schools
School District
Peoria Unified School District
Elementary School
Foothills Elementary School
Middle School
Foothills Elementary School
High School
Cactus High School
Listing courtesy of Keller Williams Arizona Realty.

All information should be verified by the recipient and none is guaranteed as accurate by ARMLS. Copyright 2026 Arizona Regional Multiple Listing Service, Inc. All rights reserved.
Last checked: 2026-09-02 07:28 PM UTC
All information should be verified by the recipient and none is guaranteed as accurate by ARMLS. Copyright 2026 Arizona Regional Multiple Listing Service, Inc. All rights reserved.
Last checked: 2026-09-02 07:28 PM UTC
Neighborhood & Commute
Source: Walkscore
Save
Ask
Tour
Hide