HS_WHTHoriz_NoTag
Save
Ask
Tour
Hide
Share
$679,000
52 Days On Site

1829 E BEVERLY Road
Phoenix, AZ 85042

For Sale|Single Family Residence|Active
4
Beds
3
Total Baths
2
Full Baths
1
Partial Bath
2,784
SqFt
$244
/SqFt
2003
Built
Subdivision:
LAS COLINAS
County:
Maricopa

Due to the health concerns created by Coronavirus we are offering personal 1-1 online video walkthough tours where possible.
Call Now: 602-688-7388
Is this the listing for you? We can help make it yours.
602-688-7388
1829 E BEVERLY Road1829 E BEVERLY Road1829 E BEVERLY Road1829 E BEVERLY Road
Save
Ask
Tour
Hide
Share

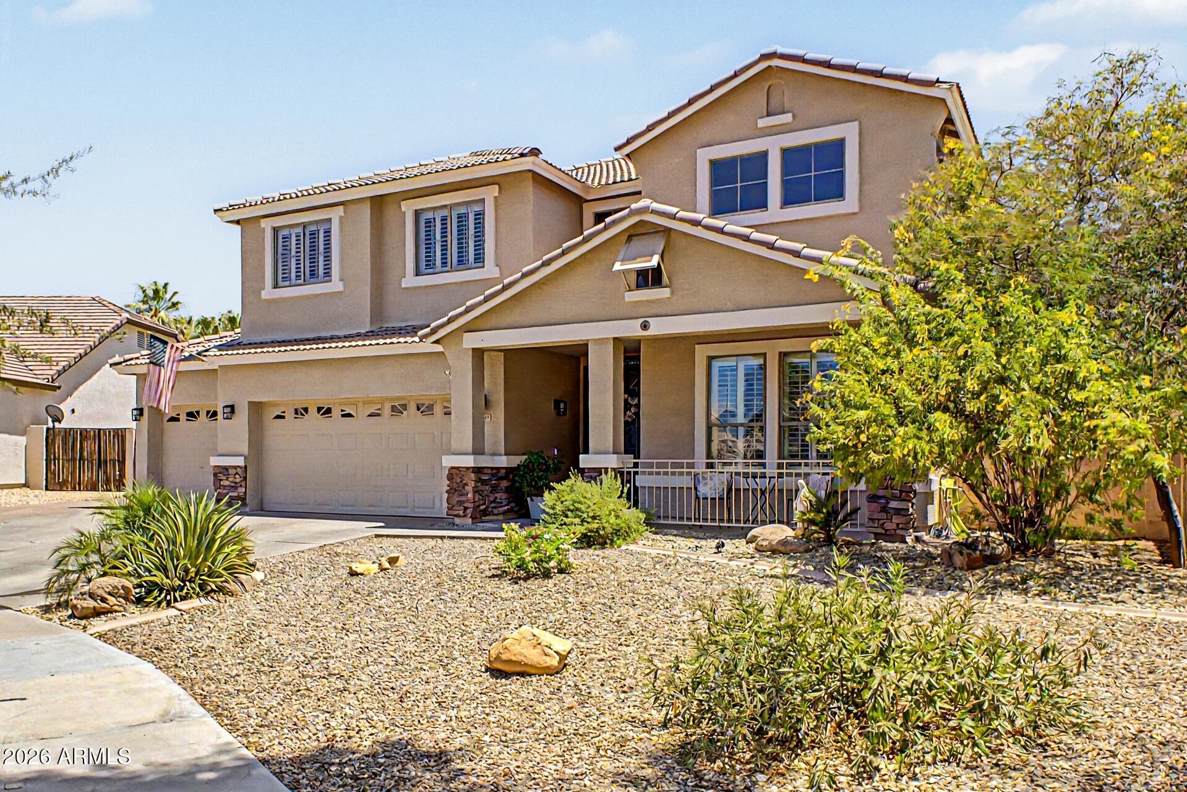
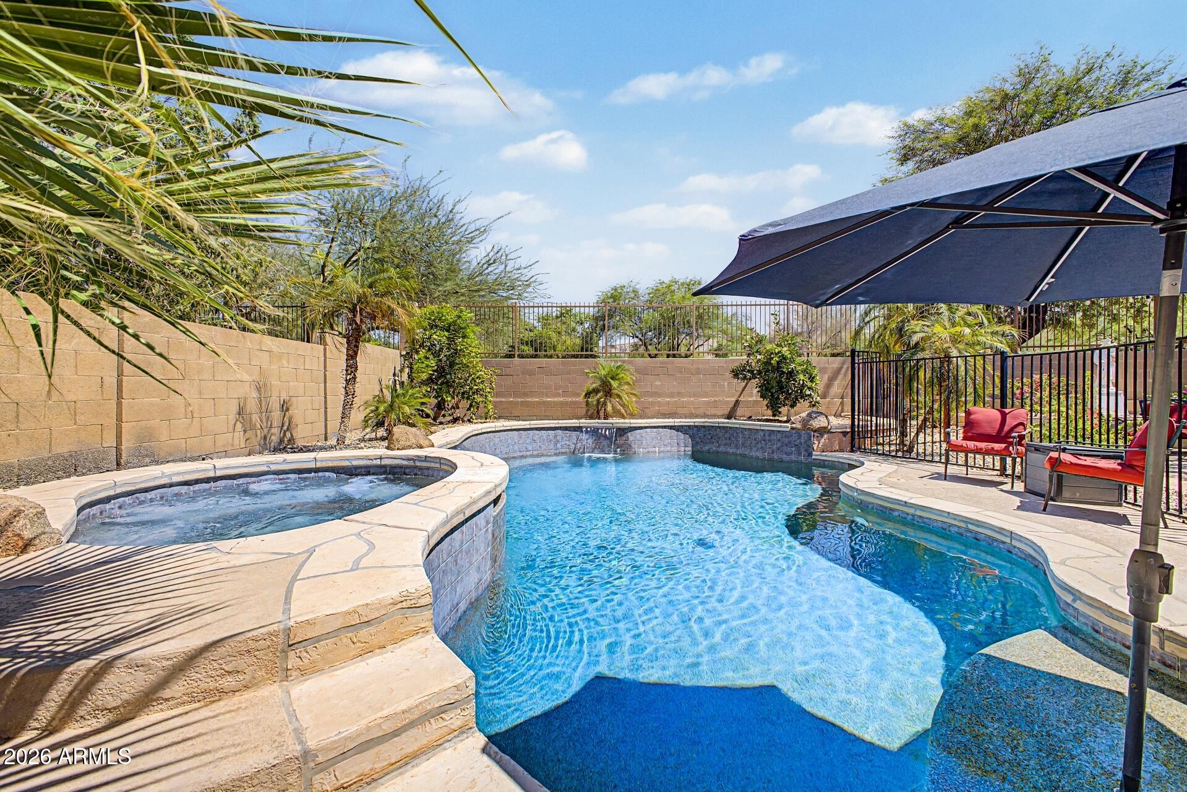
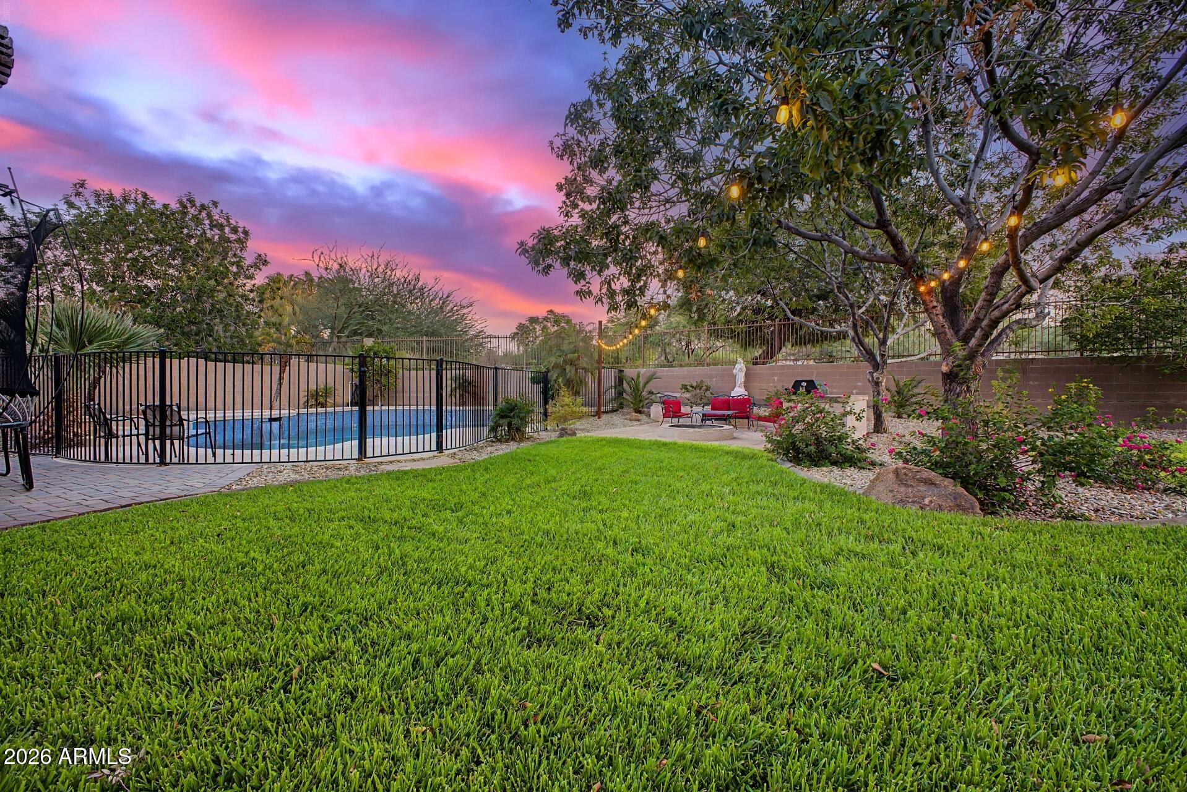
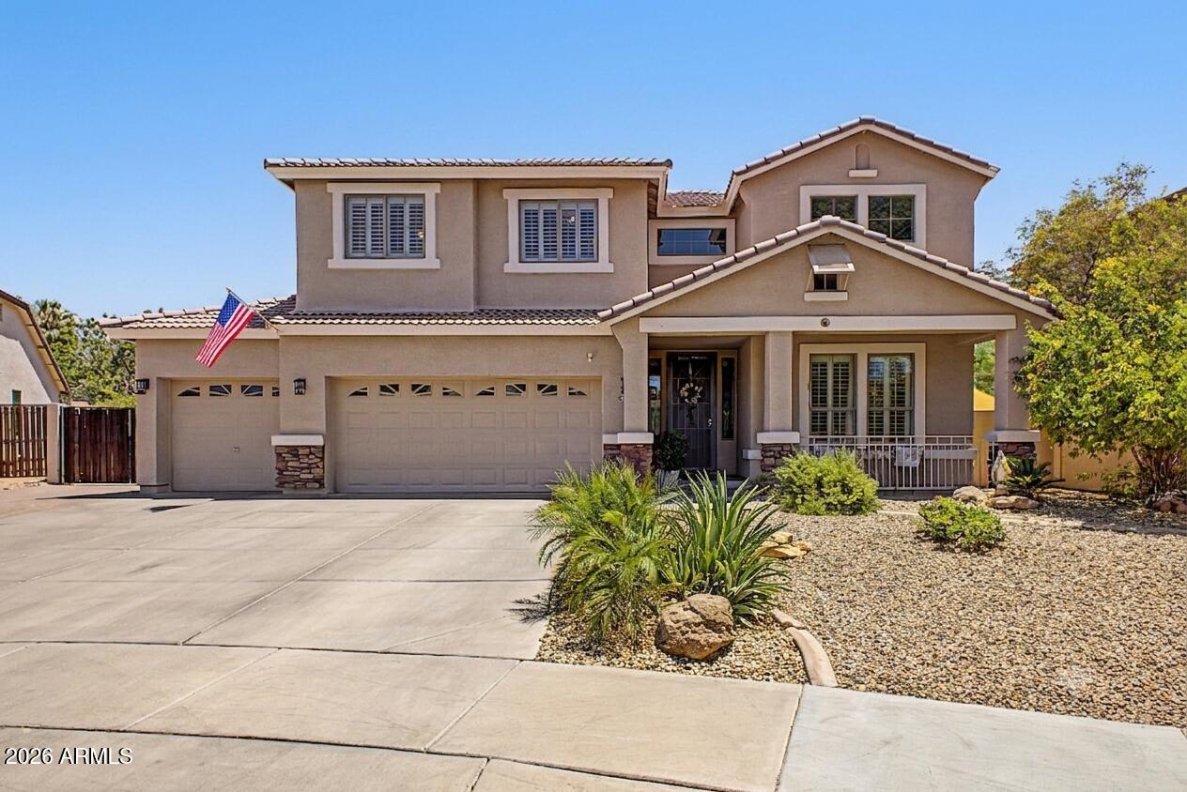
Expansive 10,685 sqft lot on a quiet South Mountain-area street backing to the canal -- no neighbors behind. Chilled pool + spa with mountain views, 4 bed + 3 bath + DEN + LOFT, 2,784 sqft with 3-car garage and RV gate. A covered front porch opens to a two-story foyer and formal living room. The bright kitchen has a tile backsplash, recessed lighting, 42-inch cabinets, pantry, stainless appliances, and an island open to the family room overlooking the private backyard. The first level also includes formal dining, den, half bath, and a laundry room with cabinets and folding station. The open loft overlooks the living room. The primary suite features a vaulted ceiling, sitting area, dual vanity, separate soaking tub and shower, and a walk-in closet. The backyard steals the show: big grassy lawn, mature shade trees, extended covered patio, fire pit, built-in BBQ, and a pool and spa with a pool chiller -- swimmable in July, not just April. Big-ticket systems already updated: two Bosch inverter heat pumps (18-19 SEER), water heater, reverse osmosis, water softener, PVC irrigation with Wi-Fi controller, new sod, and 13 tons of new gravel.

Save
Ask
Tour
Hide
Share
Listing Snapshot
Price 
$679,000
Days On Site 
52 Days
Bedrooms 
4
Inside Area (SqFt) 
2,784 sqft
Total Baths 
3
Full Baths 
2
Partial Baths 
1
Lot Size 
0.25 Acres
Year Built 
2003
MLS® Number 
7052789
Status 
Active
Property Tax 
$4,420
HOA/Condo/Coop Fees 
$155 monthly
Sq Ft Source 
Assessor
Friends & Family
Recent Activity
4 days agoListing updated with changes from the MLS®
5 days agoPrice changed to $679,000
2 months agoListing first seen on site
General Features
Acres 
0.25
Attached Garage 
Yes
Cross Street 
BASELINE & 16TH STREET
Disclosures 
Seller Discl Avail
Garage 
Yes
Garage Spaces 
3
Land Lease 
No
Levels 
Two
Number Of Stories 
2
Parking 
Direct Access
Parking Spaces 
4
Property Sub Type 
Single Family Residence
Sewer 
Public Sewer
Water Source 
Public
Interior Features
Appliances 
RefrigeratorDishwasherElectric Range
Cooling 
Central Air
Flooring 
LaminateTile
Heating 
Electric
Interior 
Double VanityVaulted Ceiling(s)Kitchen IslandPantryHigh Ceilings
Laundry Features 
Inside
Spa 
Yes
Window Features 
Double Pane Windows
Save
Ask
Tour
Hide
Share
Exterior Features
Construction Details 
StuccoFrame
Exterior 
BarbecueBuilt-in Barbecue
Fencing 
Back YardBlockWrought Iron
Lot Features 
Desert Front
Pool Features 
Outdoor Pool
Private Pool 
Yes
Roof 
Tile
Spa 
Yes
Spa Features 
Private
Windows/Doors 
Double Pane Windows
Community Features
Association Dues 
155
Community Features 
GatedPlaygroundSidewalks
Financing Terms Available 
CashConventionalFHAVA Loan
HOA Fee Frequency 
Monthly
School District 
Phoenix Union High School District
Township 
1S
Schools
School District
Phoenix Union High School District
Elementary School
Cloves C Campbell Sr Elementary School
Middle School
Cloves C Campbell Sr Elementary School
High School
South Mountain High School
Listing courtesy of Fathom Realty Elite.


All information should be verified by the recipient and none is guaranteed as accurate by ARMLS. Copyright 2026 Arizona Regional Multiple Listing Service, Inc. All rights reserved.
Last checked: 2026-09-01 11:04 AM UTC

Neighborhood & Commute
Source: Walkscore
Save
Ask
Tour
Hide
Share

Let's Connect

I'm social! Connect with me on all the popular social media channels.

Realty In Style Instagram

Follow Realty In Style on Instagram for beautiful homes and design inspiration!

Scroll to Top