

2903 Pinon Pine DriveShow Low, AZ 85901
Due to the health concerns created by Coronavirus we are offering personal 1-1 online video walkthough tours where possible.
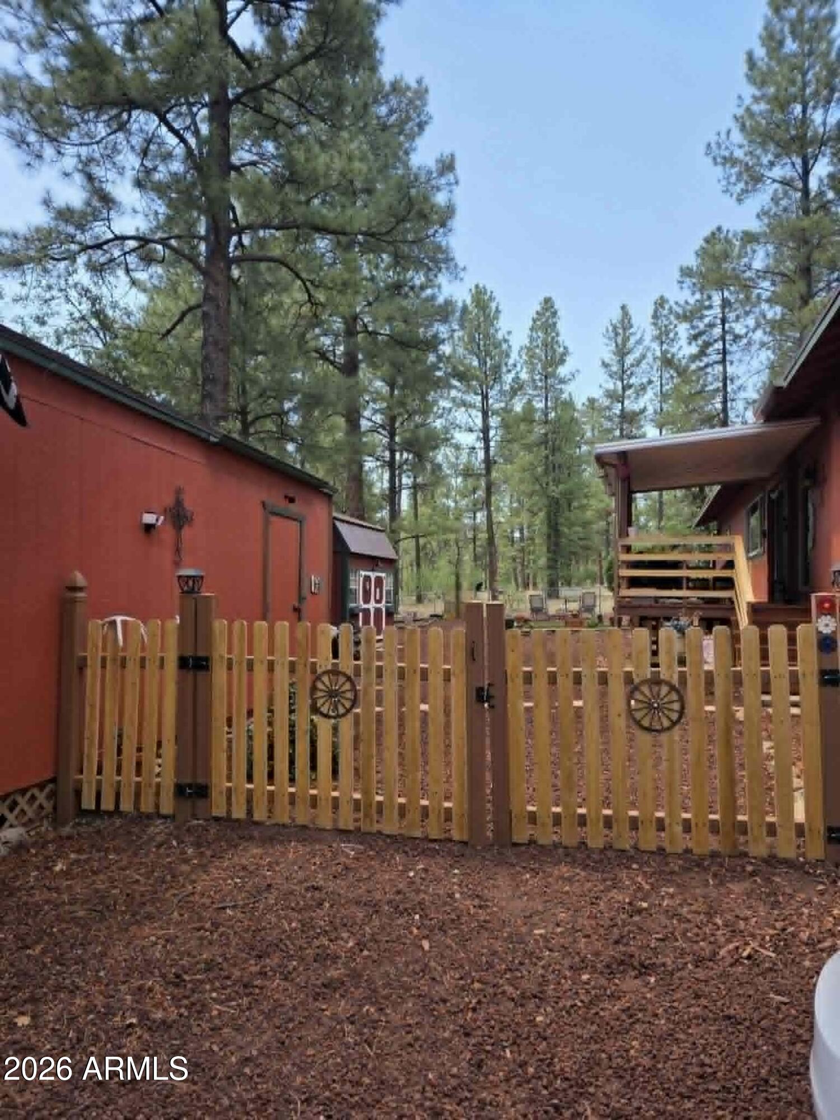
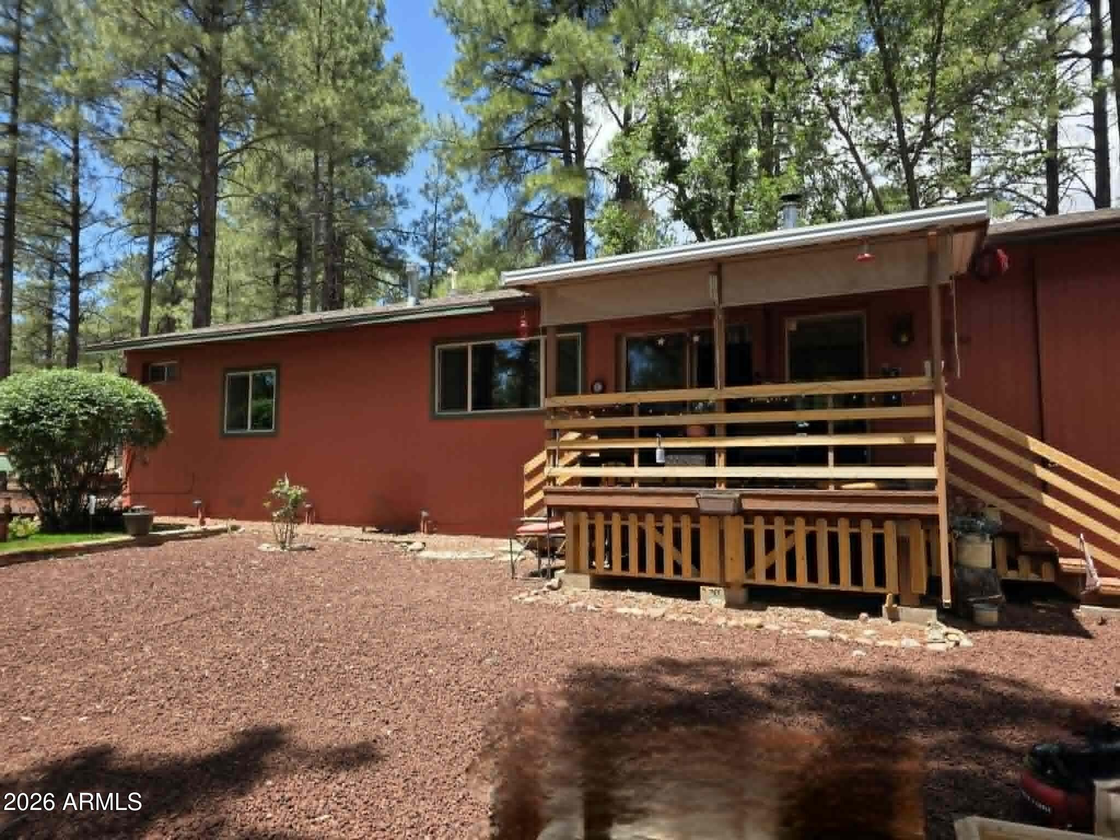
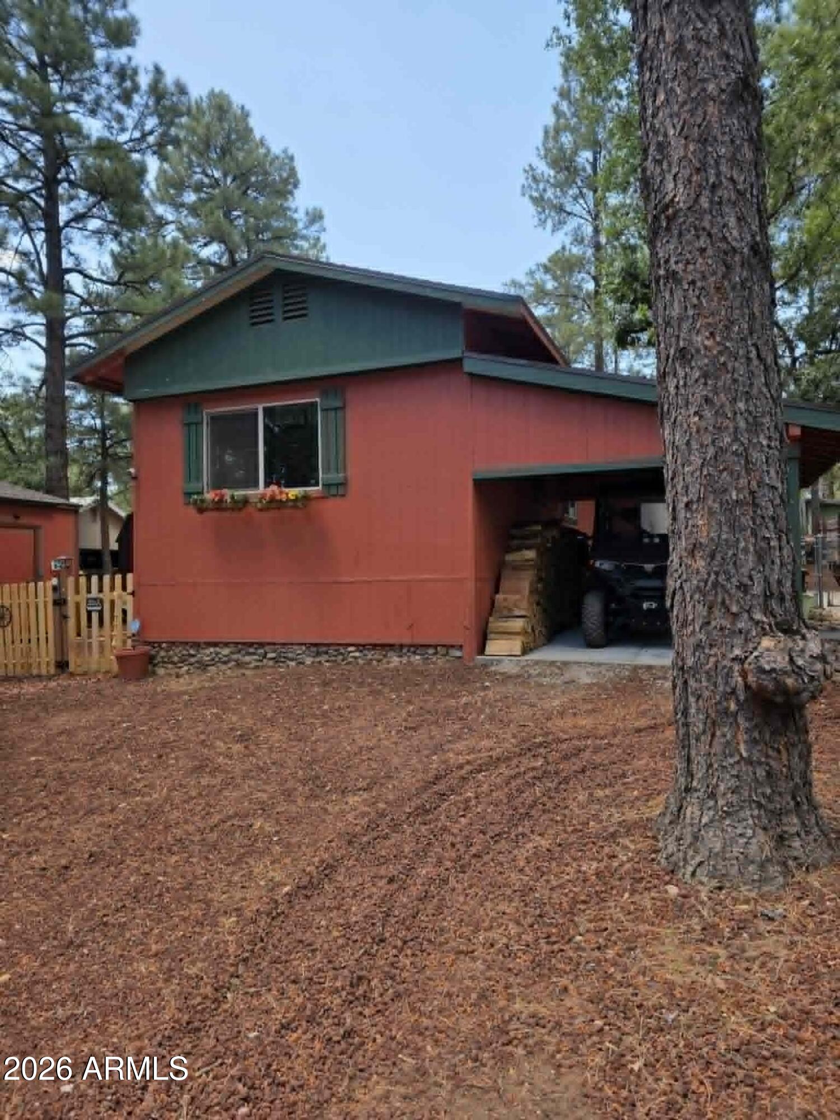
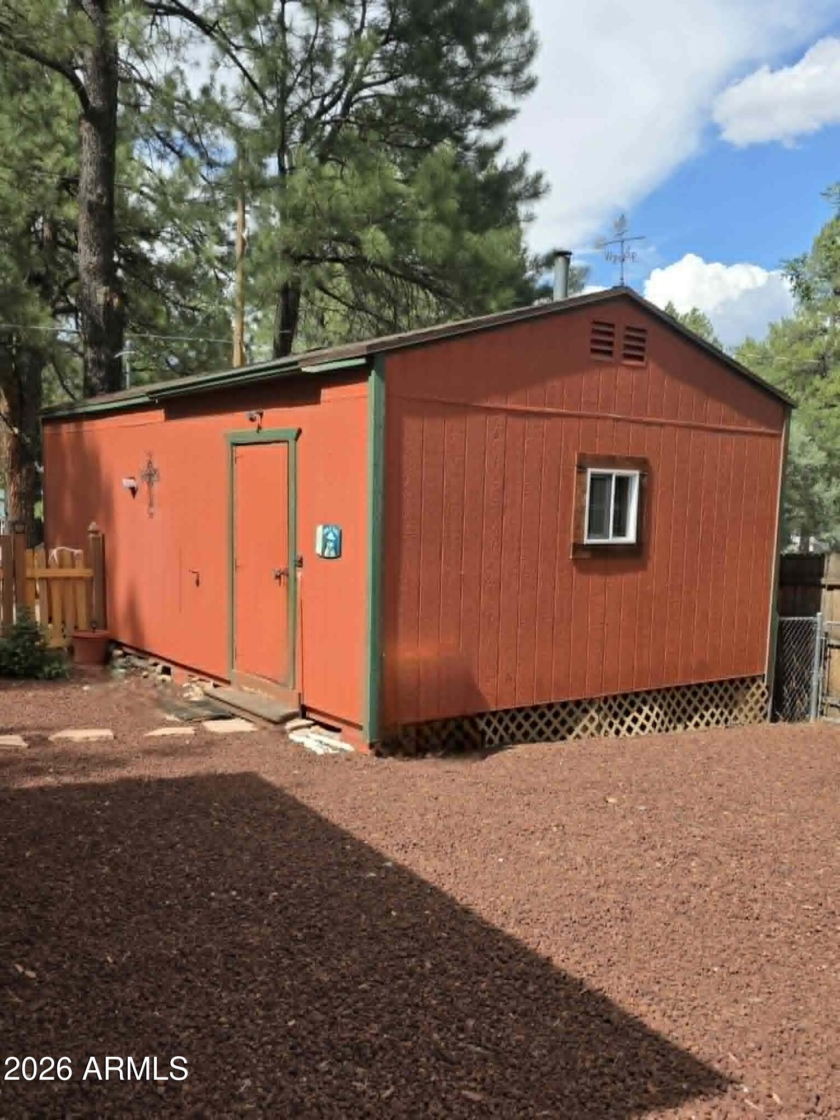
Imagine your own sound of the Whispering Pines and the clean scent. Grab your favorite beverage and sit and just listen to the breezes blow through the pines. Your home backs up to the USFS. This home offers a sense of comfort, from the tasteful remodel that that owners have put forth down to the wood stove that will give you that relaxing cabin touch. The covered deck that greets you has just been freshly redone. Step in to the open floorplan that keeps you in the conversation with your family and friends. Your pane kitchen window overlooks the yard. Large utility room is more than just for laundry. The split floorplan gives privacy. Outside you will see 16x26 outbuilding that has just been completely redone inside - Comes with Conley Pool Table, New wood stove and lots of additional features for Entertainment or for a space of your own. New fencing in front of home. Additional out buildings for storage. A greenhouse just waiting to produce the things you love to grow. So much to see. Nice touches throughout property. Most furnishings will stay with property, ie...recliner, sectional couch (3mo old), end tables, dinner table, 2 beds, dresser, outdoor patio table, attached TV's Upgrades or Items that have been replaced - ie...new flooring (laminate) throughout home, painted walls inside home, New blinds in bedroom and kitchen. Outbuilding with pool table..ie..painted inside, new flooring, new wood stove, replaced windows, replaced lighting. Repaved back patio, large tree removed, landscaped yard with rock. new roof above laundry room. Original roof approx 6yo. New front fencing, new front porch railing and deck also redid back porch area. Replaced refrigerator, added security screen door to back. Replaced light fixtures throughout home. Shiplap on walls in nook area. Tankless water heater, insta hot water on demand, walls are all extra insulated with fur buildout. 10x12 Graceland Barn Style shed with loft area. 4x8 tool shed connected to home. Subdivision has community well-JW Water/Prescott. Security System does not convey.
| yesterday | Listing updated with changes from the MLS® | |
| 5 days ago | Status changed to Active | |
| a week ago | Listing first seen on site |

All information should be verified by the recipient and none is guaranteed as accurate by ARMLS. Copyright 2026 Arizona Regional Multiple Listing Service, Inc. All rights reserved.
Last checked: 2026-07-18 03:06 AM UTC