

2530 N PONY LaneCasa Grande, AZ 85122
Due to the health concerns created by Coronavirus we are offering personal 1-1 online video walkthough tours where possible.
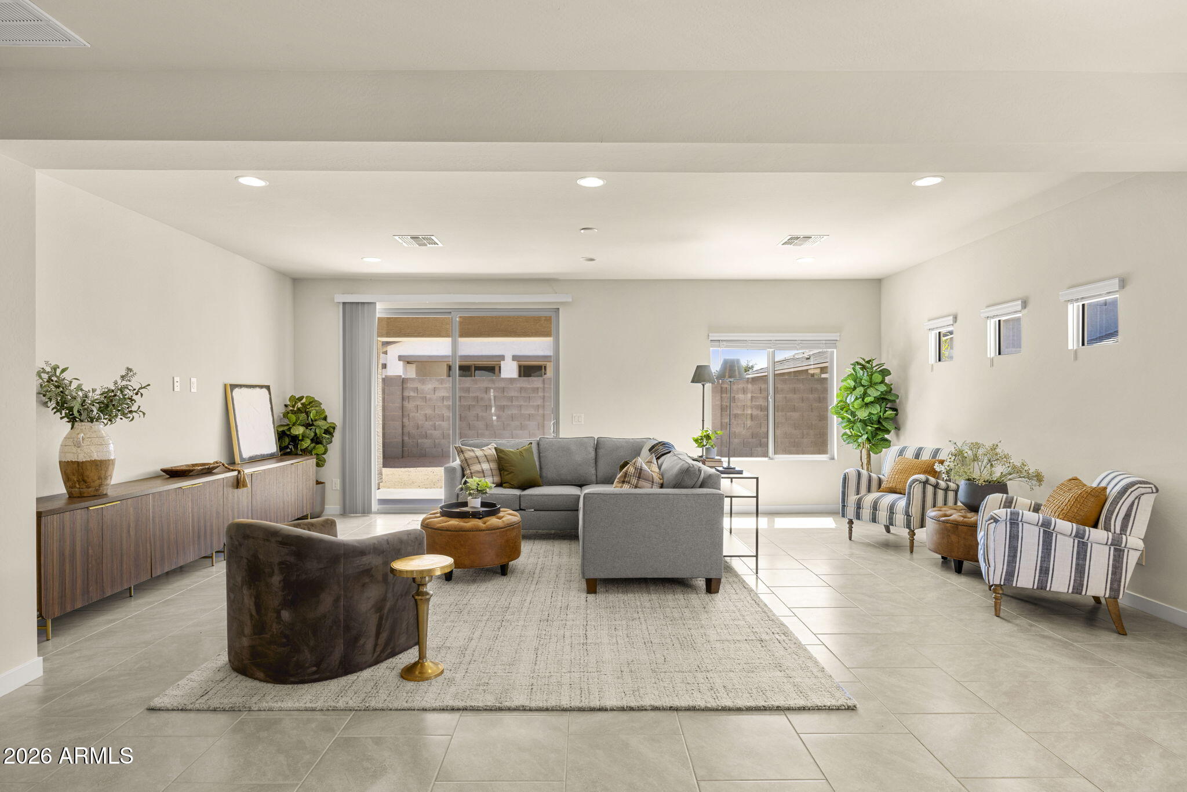
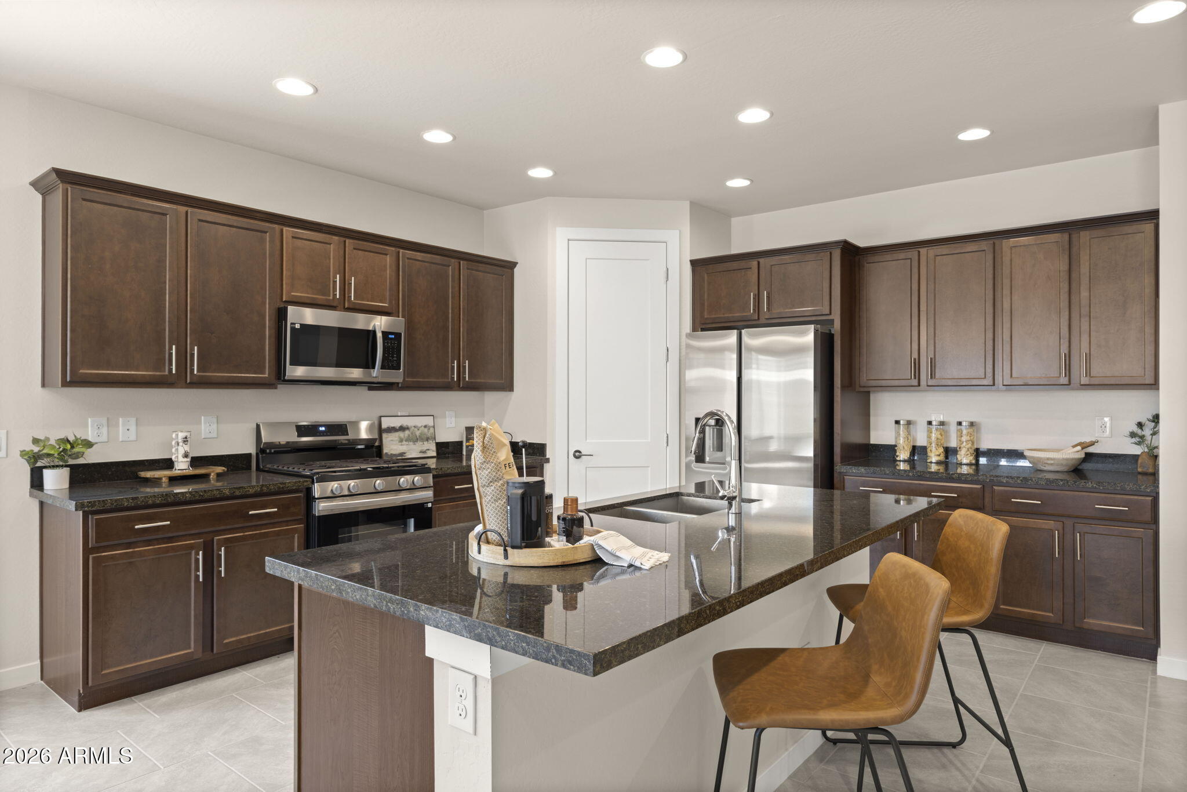
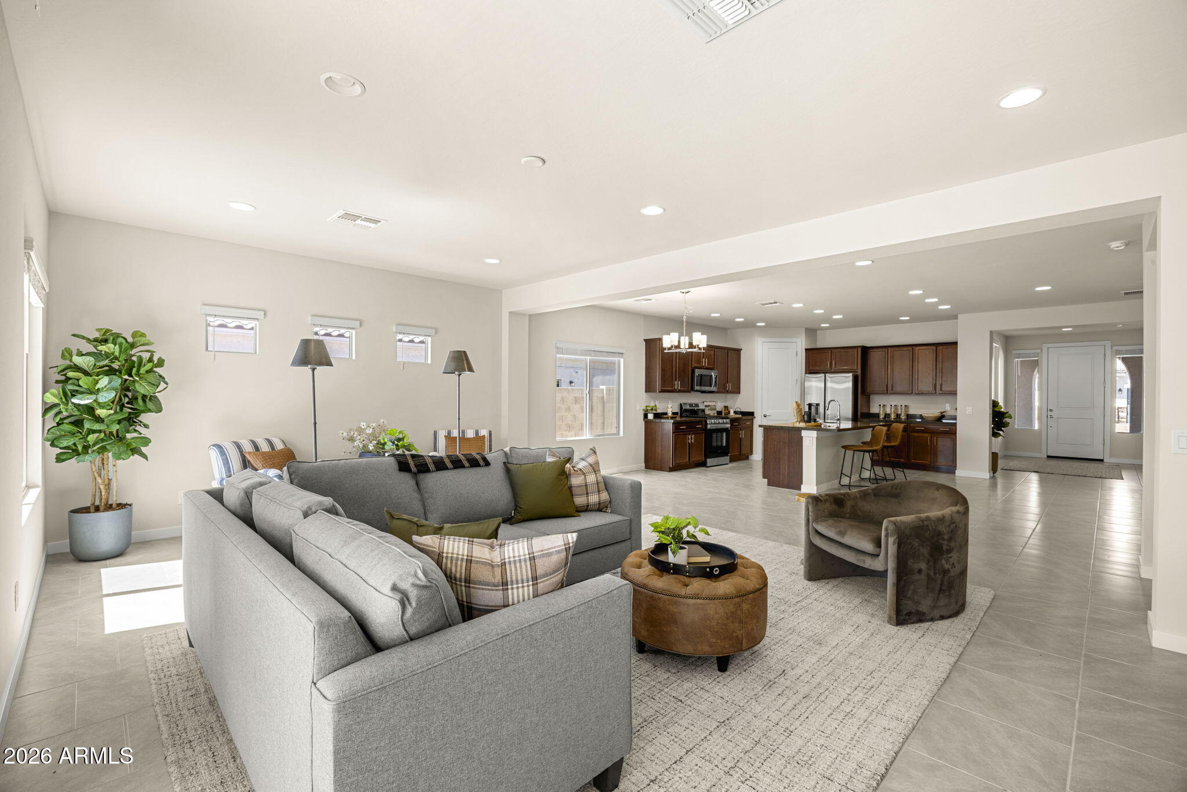
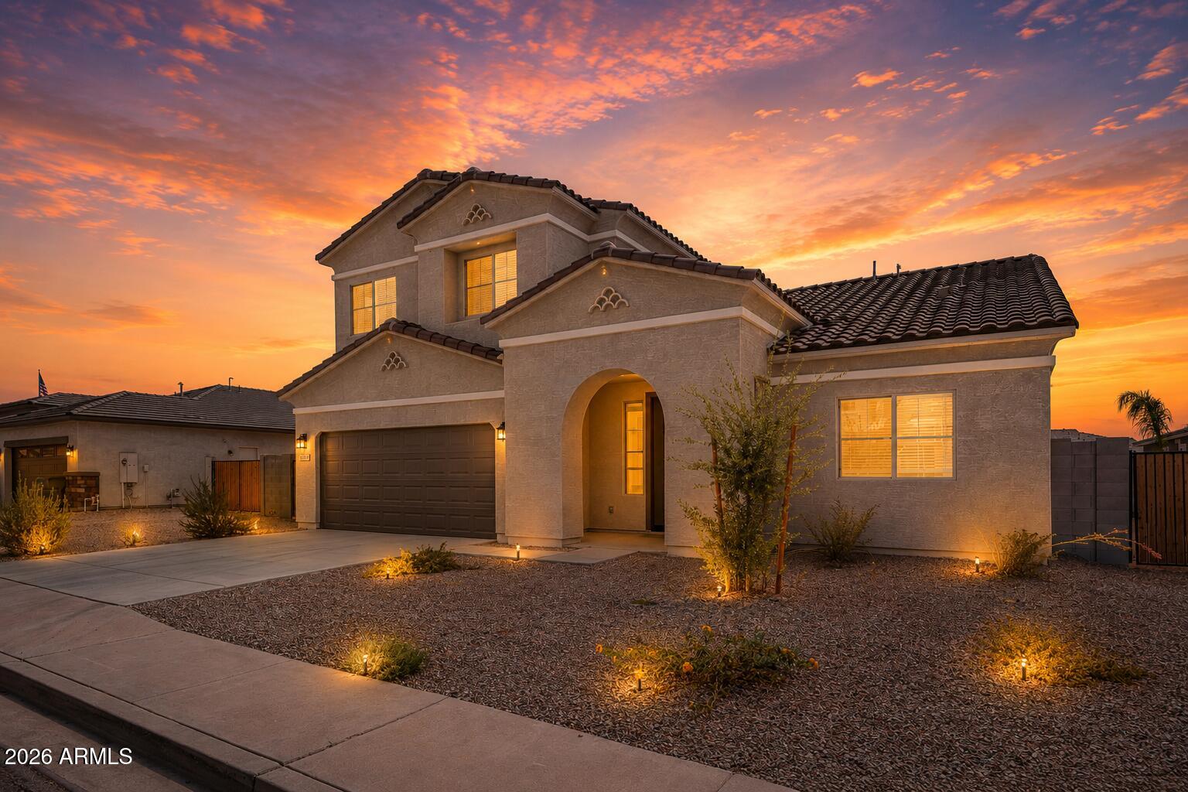
Rare floor plan. Endless possibilities. Modern living at its best. Welcome to Retreat at Mountain View Ranch, where exceptional design meets everyday functionality in one of Casa Grande's most desirable communities. Offering over 3,000 square feet of thoughtfully designed living space, this highly sought-after Radiance floor plan delivers the kind of flexibility today's buyers have been searching for. The true standout is its rare dual-bedroom layout on the main level, featuring a spacious primary suite along with an additional downstairs bedroom with adjacent bathroom. Whether you're accommodating aging parents, welcoming extended family, hosting long-term guests, or creating the perfect private space for a teenager, this layout offers versatility that's incredibly difficult to find At the heart of the home, the open-concept great room seamlessly connects the living, dining, and kitchen areas, creating an inviting space that's equally suited for entertaining or everyday life. Upstairs, you'll discover a massive loft that can easily become a media room, game room, second family room, homeschool space, or whatever best fits your lifestyle. Need even more flexibility? Just off the well-appointed laundry room is a dedicated flex space that's perfect for a home office, fitness room, craft studio, reading nook, or hobby room. It's the kind of bonus space that quickly becomes one of the home's most appreciated features. Built with both comfort and efficiency in mind, the home also includes impressive energy-saving features such as a HERS Rating of 49, ENERGY STAR® qualified HVAC equipment, professionally air-sealed ducts, cathedralized spray foam insulation, a tankless gas water heater, and a gas range, providing year-round comfort while helping reduce energy costs. Step outside to a backyard that's ready for your vision. The blank canvas allows you to design the outdoor living space you've always imagined, whether that's a resort-style pool, outdoor kitchen, lush landscaping, putting green, or the ultimate entertaining retreat. Instead of paying for someone else's design choices, you'll have the opportunity to create a backyard that's uniquely yours. Homes offering this combination of size, modern construction, energy efficiency, and a true multigenerational floor plan rarely become available. If you've been searching for a home that can adapt to your family's needs today and well into the future, this is one you won't want to miss.
| 2 weeks ago | Listing updated with changes from the MLS® | |
| 2 weeks ago | Price changed to $450,000 | |
| 2 months ago | Listing first seen on site |

All information should be verified by the recipient and none is guaranteed as accurate by ARMLS. Copyright 2026 Arizona Regional Multiple Listing Service, Inc. All rights reserved.
Last checked: 2026-09-02 10:18 PM UTC