HS_WHTHoriz_NoTag
Save
Ask
Tour
Hide
Share
$369,900
6 Days On Site

7714 W OSBORN Road
Phoenix, AZ 85033

For Sale|Single Family Residence|Active
3
Beds
2
Total Baths
2
Full Baths
1,453
SqFt
$255
/SqFt
1961
Built
Subdivision:
MARYVALE TERRACE 28A LOTS 11505-11600
County:
Maricopa

Due to the health concerns created by Coronavirus we are offering personal 1-1 online video walkthough tours where possible.
Call Now: 602-688-7388
Is this the listing for you? We can help make it yours.
602-688-7388
Upcoming Open Houses
Due to COVID-19, we recommend you verify Open Houses before attending.
Sat, Jul 18, 10:00 AM - 1:00 PM
7714 W OSBORN Road7714 W OSBORN Road7714 W OSBORN Road7714 W OSBORN Road
Save
Ask
Tour
Hide
Share

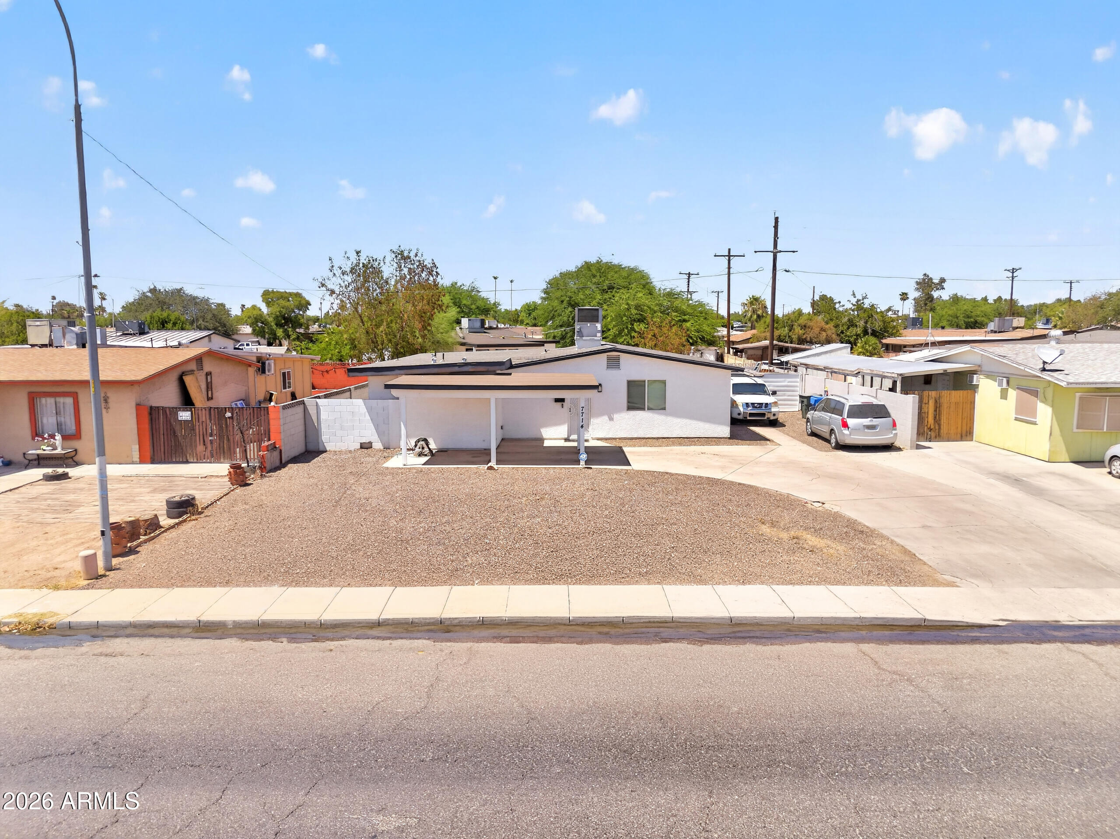
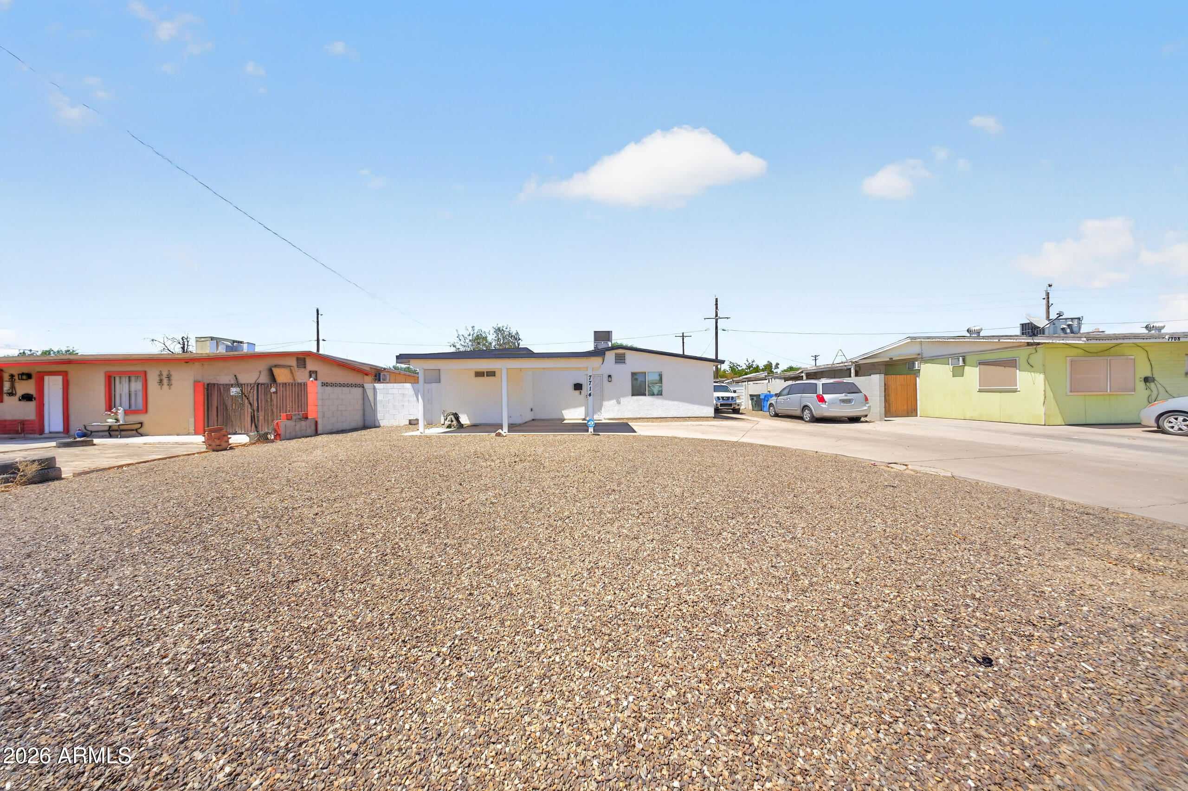
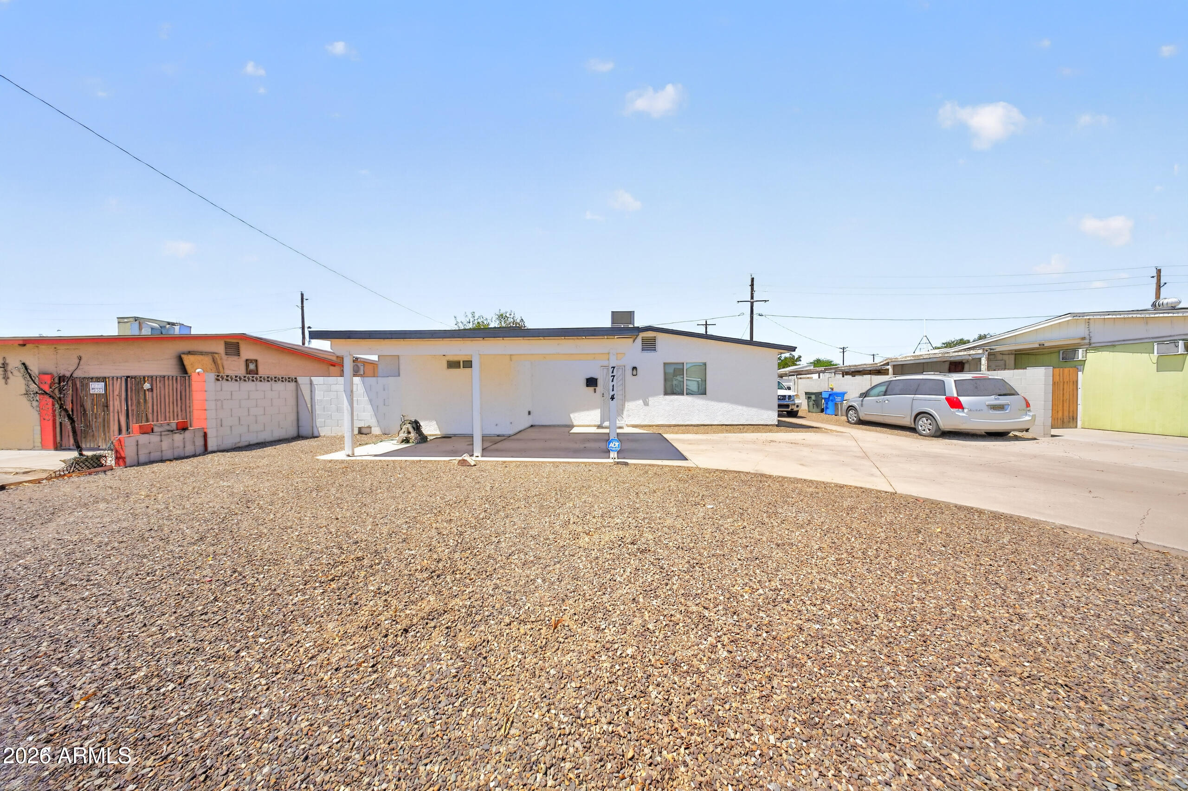
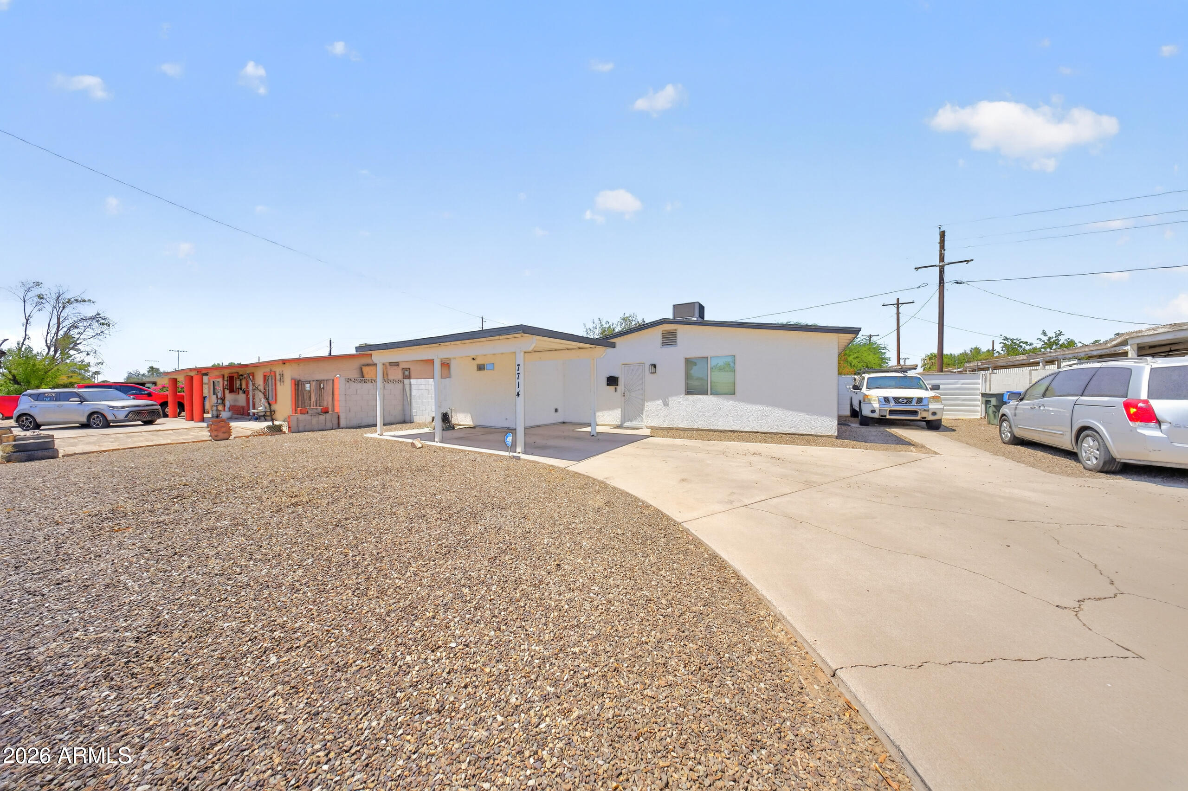
Welcome to this beautiful 3-bedroom, 2-bath home, renovated in 2022 and ready for its next owner! This move in ready property features an open concept floor plan with modern finishes throughout. Enjoy durable tile flooring in the main living areas, carpet in the bedrooms, fresh neutral paint, and stylish marble look shower surrounds. The kitchen is equipped with stainless steel appliances and offers plenty of space for cooking and entertaining. Additional updates include a newer A/C system, giving you added comfort and peace of mind. The spacious backyard is a blank canvas, ready for your personal touch whether you envision a lush lawn, garden, or outdoor entertainment space. Conveniently located just minutes from Loop 101 and I-10.

Save
Ask
Tour
Hide
Share
Listing Snapshot
Price 
$369,900
Days On Site 
6 Days
Bedrooms 
3
Inside Area (SqFt) 
1,453 sqft
Total Baths 
2
Full Baths 
2
Partial Baths 
N/A
Lot Size 
0.15 Acres
Year Built 
1961
MLS® Number 
7052885
Status 
Active
Property Tax 
$1,860
HOA/Condo/Coop Fees 
N/A
Sq Ft Source 
Appraiser
Friends & Family
Recent Activity
2 hours agoListing updated with changes from the MLS®
7 days agoListing first seen on site
General Features
Acres 
0.15
Carport 
1
Cross Street 
75th and Osborn
Disclosures 
Agency Discl ReqSeller Discl Avail
Foundation 
Permanent
Land Lease 
No
Levels 
One
Number Of Stories 
1
Parking 
Detached Carport
Parking Spaces 
4
Property Sub Type 
Single Family Residence
Sewer 
Public Sewer
Style 
Other
Utilities 
Phone AvailableCable Available
Water Source 
Public
Interior Features
Appliances 
DishwasherElectric RangeElectric Oven
Cooling 
Central AirCeiling Fan(s)
Flooring 
CarpetTile
Heating 
Electric
Interior 
High Speed Internet
Window Features 
Double Pane Windows
Save
Ask
Tour
Hide
Share
Exterior Features
Construction Details 
StuccoBlockFrame
Fencing 
Back YardBlock
Roof 
Composition
Spa Features 
None
View 
City
Waterview 
City
Windows/Doors 
Double Pane Windows
Community Features
Financing Terms Available 
CashConventionalFHAVA Loan
Roads 
Asphalt
School District 
Phoenix Union High School District
Township 
2N
Schools
School District
Phoenix Union High School District
Elementary School
Cartwright School
Middle School
Estrella Middle School
High School
Trevor Browne High School
Listing courtesy of Real Broker.


All information should be verified by the recipient and none is guaranteed as accurate by ARMLS. Copyright 2026 Arizona Regional Multiple Listing Service, Inc. All rights reserved.
Last checked: 2026-07-18 01:10 AM UTC

Neighborhood & Commute
Source: Walkscore
Save
Ask
Tour
Hide
Share

Let's Connect

I'm social! Connect with me on all the popular social media channels.

Realty In Style Instagram

Follow Realty In Style on Instagram for beautiful homes and design inspiration!

Scroll to Top