HS_WHTHoriz_NoTag
Save
Ask
Tour
Hide
Share
$495,000
6 Days On Site

6915 W BLACKHAWK Drive
Glendale, AZ 85308

For Sale|Single Family Residence|Active
3
Beds
2
Total Baths
2
Full Baths
1,633
SqFt
$303
/SqFt
1998
Built
Subdivision:
FULTON HOMES AT SIERRA VERDE
County:
Maricopa

Due to the health concerns created by Coronavirus we are offering personal 1-1 online video walkthough tours where possible.
Call Now: 602-688-7388
Is this the listing for you? We can help make it yours.
602-688-7388
Upcoming Open Houses
Due to COVID-19, we recommend you verify Open Houses before attending.
Sat, Jul 18, 11:00 AM - 2:00 PM
6915 W BLACKHAWK Drive6915 W BLACKHAWK Drive6915 W BLACKHAWK Drive6915 W BLACKHAWK Drive
Save
Ask
Tour
Hide
Share

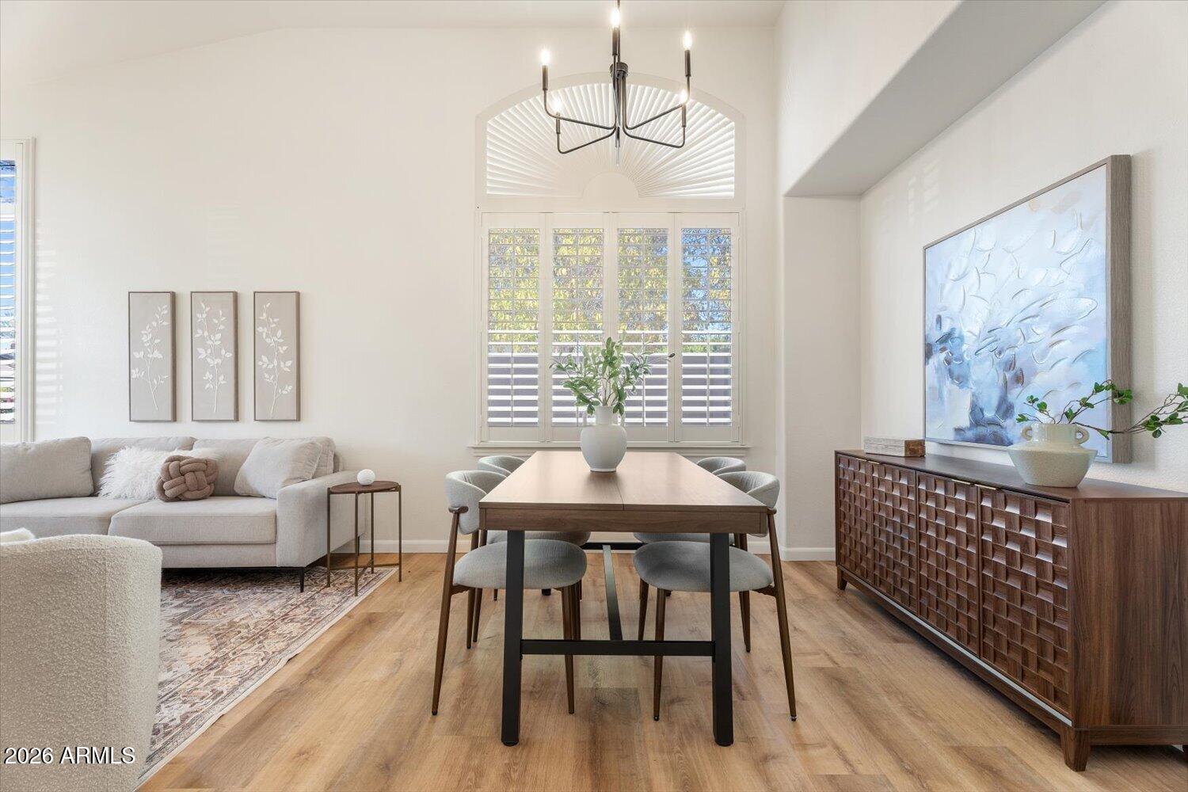
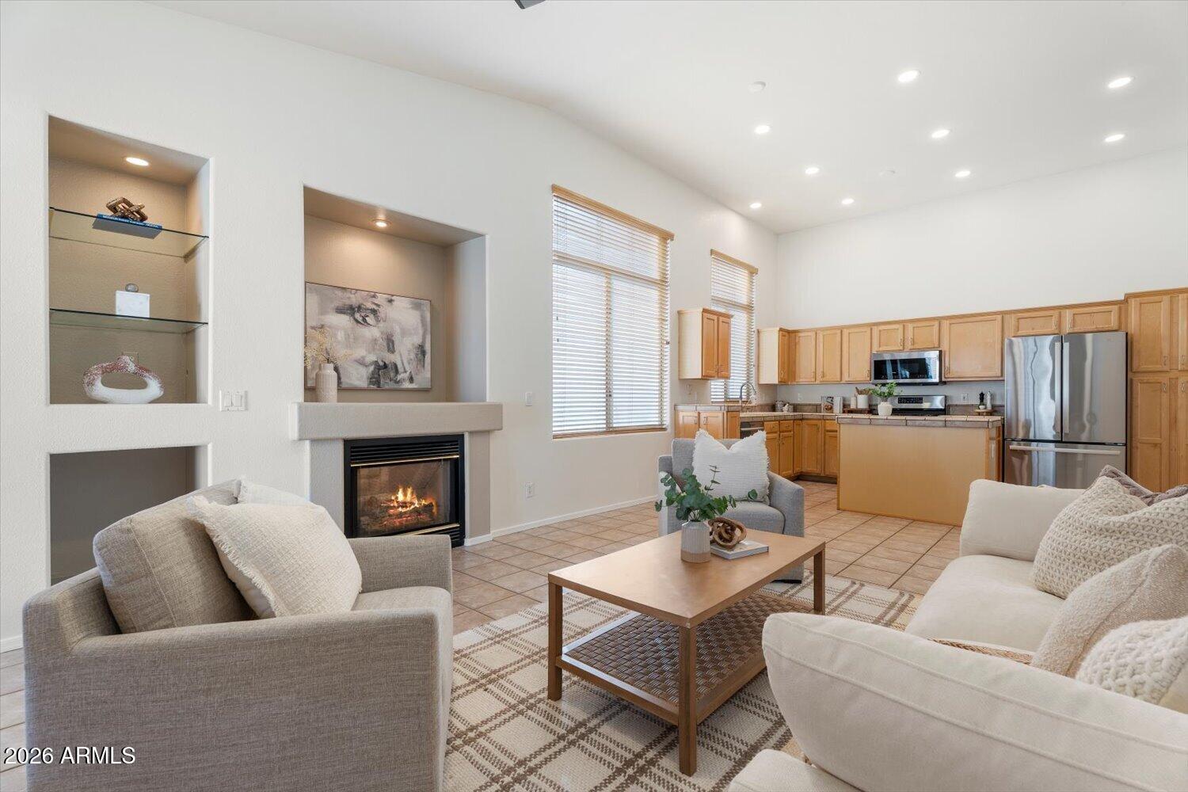
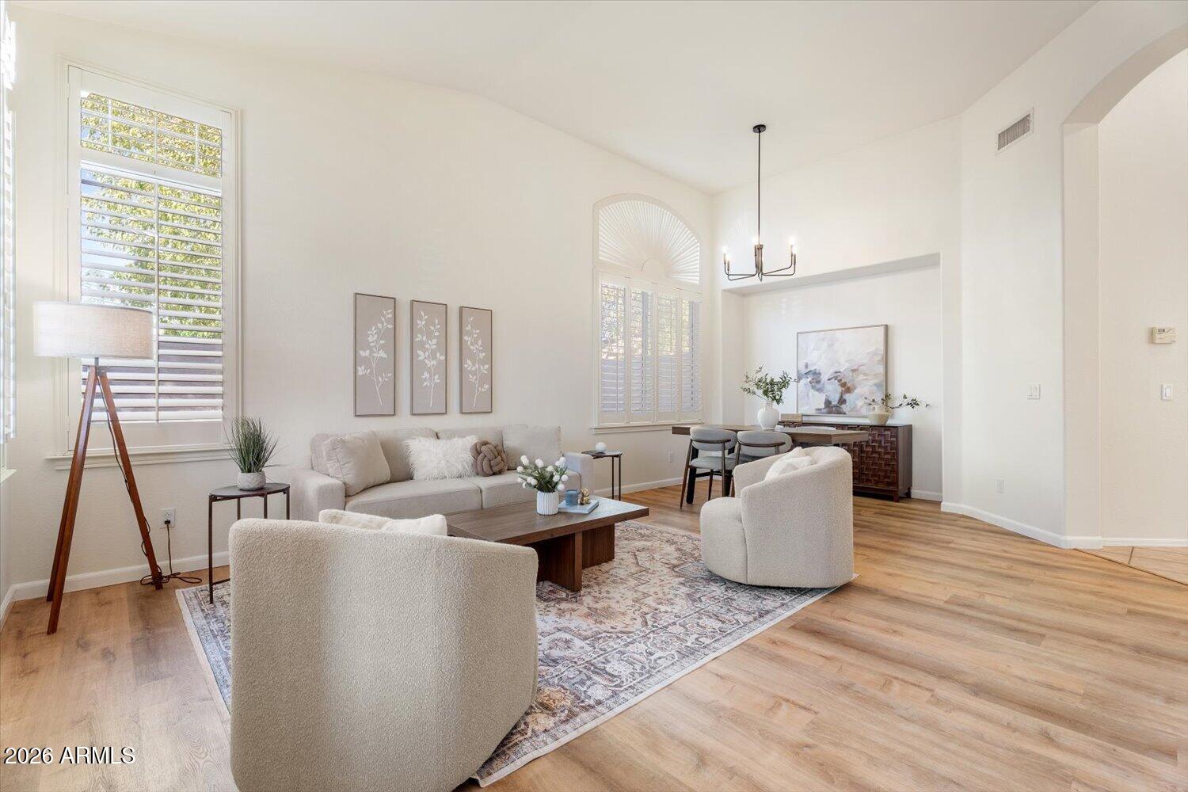
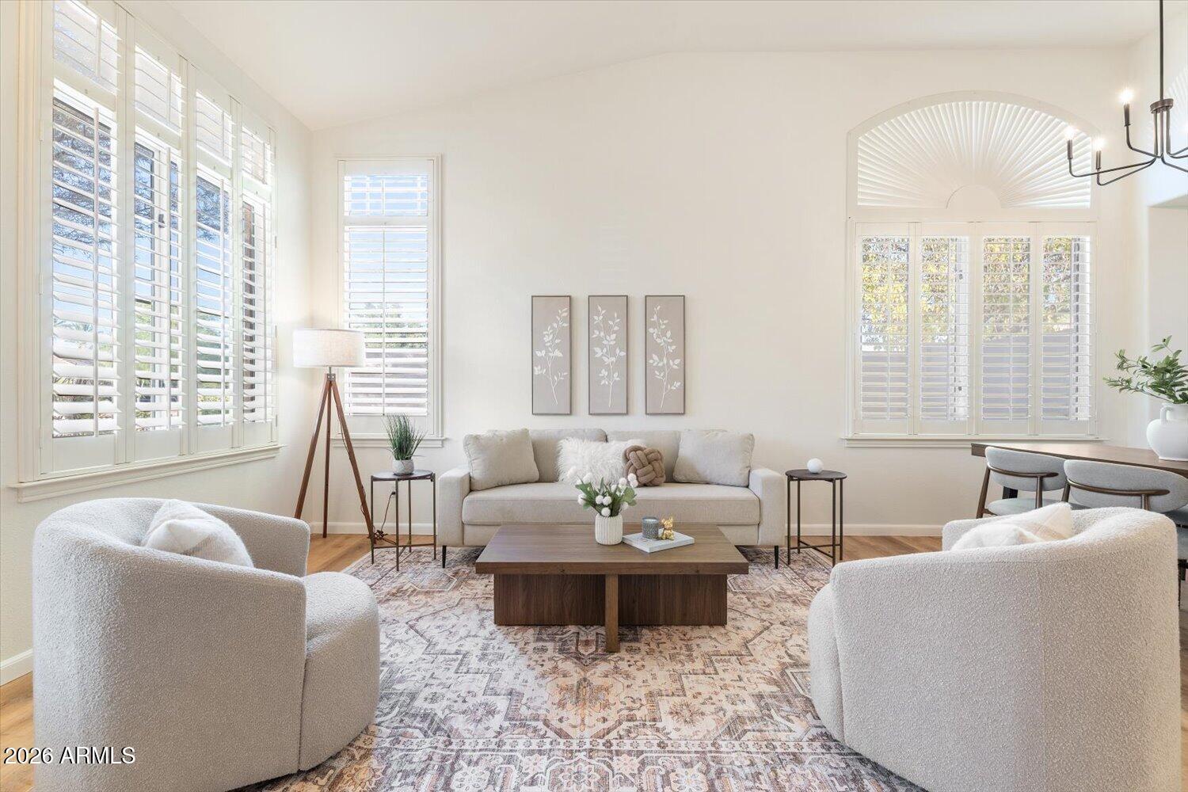
If you're done with yard projects & ready to enjoy where you live, this one fits. Set on a corner lot with no neighbor to the west, this charming home sits in an established neighborhood with mature trees and a layout that works from day one--vaulted ceilings, gas fireplace, plantation shutters, new LED lighting, and remote-controlled ceiling fans already in place. The kitchen is updated with stainless steel appliances & a gas range, with pull-out drawers in the pantry & lower cabinets for easy organization. The primary suite includes dual sinks, a jetted soaking tub, and a private water closet. Out back, a pool & covered patio give you a low-key outdoor space you'll actually use--without a lot of upkeep. This location makes day-to-day living so easy. Sierra Verde Park is walkable, with basketball & sand volleyball courts, playgrounds, and open green space. Enjoy 5+ miles of nearby lakeside paths for walking or biking. Target, Trader Joe's, Costco, & Arrowhead Towne Center are minutes away, & with quick 101 access, you're under 30 minutes from the airport. Top-rated schools round it out. WELCOME HOME!

Save
Ask
Tour
Hide
Share
Listing Snapshot
Price 
$495,000
Days On Site 
6 Days
Bedrooms 
3
Inside Area (SqFt) 
1,633 sqft
Total Baths 
2
Full Baths 
2
Partial Baths 
N/A
Lot Size 
0.18 Acres
Year Built 
1998
MLS® Number 
7052897
Status 
Active
Property Tax 
$2,152
HOA/Condo/Coop Fees 
$450 Semi-Annually
Sq Ft Source 
Assessor
Friends & Family
Recent Activity
3 days agoListing updated with changes from the MLS®
7 days agoListing first seen on site
General Features
Acres 
0.18
Attached Garage 
Yes
Cross Street 
67th Ave / Beardsley
Disclosures 
Agency Discl ReqSeller Discl Avail
Foundation 
Slab
Garage 
Yes
Garage Spaces 
2
Land Lease 
No
Levels 
One
Number Of Stories 
1
Parking Spaces 
2
Property Sub Type 
Single Family Residence
Sewer 
Public Sewer
Water Source 
Public
Interior Features
Appliances 
DryerWasherRefrigeratorDishwasherDisposalGas RangeGas OvenGas CooktopMicrowave
Cooling 
Central AirCeiling Fan(s)
Fireplace 
Yes
Fireplace Features 
Family RoomGas
Fireplaces 
1
Flooring 
VinylTile
Heating 
Natural Gas
Interior 
High Speed InternetDouble VanityVaulted Ceiling(s)Kitchen Island
Window Features 
Double Pane Windows
Save
Ask
Tour
Hide
Share
Exterior Features
Construction Details 
StuccoFrame
Fencing 
Block
Lot Features 
Corner LotDesert BackDesert Front
Patio And Porch 
Patio
Pool Features 
Outdoor Pool
Private Pool 
Yes
Roof 
Tile
Spa Features 
None
Windows/Doors 
Double Pane Windows
Community Features
Accessibility Features 
Therapeutic Whirlpool
Association Dues 
450
Community Features 
GolfLakePlaygroundSidewalks
Financing Terms Available 
CashConventionalFHAVA Loan
HOA Fee Frequency 
Semi-Annually
Roads 
Asphalt
School District 
Deer Valley Unified District
Township 
4N
Schools
School District
Deer Valley Unified District
Elementary School
Sierra Verde STEAM Academy
Middle School
Sierra Verde STEAM Academy
High School
Deer Valley High School
Listing courtesy of Realty ONE Group.


All information should be verified by the recipient and none is guaranteed as accurate by ARMLS. Copyright 2026 Arizona Regional Multiple Listing Service, Inc. All rights reserved.
Last checked: 2026-07-18 02:21 AM UTC

Neighborhood & Commute
Source: Walkscore
Save
Ask
Tour
Hide
Share

Let's Connect

I'm social! Connect with me on all the popular social media channels.

Realty In Style Instagram

Follow Realty In Style on Instagram for beautiful homes and design inspiration!

Scroll to Top