HS_WHTHoriz_NoTag
Save
Ask
Tour
Hide
Share
$14,995
6 Days On Site

5543 E BERYL Avenue
Paradise Valley, AZ 85253

For Rent|Single Family Residence|Active
3
Beds
4
Total Baths
3
Full Baths
1
Partial Bath
2,985
SqFt
$5
/SqFt
2019
Built
Subdivision:
ASTORIA
County:
Maricopa

Due to the health concerns created by Coronavirus we are offering personal 1-1 online video walkthough tours where possible.
Call Now: 602-688-7388
Is this the listing for you? We can help make it yours.
602-688-7388
5543 E BERYL Avenue5543 E BERYL Avenue5543 E BERYL Avenue5543 E BERYL Avenue
Save
Ask
Tour
Hide
Share

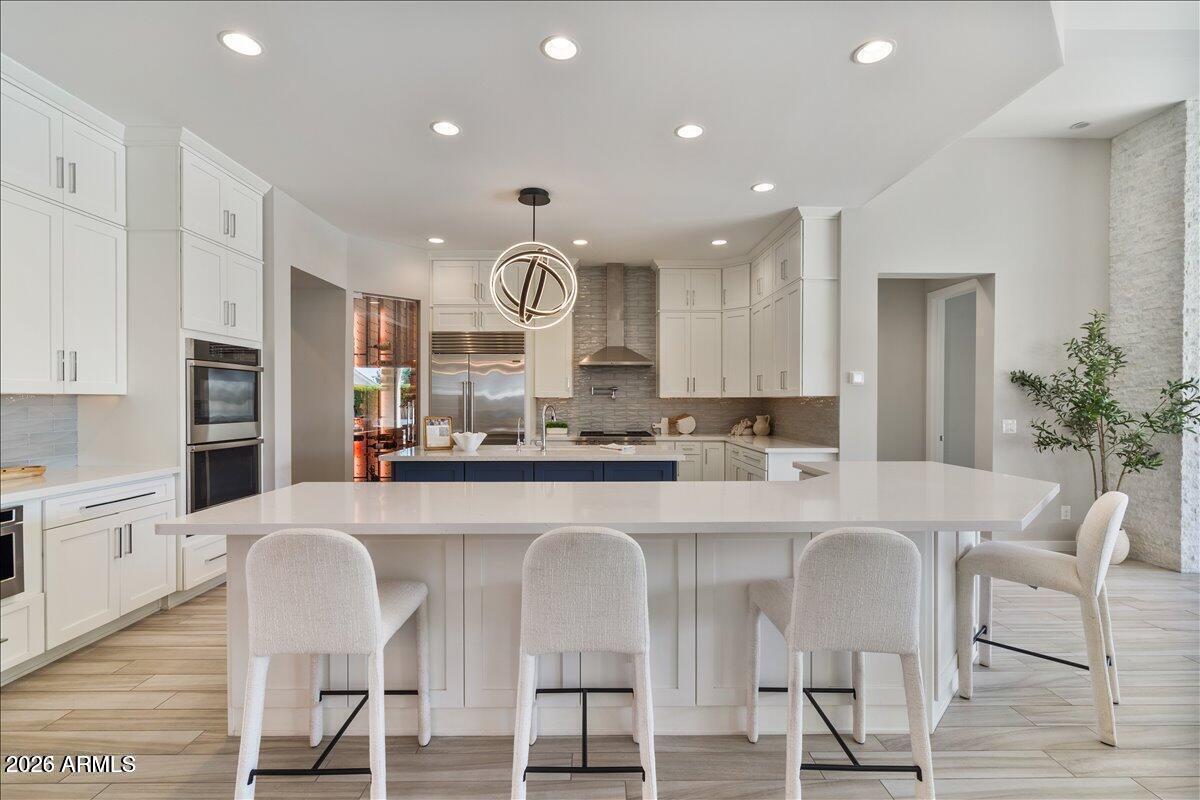
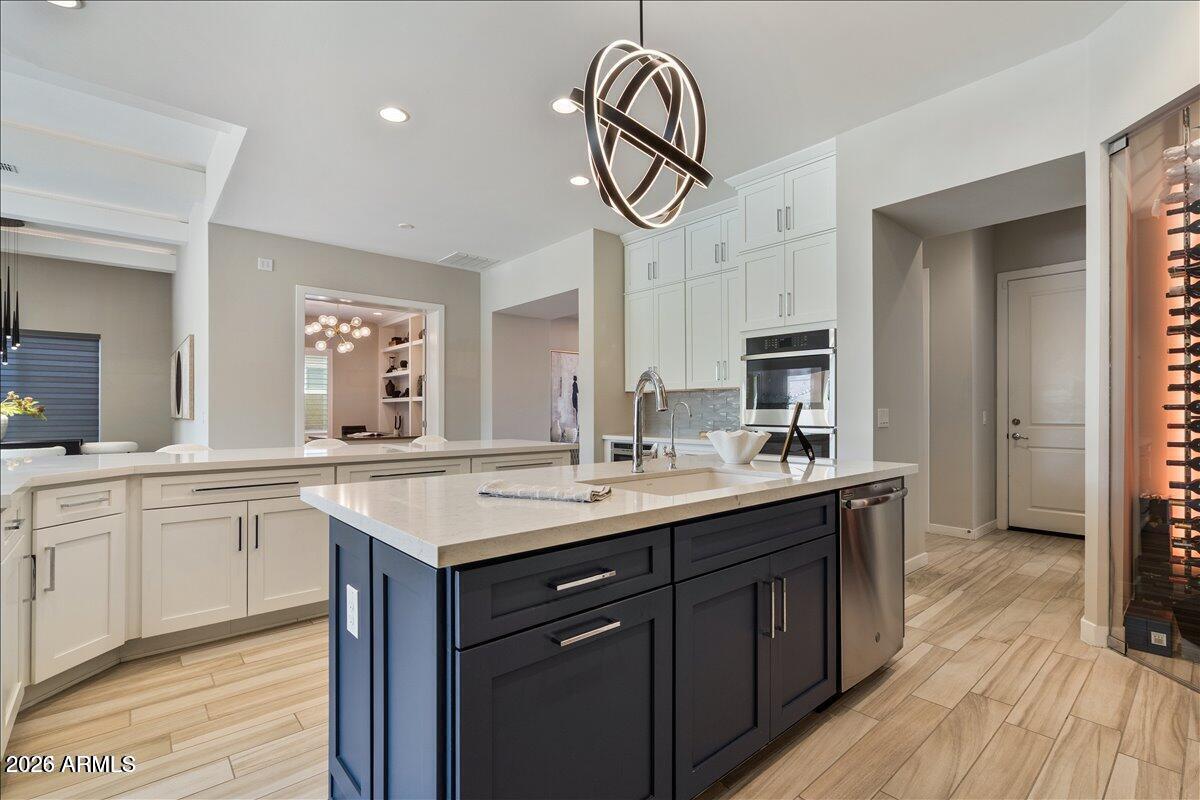
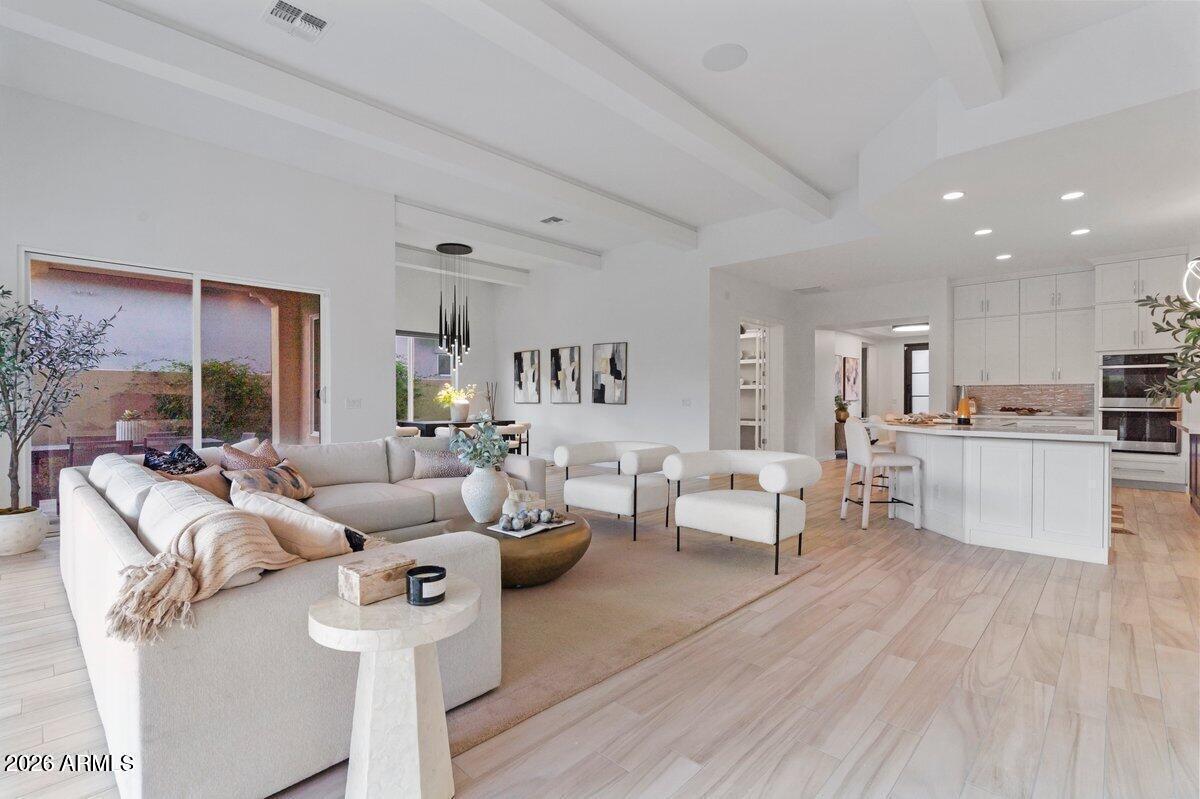
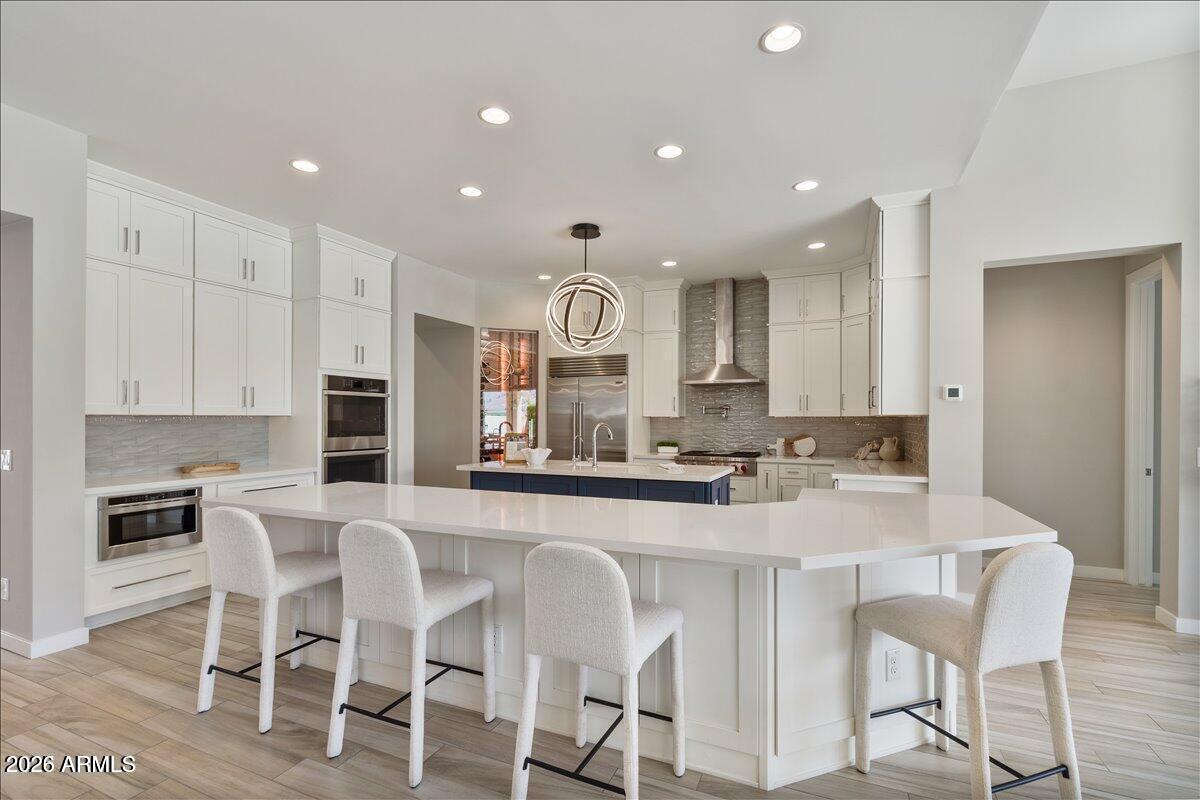
Experience effortless luxury in this award-winning luxury home in the heart of prestigious Paradise Valley. This turnkey, single-level residence offers a desirable split floor plan w/ 1 spacious en-suite bedrooms, a private office, 1 is an attached casita. Designed for exceptional indoor-outdoor living, enjoy a heated pool & cold plunge (option), expansive entertaining spaces, & exceptional privacy. The chef's kitchen features Sub-Zero, Wolf appliances, dual islands, an ice maker & a 2nd refrigerator. Additional highlights include a 550-bottle wine cellar, Control4 smart home automation, an air-conditioned garage, a 200-amp EV charger. Minutes from world-class dining, shopping, golf, & luxury resorts, this lock-and-leave home is

Save
Ask
Tour
Hide
Share
Listing Snapshot
Price 
$14,995
Days On Site 
6 Days
Bedrooms 
3
Inside Area (SqFt) 
2,985 sqft
Total Baths 
4
Full Baths 
3
Partial Baths 
1
Lot Size 
0.19 Acres
Year Built 
2019
MLS® Number 
7052923
Status 
Active
Property Tax 
N/A
HOA/Condo/Coop Fees 
N/A
Sq Ft Source 
Assessor
Friends & Family
Recent Activity
yesterdayListing updated with changes from the MLS®
7 days agoListing first seen on site
General Features
Acres 
0.19
Cross Street 
56th Street & Shea Blvd
Disclosures 
Seller Discl Avail
Garage 
Yes
Garage Spaces 
3
Levels 
One
Number Of Stories 
1
Pets 
No
Property Sub Type 
Single Family Residence
Sewer 
Public Sewer
Style 
Ranch
Utilities 
Cable Available
Water Source 
Public
Interior Features
Appliances 
WasherDryerRefrigeratorMicrowaveDisposalDishwasherBuilt-In Gas OvenGas CooktopWater SoftenerWater PurifierENERGY STAR Qualified DryerENERGY STAR Qualified Washer
Cooling 
GasCentral AirCeiling Fan(s)ENERGY STAR Qualified Equipment
Fireplace 
Yes
Fireplace Features 
Fire Pit
Fireplaces 
1
Flooring 
Tile
Furnished 
Furnished
Heating 
ENERGY STAR Qualified EquipmentNatural Gas
Interior 
High Speed InternetSmart HomeDouble VanityMaster DownstairsEat-in KitchenBreakfast BarKitchen IslandPantry
Laundry Features 
Inside
Spa 
Yes
Window Features 
ShuttersENERGY STAR Qualified WindowsDouble Pane Windows
Save
Ask
Tour
Hide
Share
Exterior Features
Construction Details 
Stucco
Exterior 
BarbecuePrivate YardBuilt-in Barbecue
Fencing 
Block
Patio And Porch 
Patio
Pool Features 
HeatedOutdoor Pool
Private Pool 
Yes
Roof 
Tile
Spa 
Yes
Spa Features 
HeatedPrivate
Windows/Doors 
ShuttersENERGY STAR Qualified WindowsDouble Pane Windows
Community Features
Community Features 
Sidewalks
School District 
Scottsdale Unified District
Township 
3N
Schools
School District
Scottsdale Unified District
Elementary School
Cherokee Elementary School
Middle School
Cocopah Middle School
High School
Chaparral High School
Listing courtesy of My Home Group Real Estate.


All information should be verified by the recipient and none is guaranteed as accurate by ARMLS. Copyright 2026 Arizona Regional Multiple Listing Service, Inc. All rights reserved.
Last checked: 2026-07-18 02:31 AM UTC

Neighborhood & Commute
Source: Walkscore
Save
Ask
Tour
Hide
Share

Let's Connect

I'm social! Connect with me on all the popular social media channels.

Realty In Style Instagram

Follow Realty In Style on Instagram for beautiful homes and design inspiration!

Scroll to Top