HS_WHTHoriz_NoTag
Save
Ask
Tour
Hide
Share
$495,000
6 Days On Site

16219 E Via Dona Rd Road
Scottsdale, AZ 85266

For Sale|Single Family Residence|Active
3
Beds
2
Total Baths
2
Full Baths
1,901
SqFt
$260
/SqFt
2025
Built
Subdivision:
NA
County:
Maricopa

Due to the health concerns created by Coronavirus we are offering personal 1-1 online video walkthough tours where possible.
Call Now: 602-688-7388
Is this the listing for you? We can help make it yours.
602-688-7388
16219 E Via Dona Rd Road16219 E Via Dona Rd Road16219 E Via Dona Rd Road16219 E Via Dona Rd Road
Save
Ask
Tour
Hide
Share

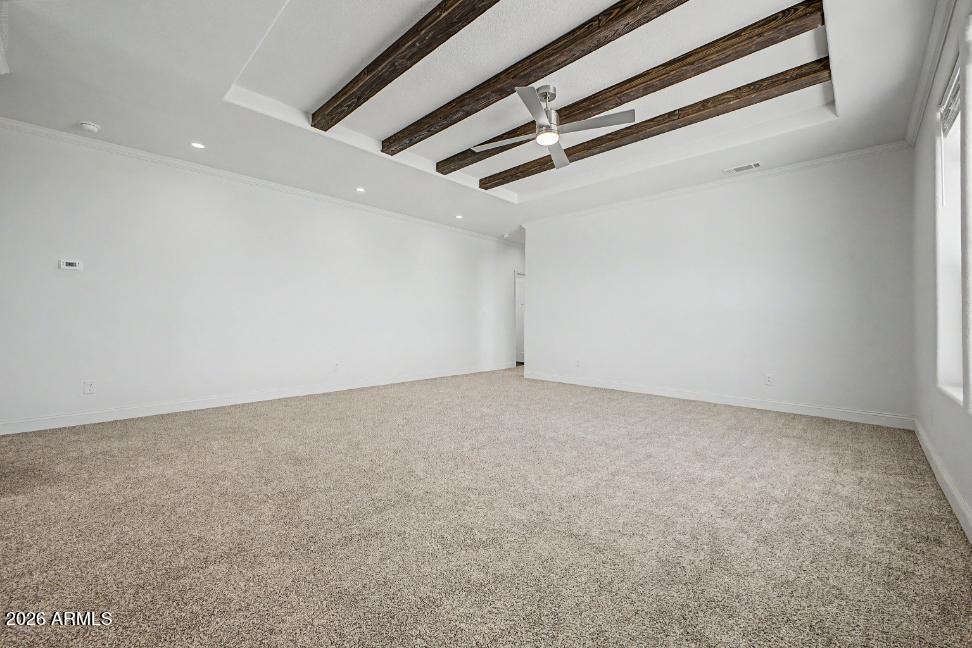
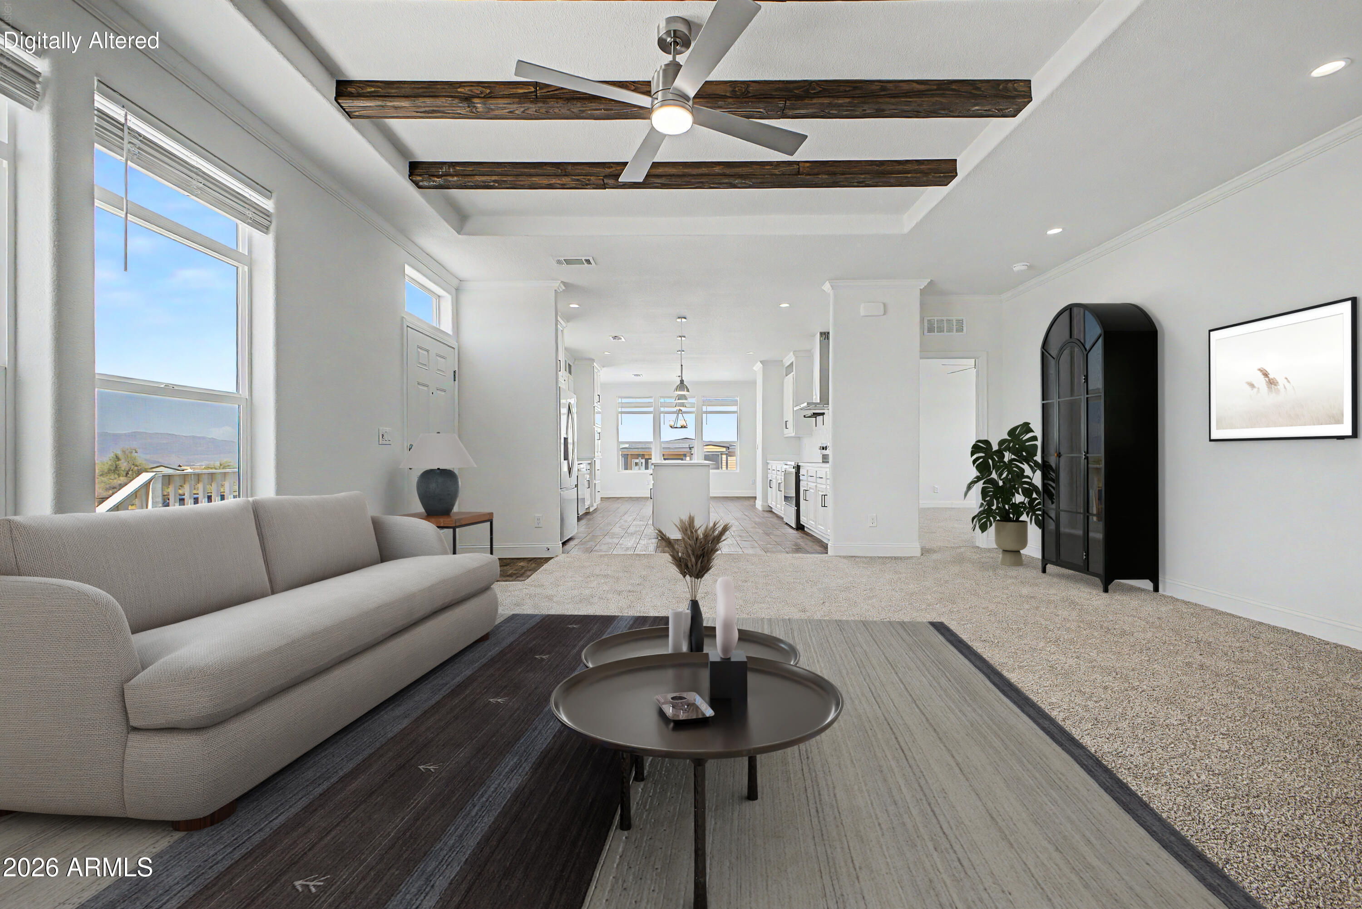
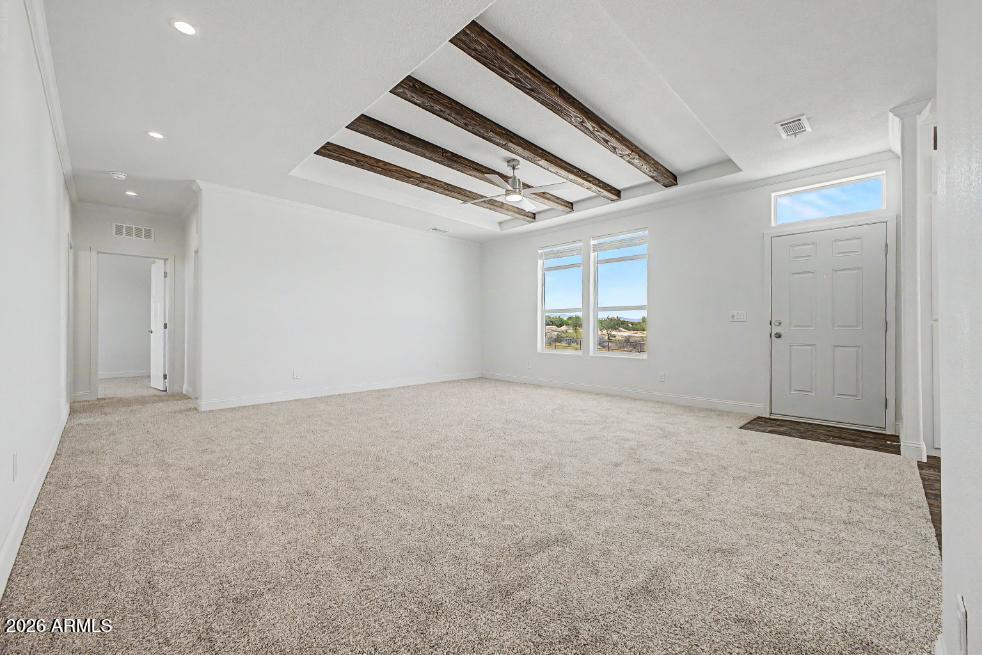
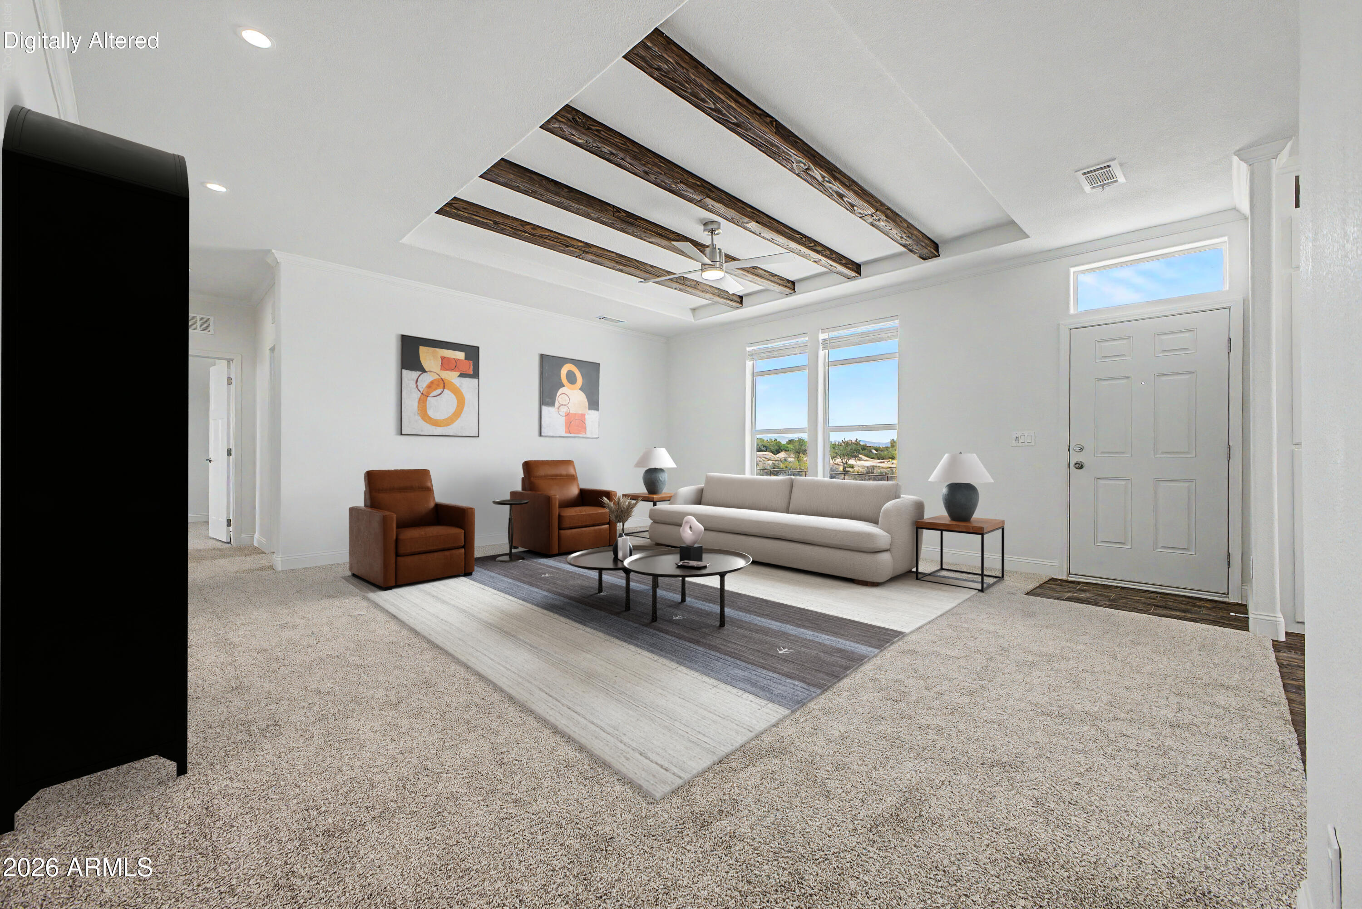
Brand new 2025 Champion Home offering 1,901 sq ft with an exceptional level of upgrades rarely found in factory-built homes. Thoughtfully designed with premium finishes and enhanced construction throughout, this home stands apart from anything else currently available in the area. Built with 2x6 exterior walls, 9-foot flat ceilings, foundation-ready construction, energy-efficient Low-E vinyl windows, R-40 roof insulation, and R-19 exterior wall insulation, this home delivers outstanding comfort, durability, and energy efficiency. The kitchen is a true centerpiece, featuring Wilsonart solid surface countertops, Dover White hardwood cabinetry, sleek 6-inch cabinet pulls, and a full ceramic tile backsplash with decorative inserts. Premium finishes continue throughout the home, creating bright, modern interior that blends style with everyday functionality. Additional upgrades include recessed lighting throughout, upgraded interior doors and hardware, enhanced insulation, premium flooring, and quality craftsmanship that set this Champion Home apart. If you've been searching for a new manufactured home without compromising on design or construction quality, this home is a must-see. *** More modifications coming to exterior: Stoop cover over front door and staircase, window awnings

Save
Ask
Tour
Hide
Share
Listing Snapshot
Price 
$495,000
Days On Site 
6 Days
Bedrooms 
3
Inside Area (SqFt) 
1,901 sqft
Total Baths 
2
Full Baths 
2
Partial Baths 
N/A
Lot Size 
1.1 Acres
Year Built 
2025
MLS® Number 
7052969
Status 
Active
Property Tax 
$186
HOA/Condo/Coop Fees 
N/A
Sq Ft Source 
Assessor
Friends & Family
Recent Activity
8 hours agoListing updated with changes from the MLS®
yesterdayStatus changed to Active
7 days agoListing first seen on site
General Features
Acres 
1.1
Cross Street 
Rio Verde Dr and 164th Street
Disclosures 
Seller Discl AvailFlood Elevation Certificate
Foundation 
PermanentBlock
Home Warranty 
Yes
Land Lease 
No
Levels 
One
Number Of Stories 
1
Parking 
RV Access/Parking
Parking Spaces 
2
Property Condition 
New Construction
Property Sub Type 
Single Family Residence
Sewer 
Septic TankPrivate Sewer
Style 
Contemporary
Interior Features
Appliances 
RefrigeratorDishwasherDisposalElectric RangeBuilt-In Electric OvenMicrowaveENERGY STAR Qualified DryerENERGY STAR Qualified Washer
Cooling 
Heat PumpCentral AirCeiling Fan(s)ENERGY STAR Qualified Equipment
Electric 
220 Volts in Kitchen
Flooring 
CarpetLaminate
Heating 
Heat PumpForced AirENERGY STAR Qualified EquipmentElectric
Interior 
Double VanityEat-in KitchenKitchen IslandHigh Ceilings
Window Features 
Low Emissivity WindowsENERGY STAR Qualified WindowsDouble Pane Windows
Save
Ask
Tour
Hide
Share
Exterior Features
Construction Details 
Board & Batten SidingBlockFrame
Fencing 
None
Roof 
Composition
Spa Features 
None
View 
CityDesertCity LightsMountain(s)
Waterview 
CityDesertCity LightsMountain(s)
Windows/Doors 
Low Emissivity WindowsENERGY STAR Qualified WindowsDouble Pane Windows
Community Features
Financing Terms Available 
CashFHAVA Loan
Horse Allowed 
Yes
Roads 
Gravel
School District 
Cave Creek Unified District
Township 
5N
Schools
School District
Cave Creek Unified District
Elementary School
Cave Creek Academy of Excellence
Middle School
Cave Creek Academy of Excellence
High School
Cave Creek Academy of Excellence
Listing courtesy of DPC Realty Services, Inc..


All information should be verified by the recipient and none is guaranteed as accurate by ARMLS. Copyright 2026 Arizona Regional Multiple Listing Service, Inc. All rights reserved.
Last checked: 2026-07-18 06:20 AM UTC

Neighborhood & Commute
Source: Walkscore
Save
Ask
Tour
Hide
Share

Let's Connect

I'm social! Connect with me on all the popular social media channels.

Realty In Style Instagram

Follow Realty In Style on Instagram for beautiful homes and design inspiration!

Scroll to Top