HS_WHTHoriz_NoTag
Save
Ask
Tour
Hide
Share
$699,900
6 Days On Site

19048 W Solano Drive
Litchfield Park, AZ 85340

For Sale|Single Family Residence|Active
5
Beds
3
Total Baths
3
Full Baths
2,627
SqFt
$266
/SqFt
2020
Built
Subdivision:
ZANJERO TRAILS INFRASTRUCTURE PHASE 1C PARCEL 35A
County:
Maricopa

Due to the health concerns created by Coronavirus we are offering personal 1-1 online video walkthough tours where possible.
Call Now: 602-688-7388
Is this the listing for you? We can help make it yours.
602-688-7388
19048 W Solano Drive19048 W Solano Drive19048 W Solano Drive19048 W Solano Drive
Save
Ask
Tour
Hide
Share

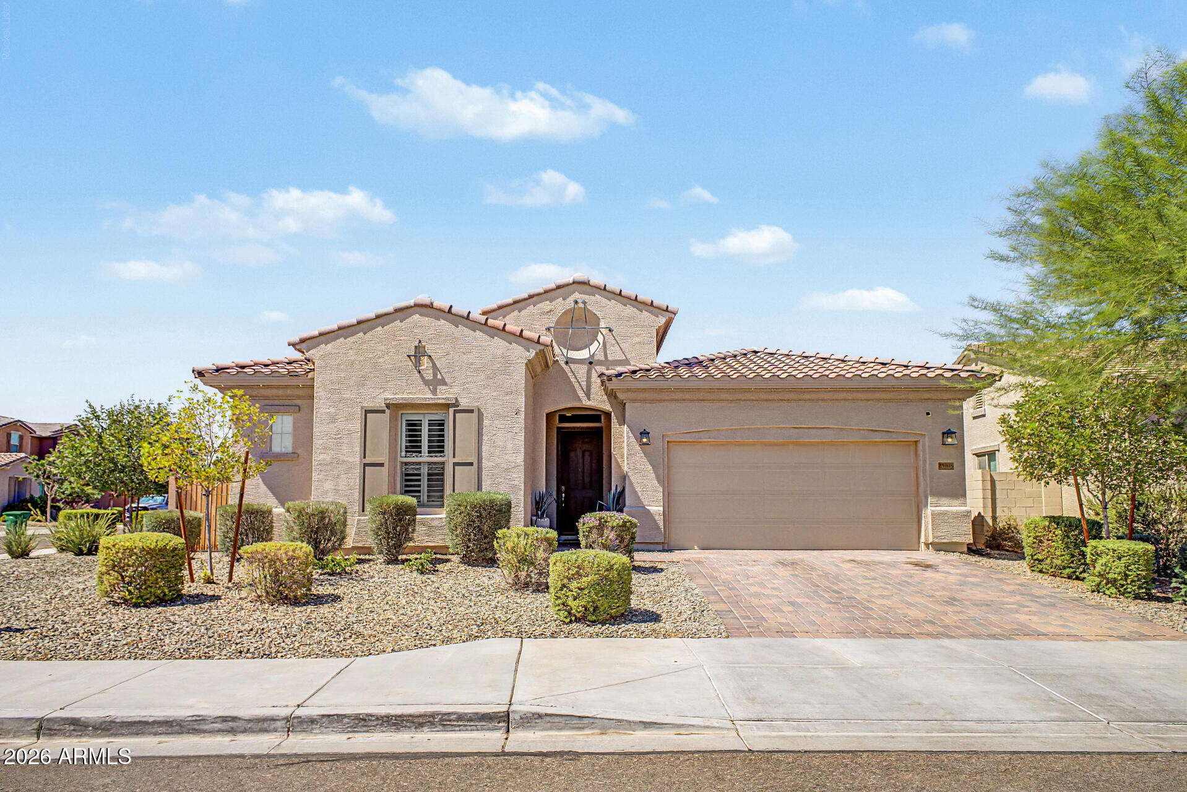
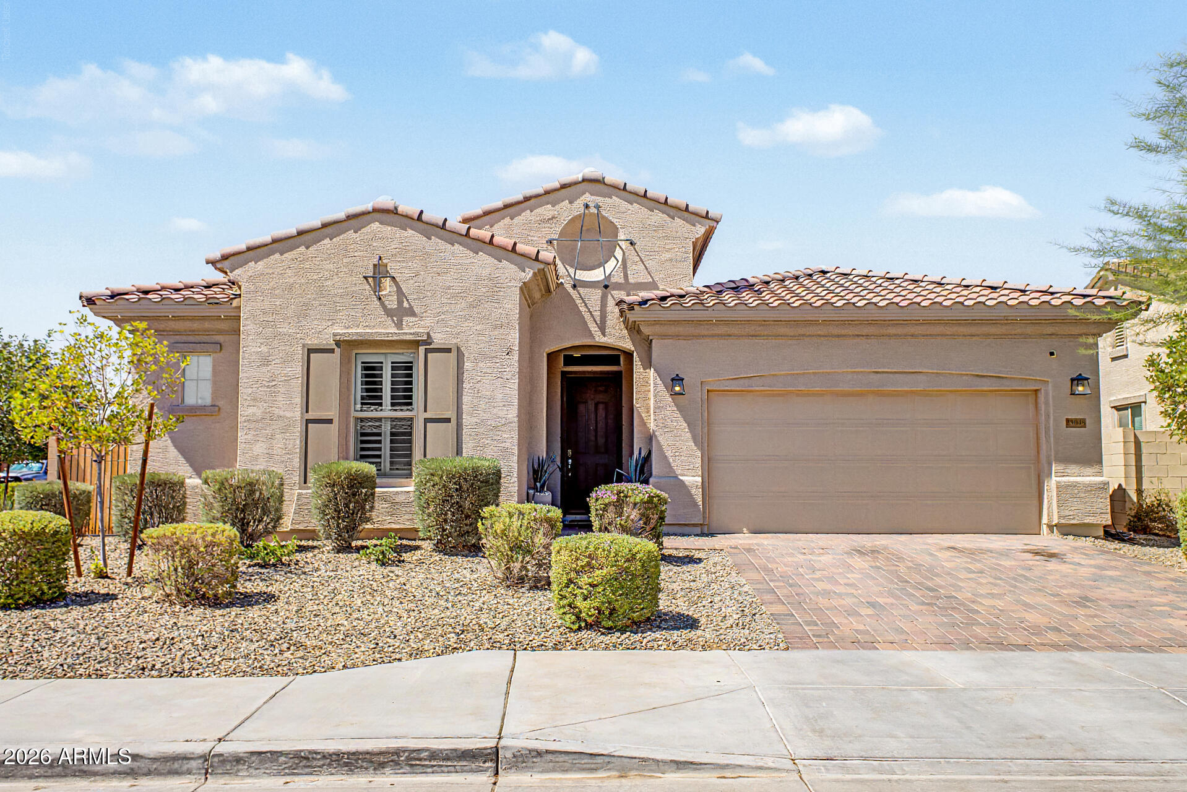
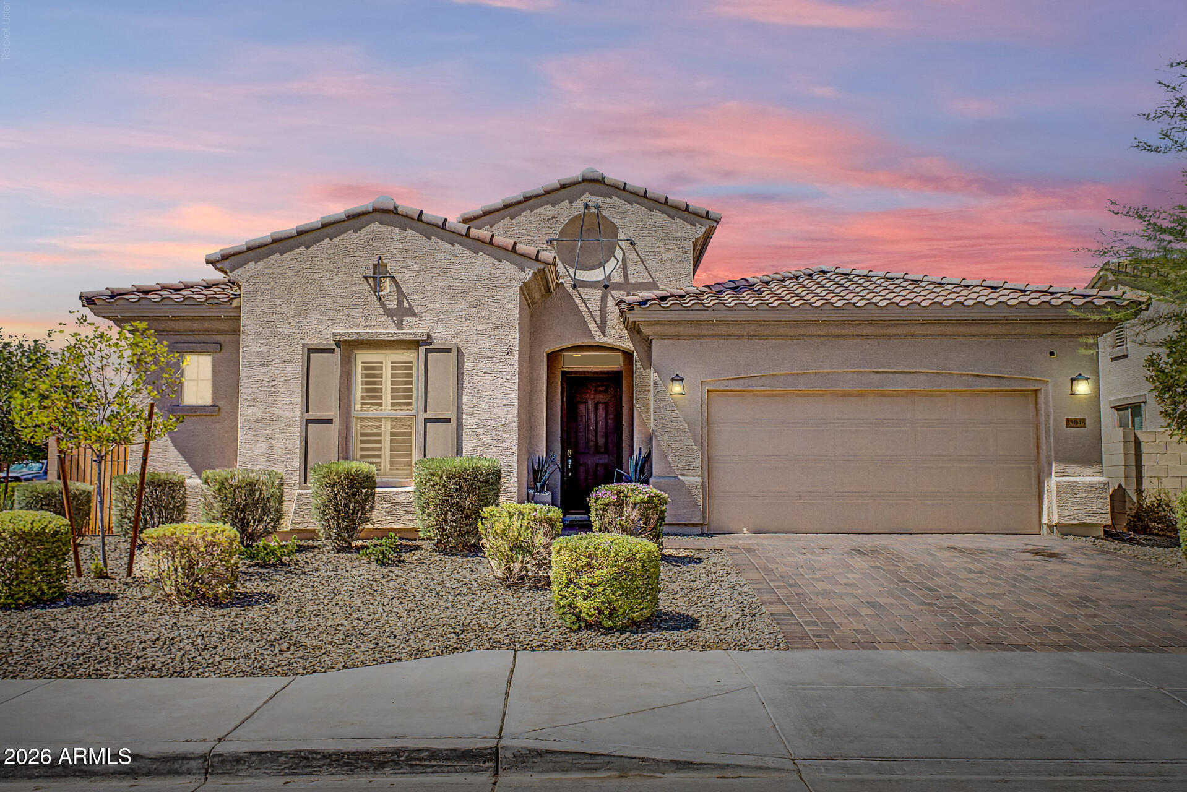
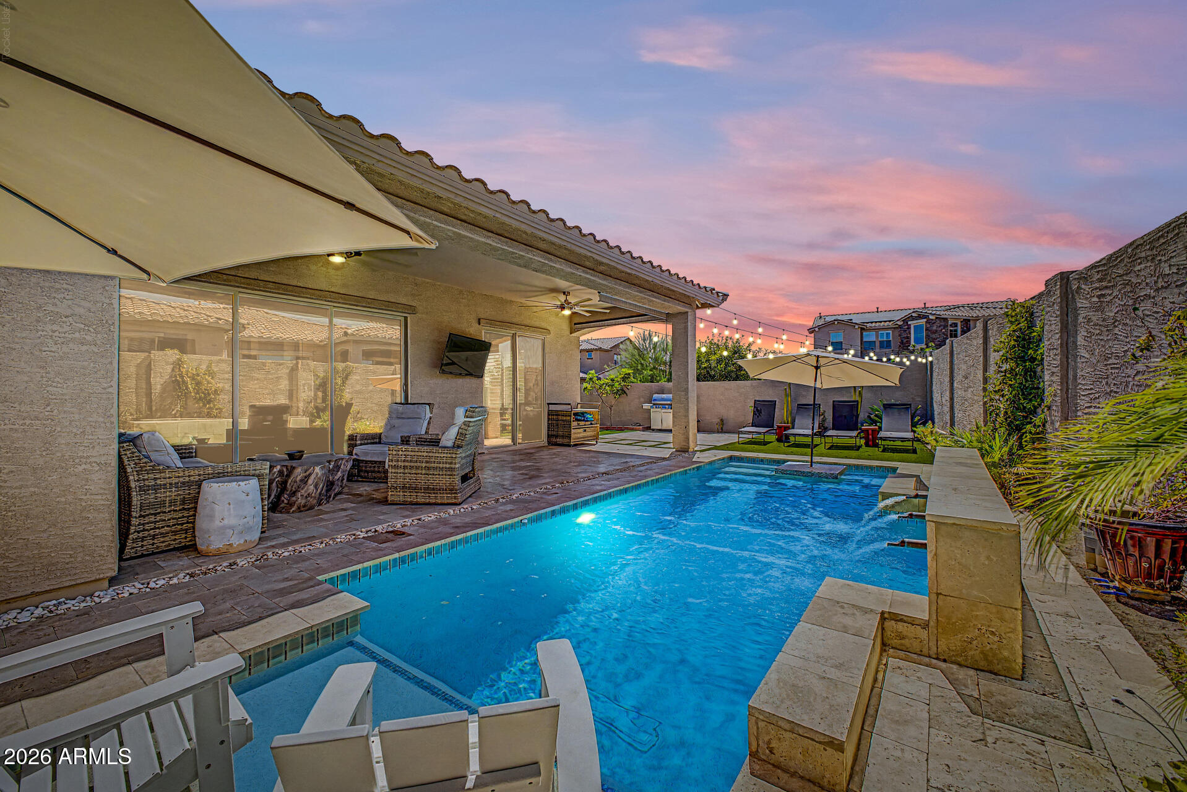
Beautifully upgraded and designed for effortless Arizona living, this single-level home offers 2,627 square feet of thoughtfully designed space and a private resort-style backyard. The versatile 5-bedroom floor plan provides exceptional flexibility, with the fifth room perfectly suited as a bedroom, private office, den or bonus space. The heart of the home is the bright, open-concept kitchen featuring ceiling-height white cabinetry, quartz countertops, an oversized island with seating, stainless steel appliances, a gas cooktop, designer backsplash and statement lighting. The kitchen flows seamlessly into the dining and living spaces, creating an inviting atmosphere for both everyday living and entertaining. Wood-look luxury vinyl plank flooring extends throughout the main living areas, primary suite and office/flex room, while three secondary bedrooms feature brand-new carpet. Outside, the backyard has been transformed into a private desert retreat. A sparkling pool framed by travertine, lush landscaping, artificial turf and multiple lounge areas creates the perfect setting for year-round enjoyment. Relax beneath the covered patio, unwind poolside under the umbrellas, or entertain into the evening beneath ambient string lighting. A dedicated side dog run adds thoughtful functionality without compromising the beautifully designed outdoor space. Complete with a spacious primary suite, 3-car garage and a desirable single-level layout, this move-in-ready home blends elevated finishes, comfortable living and exceptional indoor-outdoor entertaining.

Save
Ask
Tour
Hide
Share
Listing Snapshot
Price 
$699,900
Days On Site 
6 Days
Bedrooms 
5
Inside Area (SqFt) 
2,627 sqft
Total Baths 
3
Full Baths 
3
Partial Baths 
N/A
Lot Size 
0.2 Acres
Year Built 
2020
MLS® Number 
7052982
Status 
Active
Property Tax 
$3,248
HOA/Condo/Coop Fees 
$84 monthly
Sq Ft Source 
Assessor
Friends & Family
Recent Activity
5 days agoListing updated with changes from the MLS®
6 days agoListing first seen on site
General Features
Acres 
0.2
Cross Street 
W Camelback Rd & N 191st Ave
Disclosures 
Seller Discl Avail
Garage 
Yes
Garage Spaces 
3
Land Lease 
No
Levels 
One
Number Of Stories 
1
Parking 
Garage Door Opener
Parking Spaces 
2
Property Sub Type 
Single Family Residence
Security 
Security System Leased
Sewer 
Public Sewer
Style 
ContemporaryRanch
Utilities 
Phone AvailableNatural Gas Connected
Water Source 
Public
Interior Features
Appliances 
RefrigeratorDishwasherDisposalGas RangeGas OvenGas CooktopMicrowave
Cooling 
Central Air
Flooring 
CarpetLaminate
Heating 
Forced Air
Interior 
High Speed InternetDouble VanityEat-in KitchenKitchen Island
Laundry Features 
InsideGas Dryer Hookup
Window Features 
Double Pane Windows
Save
Ask
Tour
Hide
Share
Exterior Features
Construction Details 
StuccoFrame
Fencing 
Block
Lot Features 
Sprinklers In RearSprinklers In FrontDesert Front
Pool Features 
Heated
Private Pool 
Yes
Roof 
Tile
Spa Features 
None
View 
DesertMountain(s)
Waterview 
DesertMountain(s)
Windows/Doors 
Double Pane Windows
Community Features
Association Dues 
252
Community Features 
PlaygroundSidewalks
Financing Terms Available 
CashConventionalFHAVA Loan
HOA Fee Frequency 
Quarterly
School District 
Agua Fria Union High School District
Schools
School District
Agua Fria Union High School District
Elementary School
Belen Soto Elementary School
Middle School
Verrado Middle School
High School
Canyon View High School
Listing courtesy of RETSY.


All information should be verified by the recipient and none is guaranteed as accurate by ARMLS. Copyright 2026 Arizona Regional Multiple Listing Service, Inc. All rights reserved.
Last checked: 2026-07-18 12:19 AM UTC

Neighborhood & Commute
Source: Walkscore
Save
Ask
Tour
Hide
Share

Let's Connect

I'm social! Connect with me on all the popular social media channels.

Realty In Style Instagram

Follow Realty In Style on Instagram for beautiful homes and design inspiration!

Scroll to Top