HS_WHTHoriz_NoTag
Save
Ask
Tour
Hide
Share
$3,000
6 Days On Site

3032 W Red Fox Road
Phoenix, AZ 85083

For Rent|Single Family Residence|Active
3
Beds
2
Total Baths
2
Full Baths
1,299
SqFt
$2
/SqFt
2001
Built
Subdivision:
I-17 AND DYNAMITE
County:
Maricopa

Due to the health concerns created by Coronavirus we are offering personal 1-1 online video walkthough tours where possible.
Call Now: 602-688-7388
Is this the listing for you? We can help make it yours.
602-688-7388
3032 W Red Fox Road3032 W Red Fox Road3032 W Red Fox Road3032 W Red Fox Road
Save
Ask
Tour
Hide
Share

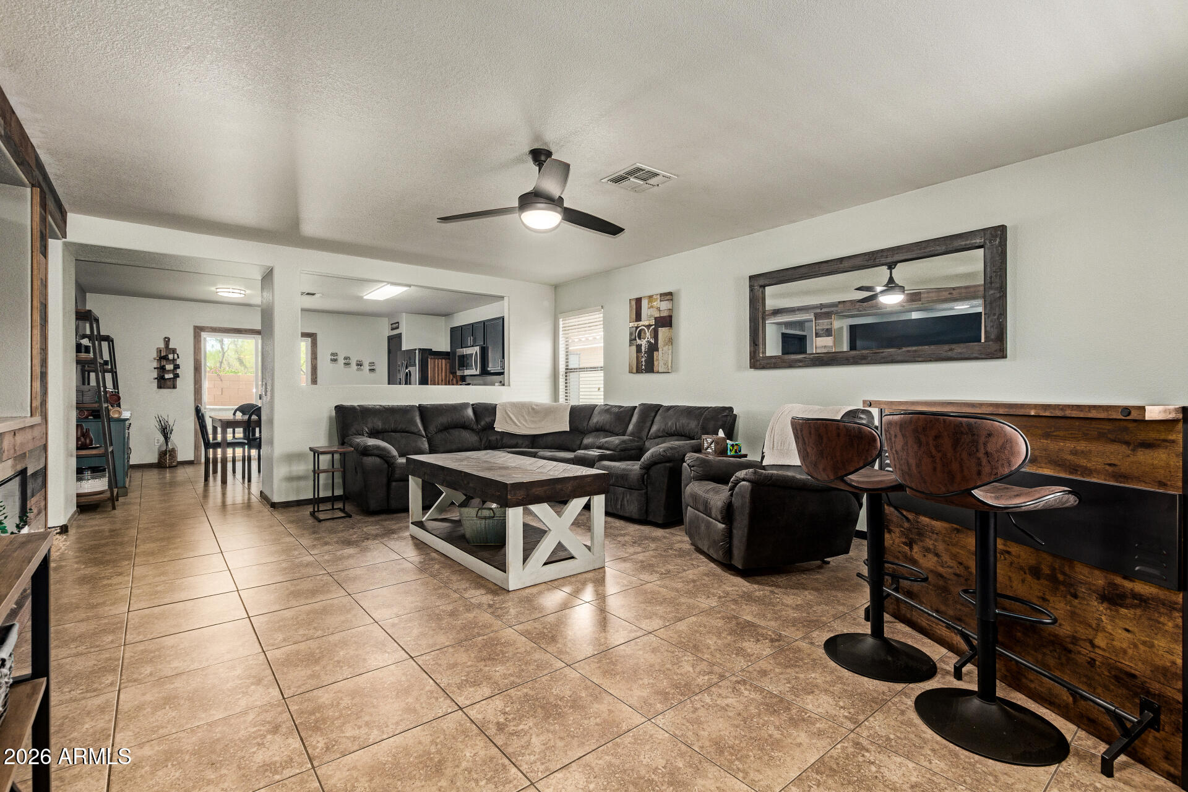
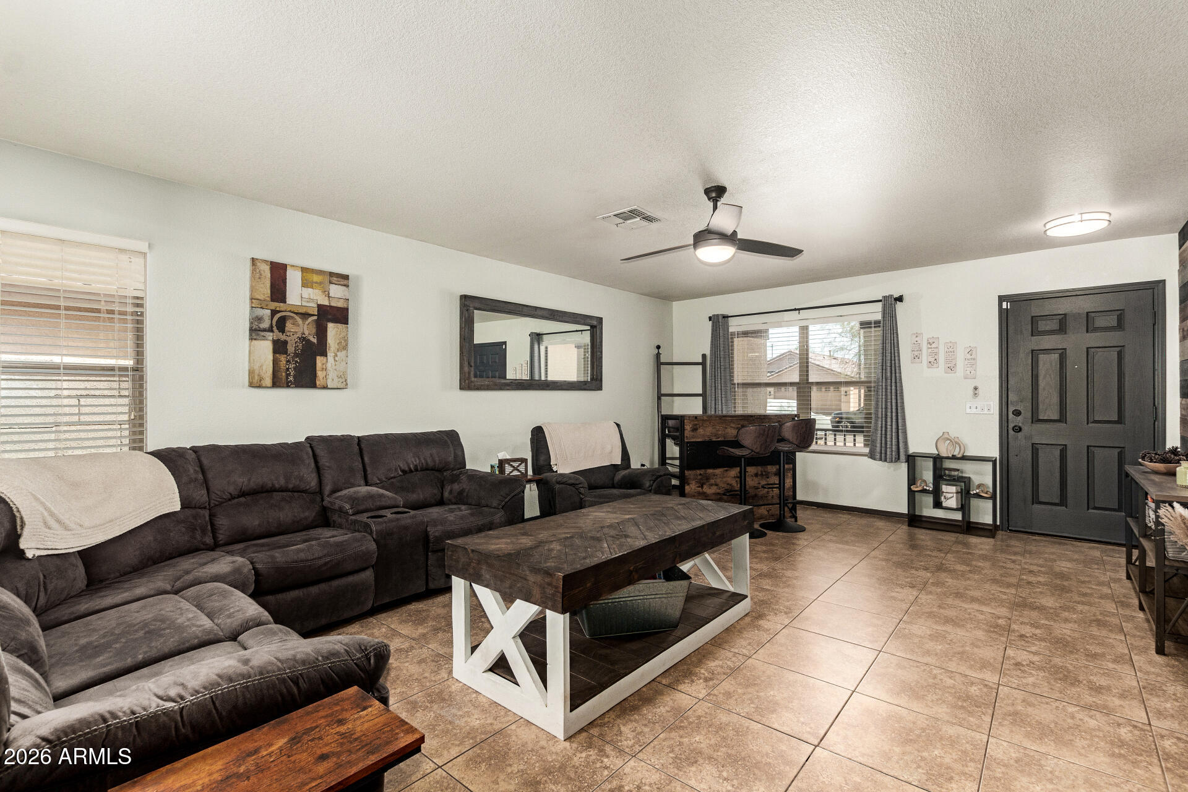
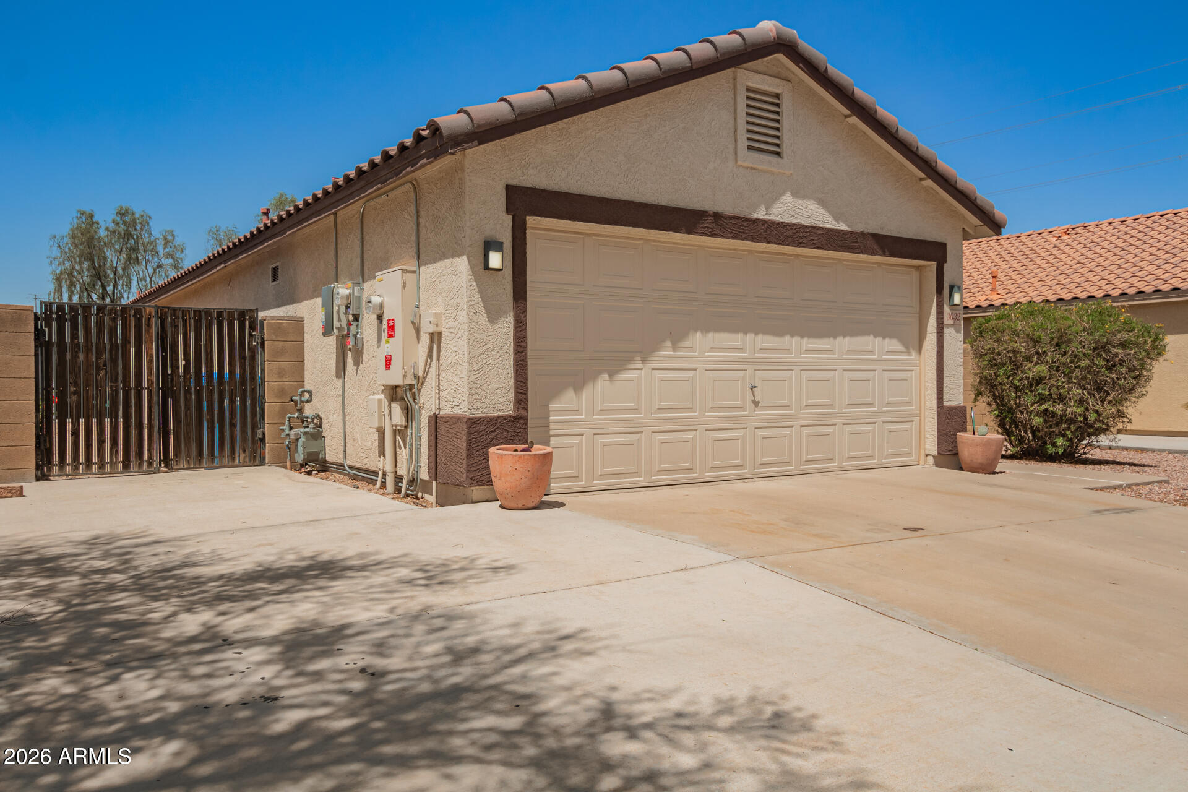
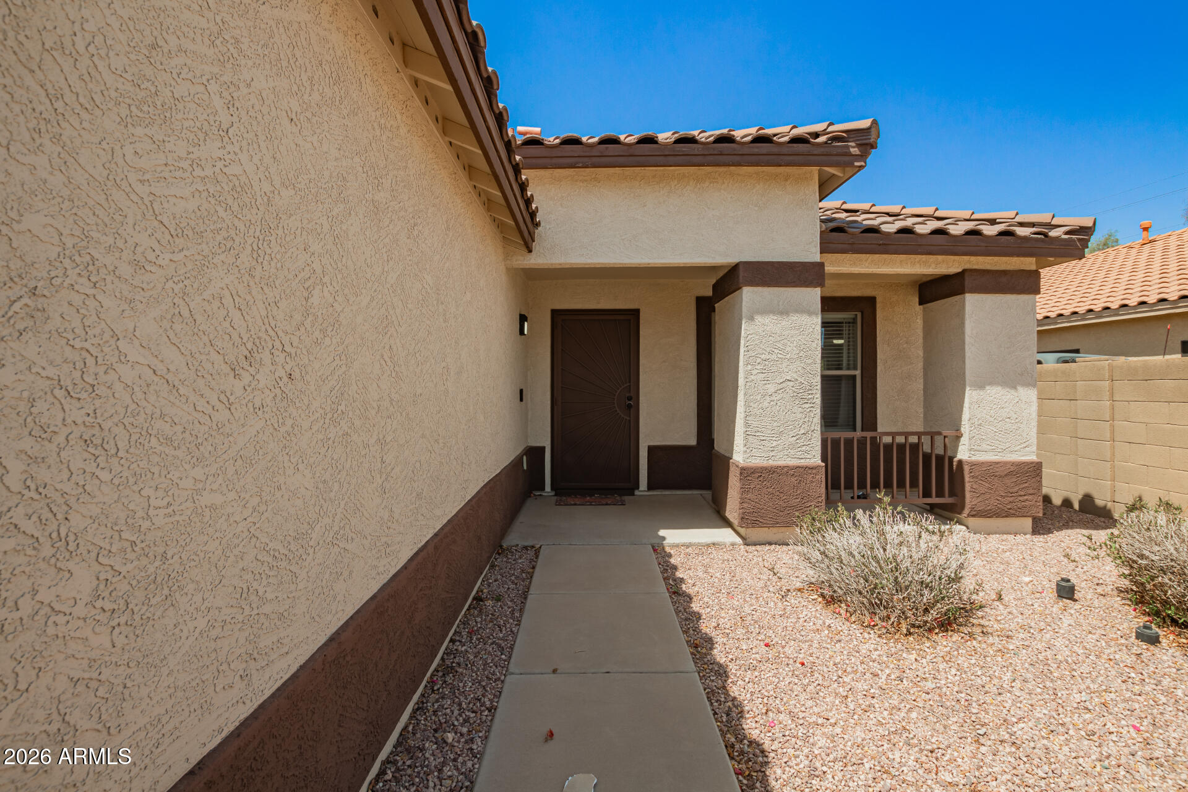
Prime location near Lake Pleasant and TSMC with the perfect blend of convenience and serenity! This inviting home offers true indoor/outdoor living with a sparkling pool and gazebo. Hot Tub included!! The great room floor plan features a striking wood-accent wall, electric fireplace, and included 75'' TV. Enjoy tile flooring throughout, newer stainless appliances, updated sink, and sliding glass door. The primary suite boasts a walk-in closet and private bath. Relax in your backyard retreat with plenty of space to entertain or cool off in the pool. Easy access to freeways, shopping, and dining on Happy Valley. Furniture available!

Save
Ask
Tour
Hide
Share
Listing Snapshot
Price 
$3,000
Days On Site 
6 Days
Bedrooms 
3
Inside Area (SqFt) 
1,299 sqft
Total Baths 
2
Full Baths 
2
Partial Baths 
N/A
Lot Size 
0.13 Acres
Year Built 
2001
MLS® Number 
7052995
Status 
Active
Property Tax 
N/A
HOA/Condo/Coop Fees 
N/A
Sq Ft Source 
Assessor
Friends & Family
Recent Activity
6 days agoListing updated with changes from the MLS®
6 days agoListing first seen on site
General Features
Acres 
0.13
Cross Street 
I17 & Dixileta Exit
Disclosures 
Agency Discl Req
Garage 
Yes
Garage Spaces 
2
Levels 
One
Number Of Stories 
1
Parking 
RV Access/ParkingDirect AccessGarage Door Opener
Parking Spaces 
2
Pets 
No
Property Sub Type 
Single Family Residence
Sewer 
Public Sewer
Style 
Ranch
Utilities 
Cable Available
Water Source 
Public
Interior Features
Appliances 
WasherDryerMicrowaveGas RangeGas OvenDisposalDishwasher
Cooling 
Central AirCeiling Fan(s)
Fireplace 
Yes
Fireplaces 
1
Flooring 
Tile
Furnished 
Furnished
Heating 
Natural Gas
Interior 
High Speed InternetEat-in KitchenPantryLaminate Counters
Laundry Features 
Inside
Spa 
Yes
Window Features 
BlindsDrapesWood FramesDouble Pane Windows
Save
Ask
Tour
Hide
Share
Exterior Features
Construction Details 
Stucco
Fencing 
Block
Lot Features 
Sprinklers In Front
Other Structures 
Gazebo
Patio And Porch 
Patio
Pool Features 
HeatedOutdoor Pool
Private Pool 
Yes
Roof 
Tile
Spa 
Yes
Spa Features 
Above GroundHeatedPrivate
Windows/Doors 
BlindsDrapesWood FramesDouble Pane Windows
Community Features
Community Features 
Sidewalks
School District 
Deer Valley Unified District
Township 
5N
Schools
School District
Deer Valley Unified District
Elementary School
Stetson Hills School
Middle School
Stetson Hills School
High School
Sandra Day O'Connor High School
Listing courtesy of Keller Williams Realty Sonoran Living.


All information should be verified by the recipient and none is guaranteed as accurate by ARMLS. Copyright 2026 Arizona Regional Multiple Listing Service, Inc. All rights reserved.
Last checked: 2026-07-17 10:56 PM UTC

Neighborhood & Commute
Source: Walkscore
Save
Ask
Tour
Hide
Share

Let's Connect

I'm social! Connect with me on all the popular social media channels.

Realty In Style Instagram

Follow Realty In Style on Instagram for beautiful homes and design inspiration!

Scroll to Top