

541 N 159TH PlaceGilbert, AZ 85234
Due to the health concerns created by Coronavirus we are offering personal 1-1 online video walkthough tours where possible.
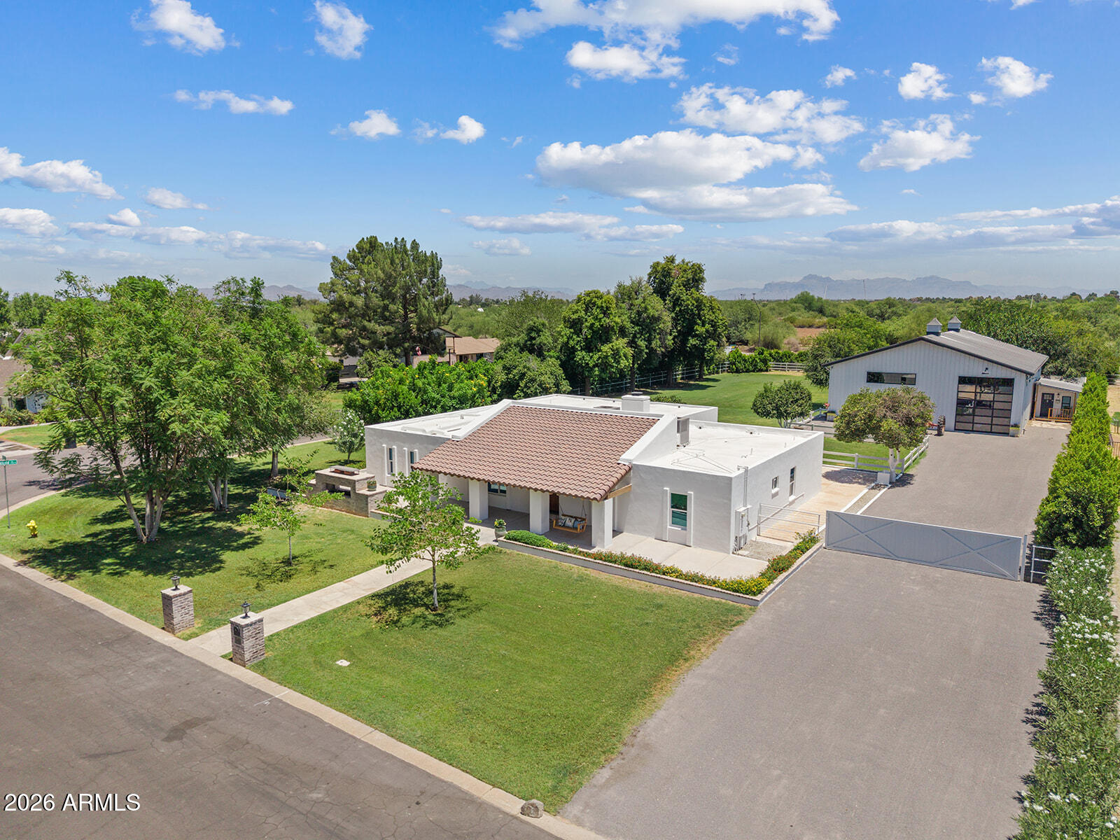
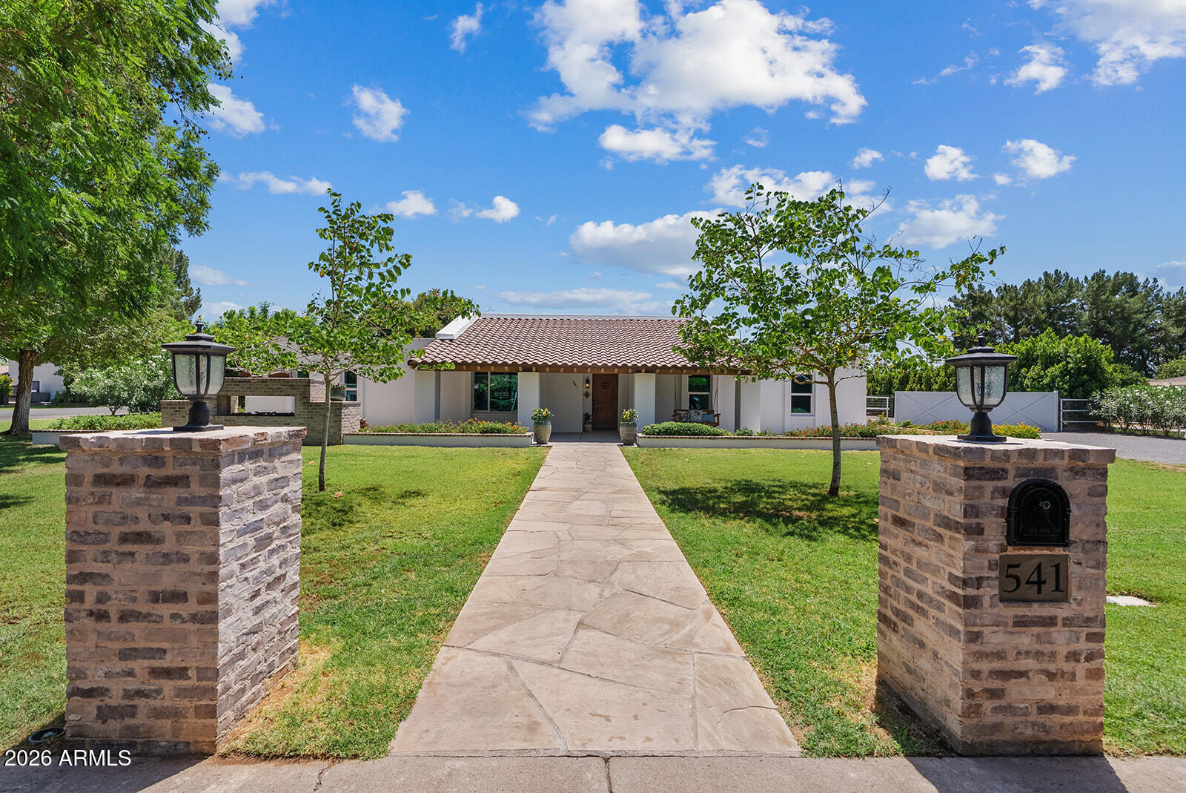
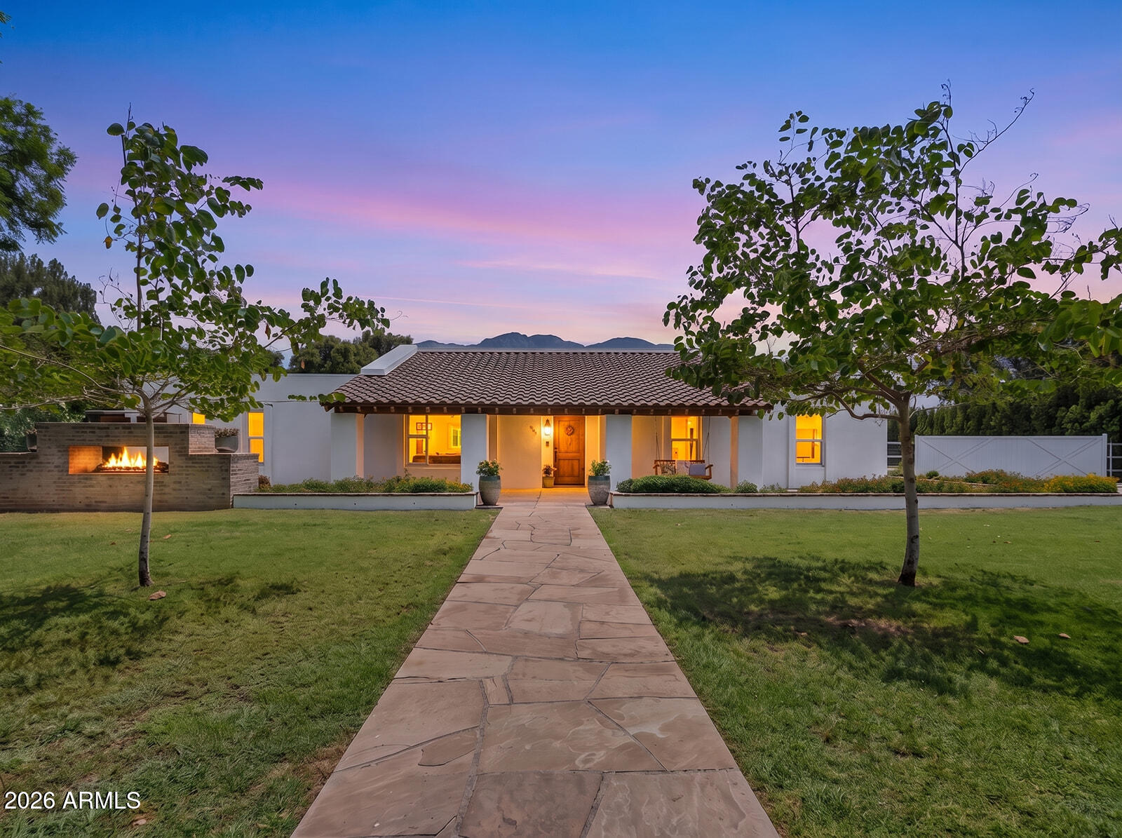
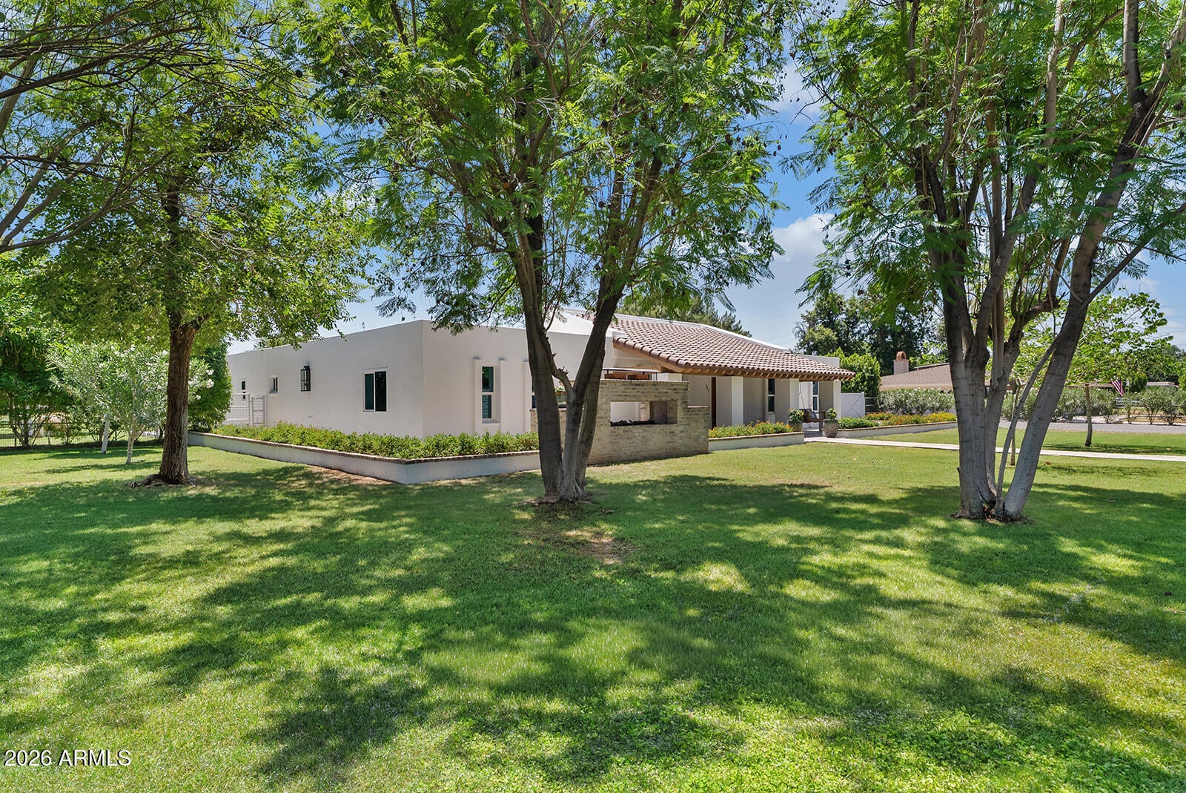
Welcome to one of Gilbert's most extraordinary custom estates, a home where timeless design, uncompromising craftsmanship, and heartfelt intention come together to create something truly unforgettable. Perfectly positioned in the heart of Gilbert on over an acre of lush, flood-irrigated land, this completely reimagined 3,510-square-foot residence was designed to be a forever home, with every inch thoughtfully curated, remodeled, and perfected in 2026. No detail was overlooked, and no expense was spared with over 6,500 square ft of indoor livable space. (Please see the detailed upgrades list for the full scope of improvements.) From the moment you arrive, the curb appeal is unforgettable. Mature landscaping, custom hardscaping, an immersive dual-sided exterior fireplace and carefully curated architectural details create an impressive first impression that only becomes more breathtaking as you step inside. Sunlight pours effortlessly throughout the main residence thanks to strategically placed windows, two expansive walls of accordion glass doors, skylights, and a solar tube, allowing the home to remain naturally illuminated from sunrise to sunset without relying on artificial lighting. Rich wood stained beams, consistent flooring throughout, fresh neutral paint, six-inch baseboards, recessed lighting, designer dimmer switches, and warm earthy finishes provide a sophisticated yet welcoming aesthetic. The intelligently designed floor plan offers five generously sized bedrooms, four beautifully appointed bathrooms, and the flexibility of an optional dual primary suite, making the home ideal for multigenerational living, growing families, or long-term guests. Every bathroom has been beautifully curated with dual vanities, designer finishes, and statement accent flooring that perfectly complements the home's organic palette. At the heart of the residence lies a truly magazine-worthy chef's kitchen designed for both entertaining and culinary excellence. Featuring dual islands with storage on both sides, floor-to-ceiling custom soft-close cabinetry, stunning quartz countertops, brushed brass fixtures, a custom vent hood, porcelain farmhouse sink, pot filler, glass-front display cabinetry, dimmable under-cabinet and interior cabinet lighting, and a breathtaking custom wet bar extending from floor to ceiling, every detail has been intentionally selected. Premium JennAir, KitchenAid, and Danby appliances elevate the space, while the adjoining butler's pantry offers built-in cabinetry, floating shelves, an additional dishwasher, and a deep freezer for unmatched convenience. The home's seamless indoor-outdoor living is simply spectacular. Two expansive walls of accordion glass doors dissolve the boundaries between interior and exterior spaces, opening to sweeping views of your own private backyard sanctuary. A beautifully refinished wood-burning fireplace anchors the main living space, creating warmth and character. Beyond the residence showcases more than 200 trees, creating an atmosphere that feels worlds away while remaining just minutes from everything. Towering ficus privacy hedges surround the estate, offering unmatched seclusion rarely found in such a central location. Rose bushes wraparound planter beds, commercial irrigation, and an impressive collection of citrus trees, including Arizona Sweet oranges, Washington Navels, Pink Grapefruit, and Tangelo, create a landscape that is as beautiful as it is productive. Elegant Hong Kong Orchid trees, Jacarandas, Orange Jubilees, Yellowbells, Lantanas, and Oleanders provide seasonal color and timeless charm throughout the grounds. The custom-built 3,000-square-foot steel barndominium is a showpiece all its own. Constructed with future expansion in mind, reinforced footings on the east side are already engineered to support an optional 900-square-foot mezzanine for bedrooms or a designed space. The barn features two overhead black aluminum garage doors, a dramatic 15-foot pocket slider, custom cupolas with copper weathervanes, colonial-style windows, two brand-new HVAC units, spiral exposed ductwork, surround sound, extensive electrical service throughout, a spacious designer bathroom with closet and an additional washer/dryer space, utility room, and a thoughtfully designed kitchenette complete with plumbing already installed and capped electrical for eight pendant sconces above a future oversized island. Whether envisioned as an executive workshop, collector's showroom, luxury garage, or creative studio, the possibilities are truly endless. Additional improvements continue throughout the property with a custom-built, 150-square-foot climate-controlled outbuilding complete with electrical, front porch, metal roof, drywall, luxury laminate flooring, and insulation, perfect as a private office, creative studio, fitness room, man cave, she shed, or luxury dog retreat. A matching storage building keeps tools organized while maintaining architectural consistency partnered with an exterior commercial wash sink with three heads for yard work or handling animals. Animal lovers will appreciate the oversized red farmhouse chicken coop with enclosed run, along with a covered steel double stall ideal for additional livestock or flexible outdoor use. Thoughtfully designed custom steel gates with composite wood accents welcome you from both the north and west entrances, perfectly coordinated with the estate's custom three-tier fencing to create a cohesive architectural statement from every angle. Beyond serving as an extraordinary private residence, this exceptional property has also become one of the East Valley's most sought-after photography venues, offering stunning indoor and outdoor backdrops that attract photographers and clients year-round. The carefully designed indoor and outdoor settings provide endless backdrops for wedding photography, portraits, and creative productions. Every corner of the estate was intentionally created with beauty in mind, making it as functional as it is unforgettable. Despite its peaceful, country-inspired atmosphere, this exceptional estate is only minutes from everything Gilbert has to offer. Located approximately three miles from SanTan Village, four miles from the vibrant Downtown Gilbert Heritage District, and offering convenient access to US-60/ Loop 202, you'll enjoy effortless access to premier shopping, dining, entertainment, schools, and every major East Valley destination. This is far more than a home, it is the culmination of years of dreaming, planning, designing, and loving. Every improvement was made with intention. Every space was created with purpose. Every finish was carefully selected with longevity, beauty, and family in mind. Now, this extraordinary estate stands ready for its next chapter, offering an incredibly rare opportunity for someone new to write their own story in one of Gilbert's most remarkable homes.
| 3 weeks ago | Listing updated with changes from the MLS® | |
| 2 months ago | Status changed to Active Under Contract | |
| 2 months ago | Listing first seen on site |

All information should be verified by the recipient and none is guaranteed as accurate by ARMLS. Copyright 2026 Arizona Regional Multiple Listing Service, Inc. All rights reserved.
Last checked: 2026-09-01 12:15 PM UTC