

Save
Ask
Tour
Hide
$687,480
6 Days On Site
8756 N 173RD AvenueWaddell, AZ 85355
Single Family Residence|Pending
4
Beds
3
Total Baths
3
Full Baths
2,541
SqFt
$271
/SqFt
2026
Built
Subdivision:
GRANITE VISTA PHASE 2H
County:
Maricopa
Due to the health concerns created by Coronavirus we are offering personal 1-1 online video walkthough tours where possible.
Call Now: 602-688-7388
Is this the listing for you? We can help make it yours.
602-688-7388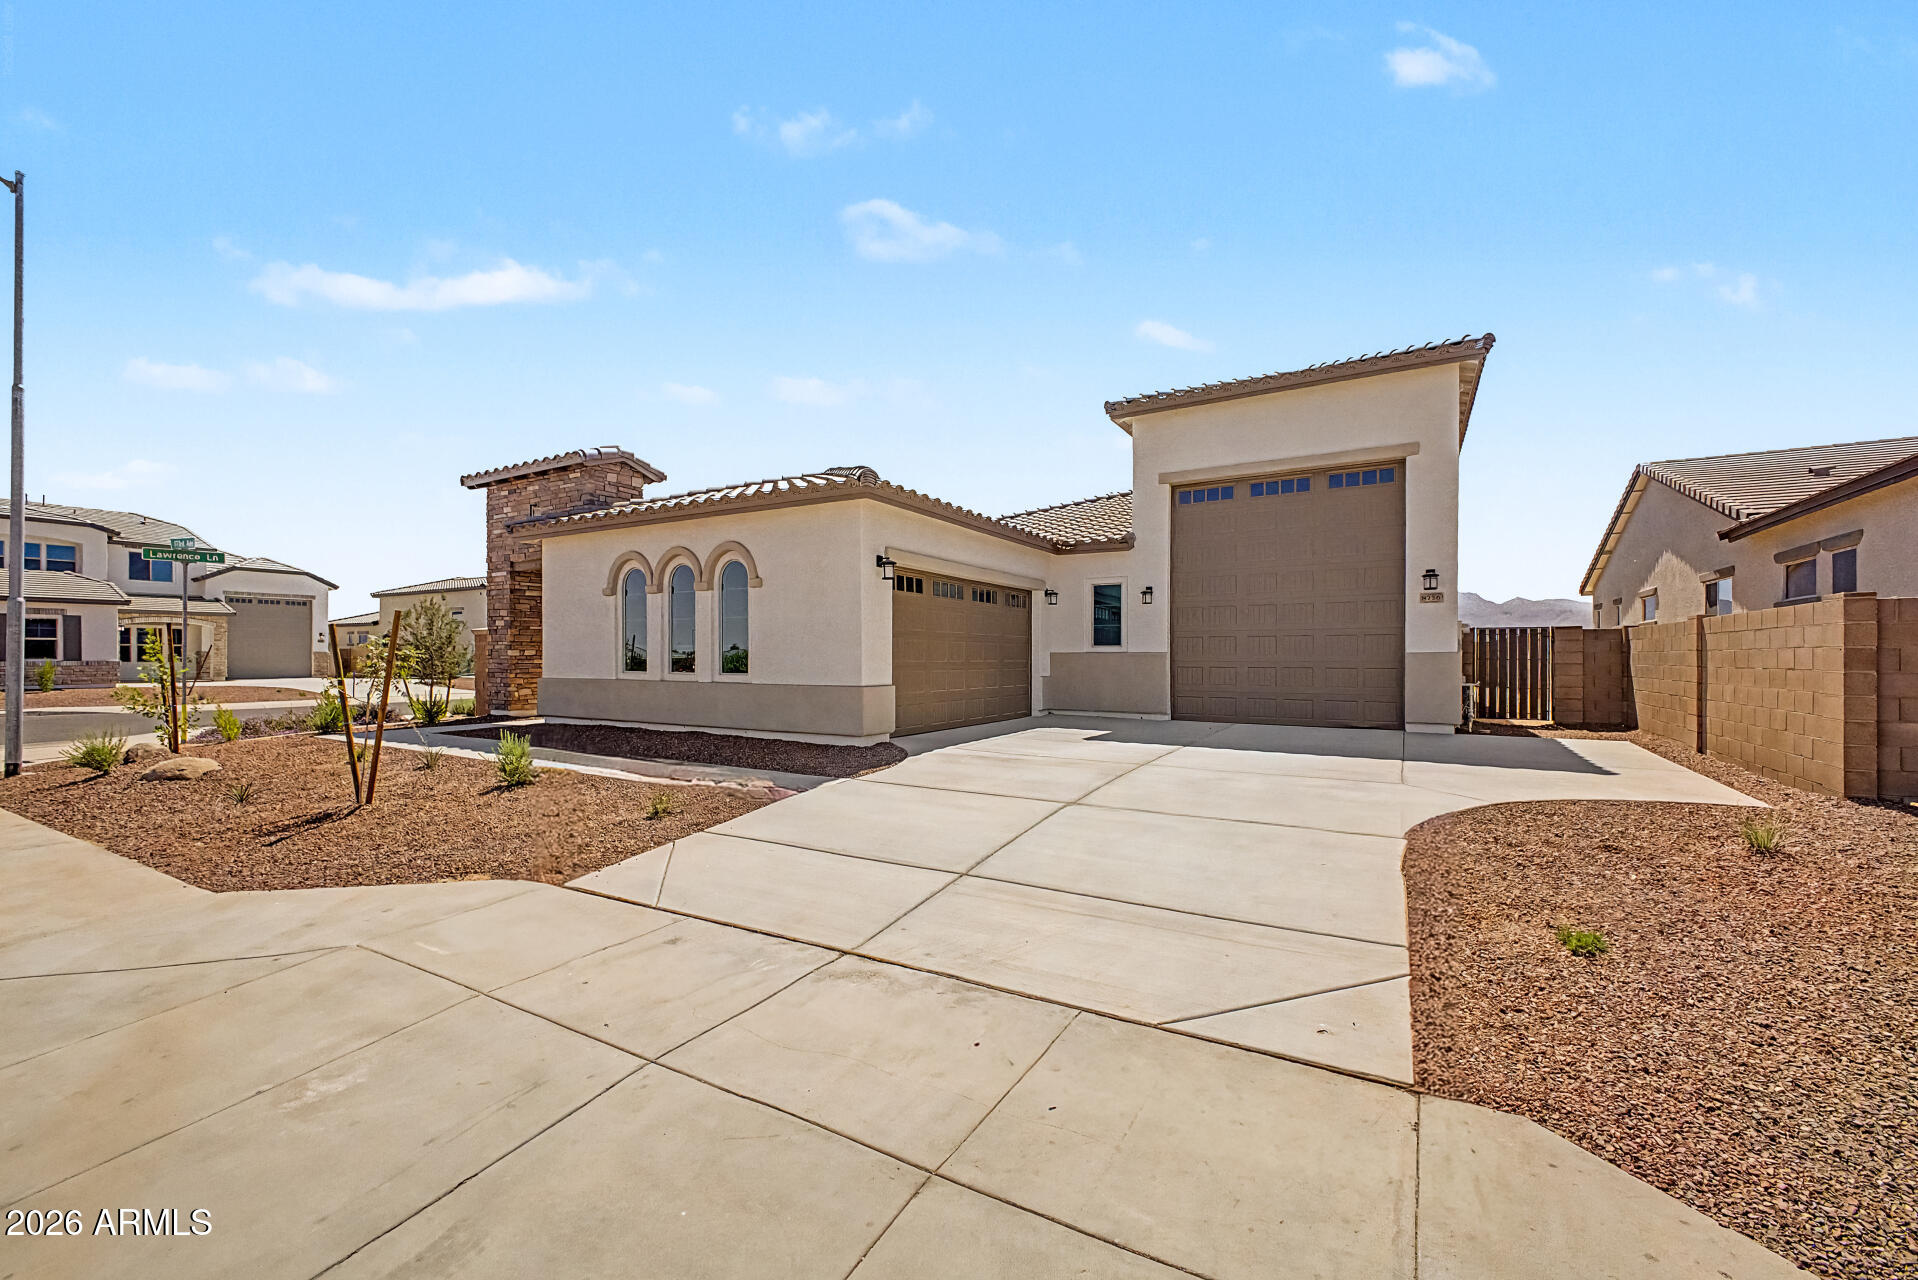
Save
Ask
Tour
Hide
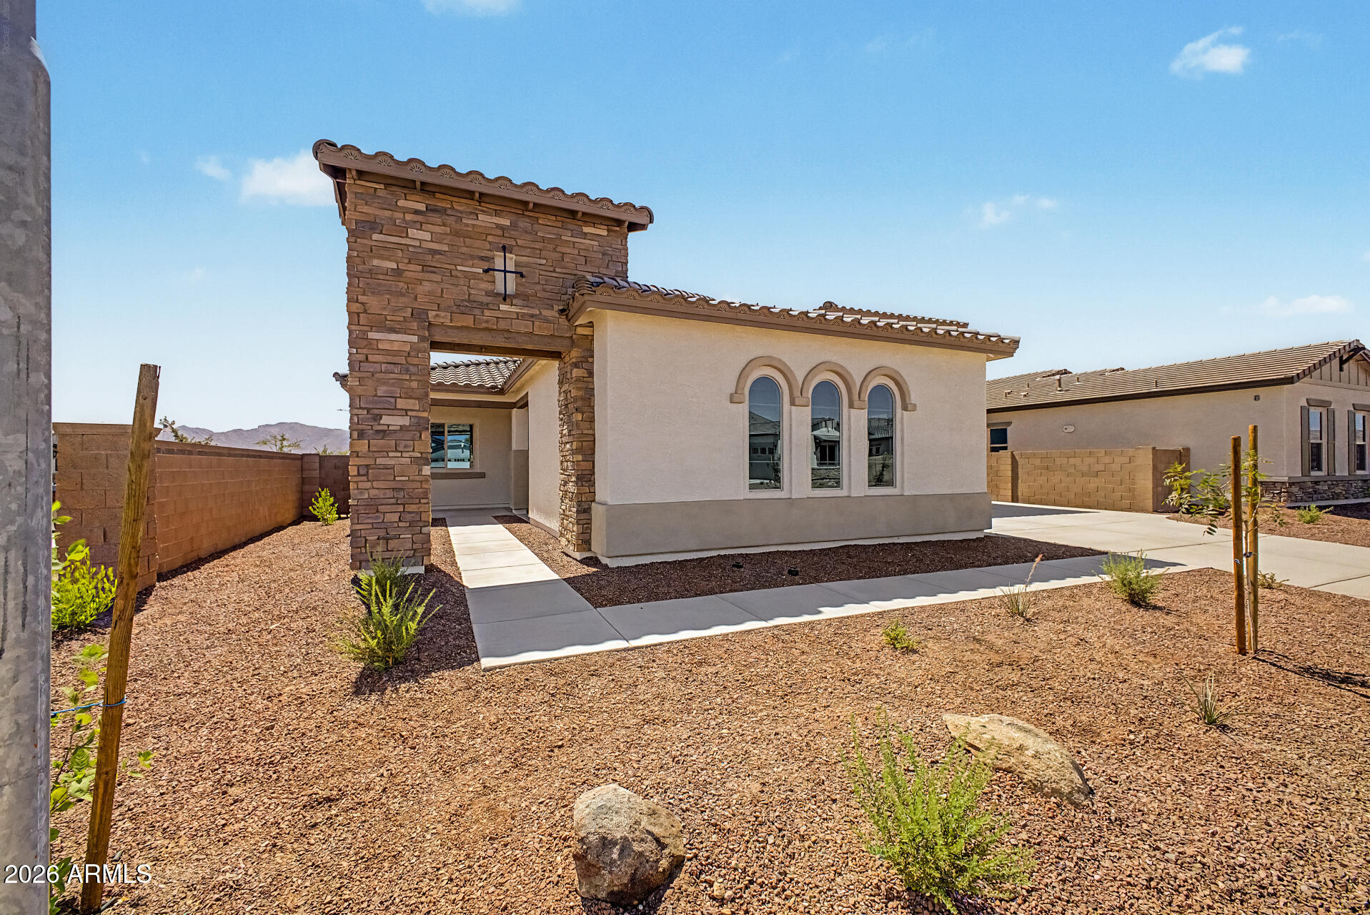
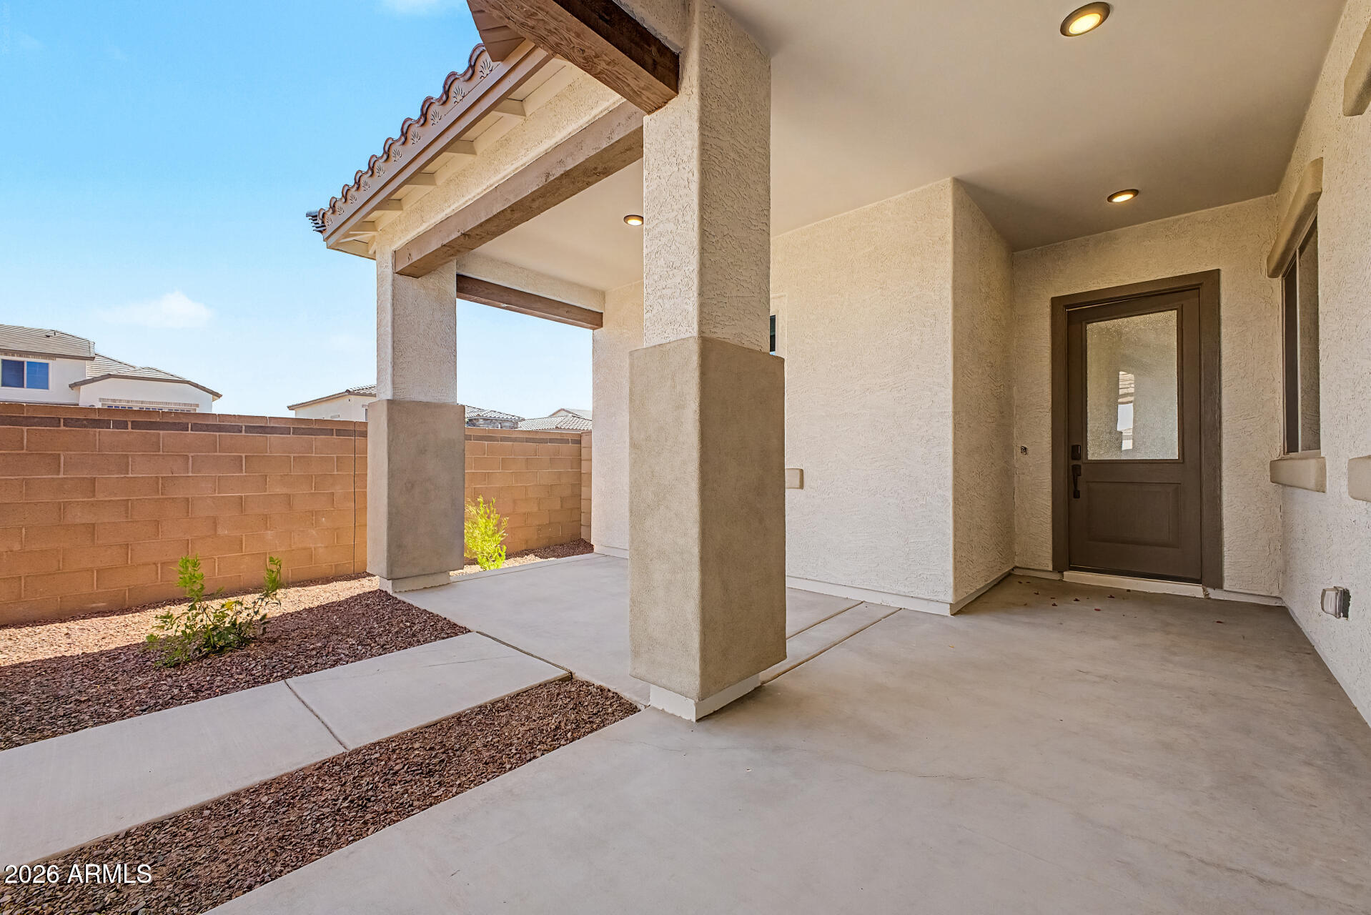
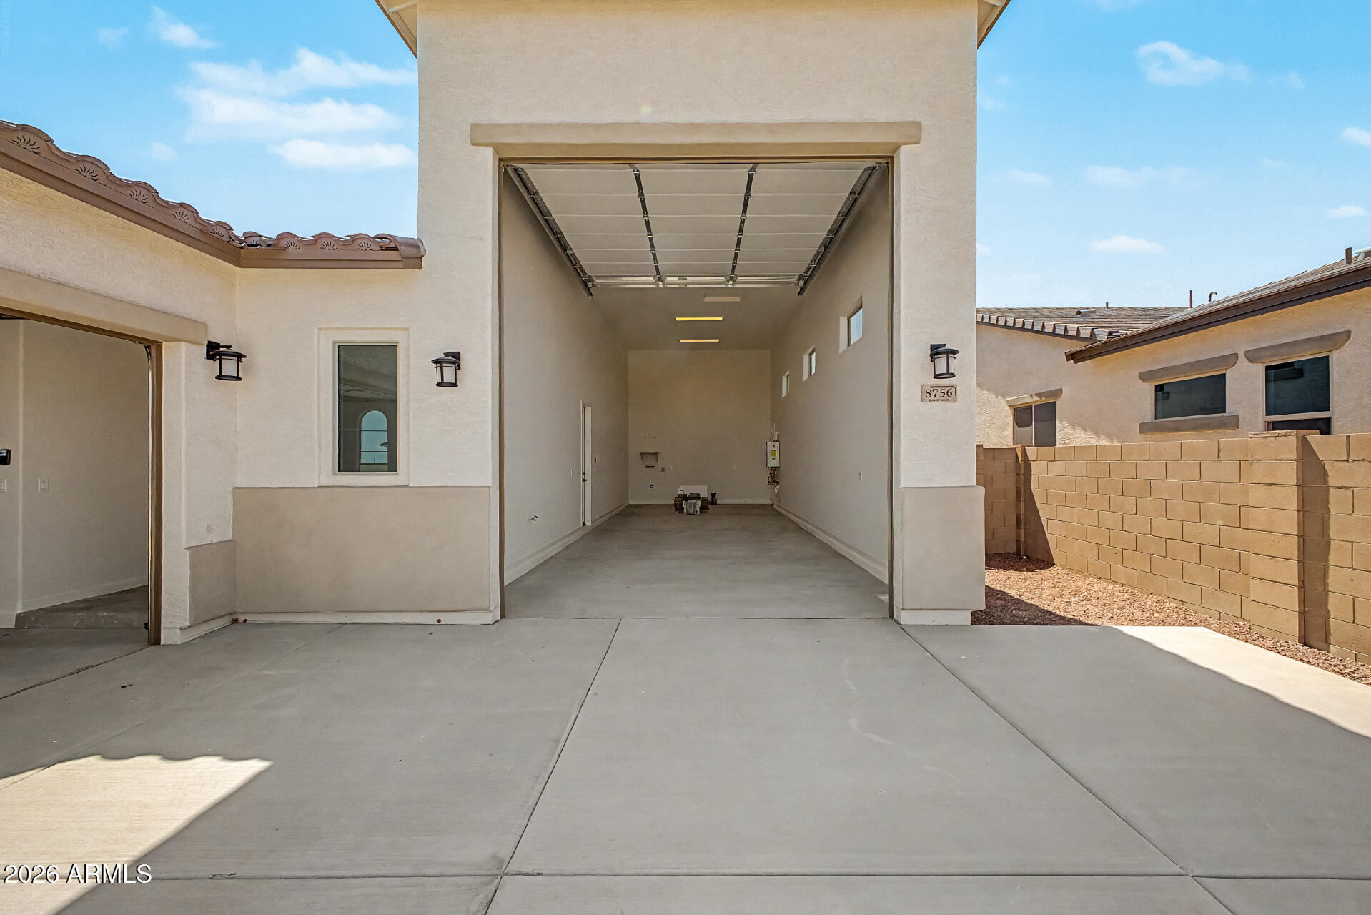
RV Garage, plus 2-car garage, 4 Bedrooms, 3 Baths with Large Covered Patio, 42'' McGrath Bluff Cabinets, Fresh Linen Quartz Countertops, Chesapeake Gray 6x36 tile with Bit of Gray carpet, Built-in LG Gourmet SS Appliances, Micro/Wall Oven, Gas cooktop, Laundry Cabinets with Sink, Barn Door at Master Bedroom, Interior Paint Incredible White, Gas Stub at Patio, Soft Close Doors & Drawers, Security System, RV Dump, Both RV and 2 Car Garages fully insulated, Large Drive way.
Save
Ask
Tour
Hide
Listing Snapshot
Price
$687,480
Days On Site
6 Days
Bedrooms
4
Inside Area (SqFt)
2,541 sqft
Total Baths
3
Full Baths
3
Partial Baths
N/A
Lot Size
0.2 Acres
Year Built
2026
MLS® Number
7053041
Status
Pending
Property Tax
$222
HOA/Condo/Coop Fees
$126 monthly
Sq Ft Source
Builder
Friends & Family
Recent Activity
| yesterday | Listing updated with changes from the MLS® | |
| yesterday | Status changed to Pending | |
| 6 days ago | Listing first seen on site |
General Features
Acres
0.2
Cross Street
Olive Avenue and Cotton Lane
Disclosures
Seller Discl Avail
Foundation
Slab
Garage
Yes
Garage Spaces
4
Home Warranty
Yes
Land Lease
No
Levels
One
Number Of Stories
1
Parking
Garage Door OpenerRV GarageGarage Faces Side
Parking Spaces
4
Property Sub Type
Single Family Residence
Sewer
Private Sewer
Style
Santa Barbara/Tuscan
Utilities
Phone Available
Interior Features
Appliances
DishwasherDisposalGas CooktopBuilt-In Electric OvenMicrowave
Cooling
Central AirENERGY STAR Qualified Equipment
Flooring
Tile
Heating
Natural Gas
Interior
Double VanityMaster DownstairsEat-in KitchenKitchen IslandPantryHigh Ceilings
Laundry Features
Inside
Window Features
ENERGY STAR Qualified WindowsDouble Pane Windows
Save
Ask
Tour
Hide
Exterior Features
Construction Details
Spray Foam InsulationStuccoStoneFrameLow VOC Insulation
Fencing
Back YardBlock
Lot Features
Sprinklers In FrontCorner LotDesert Front
Patio And Porch
Patio
Roof
Tile
Spa Features
None
Windows/Doors
ENERGY STAR Qualified WindowsDouble Pane Windows
Community Features
Association Dues
126
Community Features
PlaygroundSidewalks
Financing Terms Available
CashConventionalFHAVA Loan
HOA Fee Frequency
Monthly
Roads
Paved
School District
Dysart Unified District
Township
3N
Schools
School District
Dysart Unified District
Elementary School
Mountain View
Middle School
Mountain View
High School
Shadow Ridge High School
Listing courtesy of Elliott Homes Communities LLC.

All information should be verified by the recipient and none is guaranteed as accurate by ARMLS. Copyright 2026 Arizona Regional Multiple Listing Service, Inc. All rights reserved.
Last checked: 2026-07-18 02:41 AM UTC
All information should be verified by the recipient and none is guaranteed as accurate by ARMLS. Copyright 2026 Arizona Regional Multiple Listing Service, Inc. All rights reserved.
Last checked: 2026-07-18 02:41 AM UTC
Neighborhood & Commute
Source: Walkscore
Save
Ask
Tour
Hide