HS_WHTHoriz_NoTag
Save
Ask
Tour
Hide
Share
$1,350,000
5 Days On Site

6245 N 16TH Avenue
Phoenix, AZ 85015

For Sale|Single Family Residence|Active
4
Beds
4
Total Baths
3
Full Baths
1
Partial Bath
2,709
SqFt
$498
/SqFt
1944
Built
Subdivision:
MARLETTE ACRES
County:
Maricopa

Due to the health concerns created by Coronavirus we are offering personal 1-1 online video walkthough tours where possible.
Call Now: 602-688-7388
Is this the listing for you? We can help make it yours.
602-688-7388
Upcoming Open Houses
Due to COVID-19, we recommend you verify Open Houses before attending.
Sun, Jul 19, 11:00 AM - 1:00 PM
6245 N 16TH Avenue6245 N 16TH Avenue6245 N 16TH Avenue6245 N 16TH Avenue
Save
Ask
Tour
Hide
Share

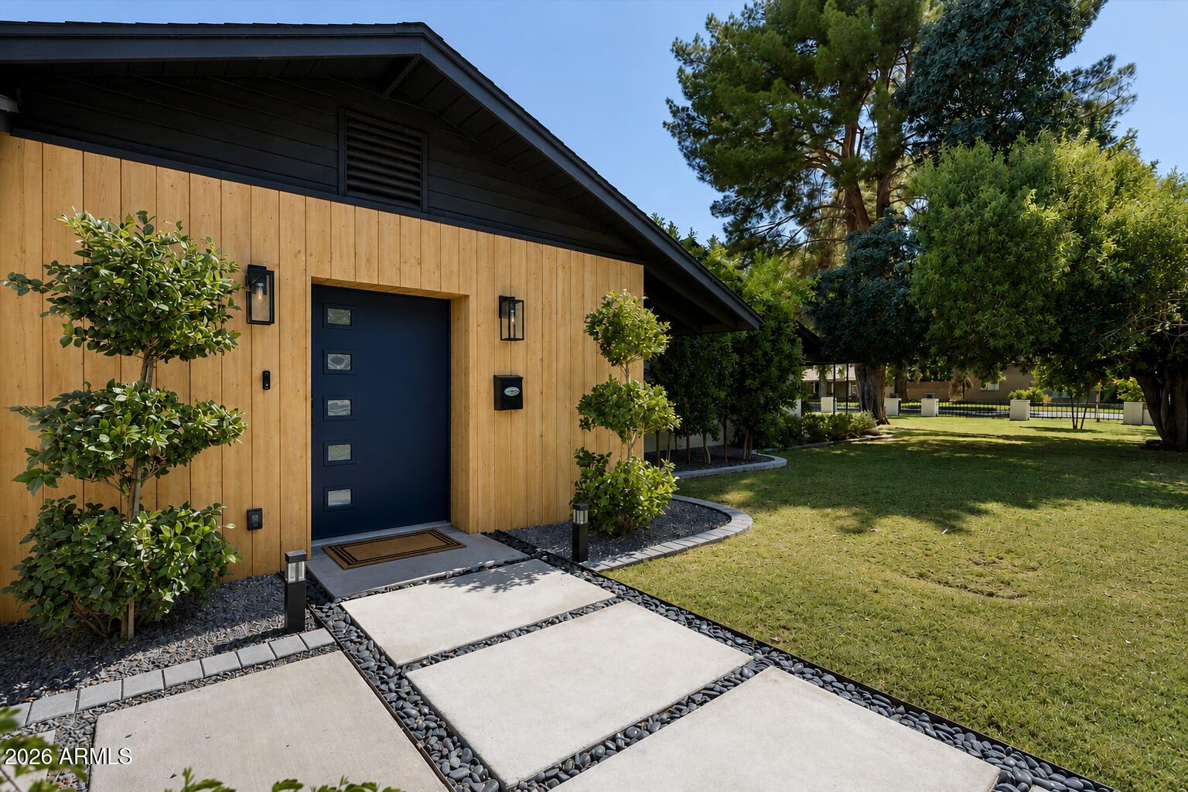
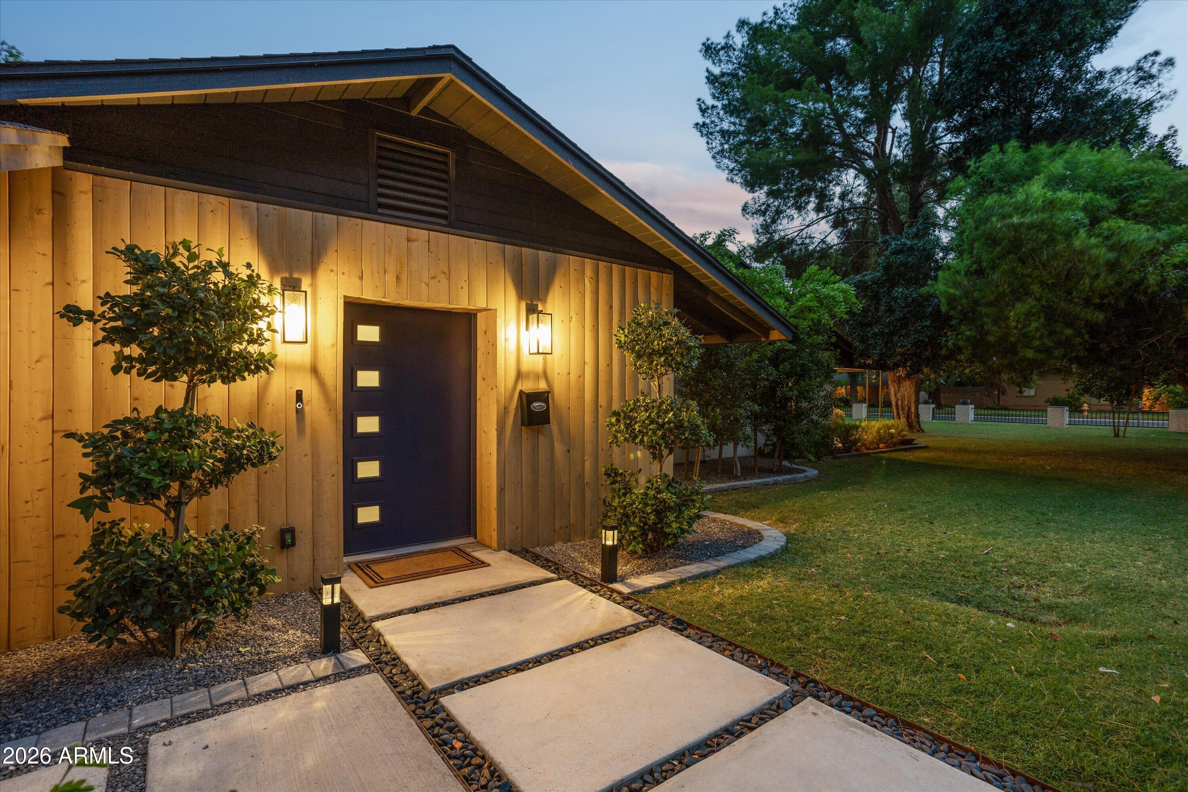
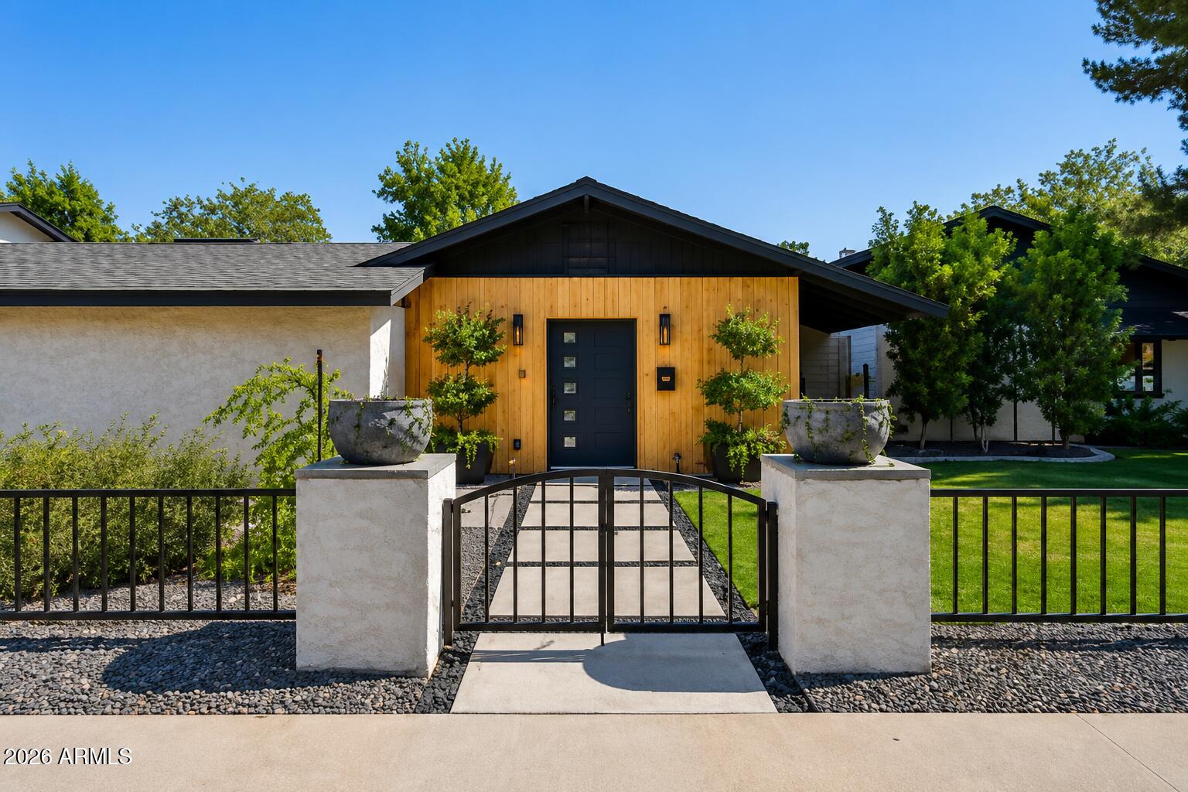
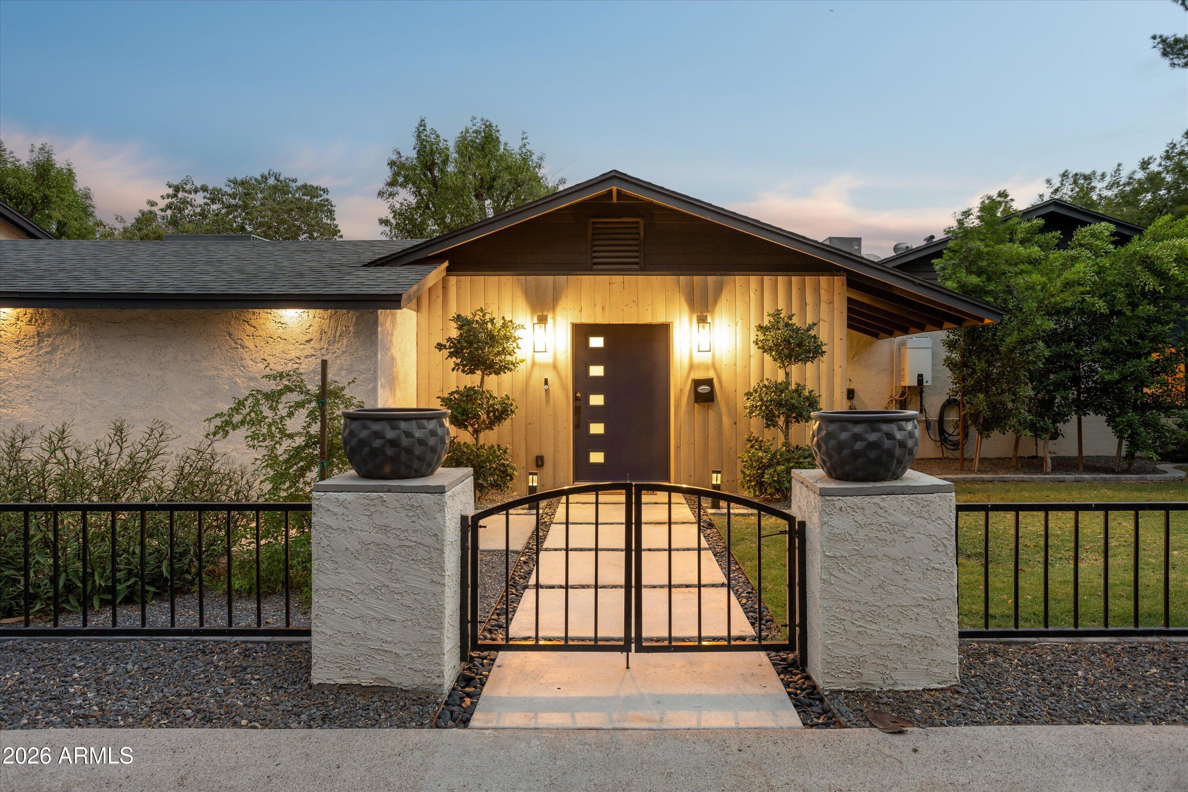
Classic North Central charm meets modern living on an expansive 17,000-square-foot lot in one of Phoenix's friendliest and most sought-after neighborhoods. Beautifully updated and completely move-in ready, this exceptional ranch-style home checks every box with 4 spacious bedrooms, 3.5 baths, a pool, garage and thoughtfully designed living spaces that blend timeless character with today's conveniences. The oversized lot offers endless possibilities, with ample room to build an ADU, expand the home with a substantial addition, or add the dream garage, workshop, or guest house you've always wanted. Whether you're planning for multigenerational living, a home office, rental income, or simply more space to enjoy, the opportunities are limitless. Car enthusiasts, hobbyists, and outdoor adventurers will appreciate the heated and cooled two-car garage, along with abundant parking for additional vehicles, boats, RVs, trailers, and recreational toys--all without sacrificing the generous backyard. Located in the heart of North Central, where neighbors know each other by name and tree-lined streets invite evening walks and bike rides, this home offers the rare combination of move-in-ready comfort today and incredible potential for tomorrow.

Save
Ask
Tour
Hide
Share
Listing Snapshot
Price 
$1,350,000
Days On Site 
5 Days
Bedrooms 
4
Inside Area (SqFt) 
2,709 sqft
Total Baths 
4
Full Baths 
3
Partial Baths 
1
Lot Size 
0.41 Acres
Year Built 
1944
MLS® Number 
7053131
Status 
Active
Property Tax 
$3,376.5
HOA/Condo/Coop Fees 
N/A
Sq Ft Source 
N/A
Friends & Family
Recent Activity
3 hours agoListing updated with changes from the MLS®
3 days agoStatus changed to Active
6 days agoListing first seen on site
General Features
Acres 
0.41
Cross Street 
15th Ave & Bethany Home
Disclosures 
Agency Discl ReqSeller Discl Avail
Garage 
Yes
Garage Spaces 
2
Land Lease 
No
Levels 
One
Number Of Stories 
1
Parking 
Garage Door Opener
Parking Spaces 
2
Property Sub Type 
Single Family Residence
Sewer 
Public Sewer
Style 
Ranch
Utilities 
Cable Available
Water Source 
Public
Interior Features
Appliances 
DryerWasherRefrigeratorDishwasherDisposalGas RangeGas OvenMicrowave
Cooling 
Central AirCeiling Fan(s)
Fireplace 
Yes
Fireplace Features 
Insert
Fireplaces 
1
Flooring 
VinylTile
Heating 
Natural Gas
Interior 
High Speed InternetGranite CountersDouble VanityBreakfast BarKitchen Island
Laundry Features 
Inside
Window Features 
Double Pane Windows
Save
Ask
Tour
Hide
Share
Exterior Features
Construction Details 
StuccoBlock
Fencing 
Block
Lot Features 
Sprinklers In RearSprinklers In FrontCorner Lot
Other Structures 
Shed(s)
Patio And Porch 
Patio
Pool Features 
Outdoor Pool
Private Pool 
Yes
Roof 
Composition
Spa Features 
None
Windows/Doors 
Double Pane Windows
Community Features
Financing Terms Available 
CashConventionalFHAVA Loan
Roads 
Asphalt
School District 
Glendale Union High School District
Township 
2N
Schools
School District
Glendale Union High School District
Elementary School
Washington Elementary School
Middle School
Royal Palm Middle School
High School
Washington High School
Listing courtesy of Compass.


All information should be verified by the recipient and none is guaranteed as accurate by ARMLS. Copyright 2026 Arizona Regional Multiple Listing Service, Inc. All rights reserved.
Last checked: 2026-07-18 12:19 AM UTC

Neighborhood & Commute
Source: Walkscore
Save
Ask
Tour
Hide
Share

Let's Connect

I'm social! Connect with me on all the popular social media channels.

Realty In Style Instagram

Follow Realty In Style on Instagram for beautiful homes and design inspiration!

Scroll to Top