

5818 W ENCINAS LanePhoenix, AZ 85043
Due to the health concerns created by Coronavirus we are offering personal 1-1 online video walkthough tours where possible.
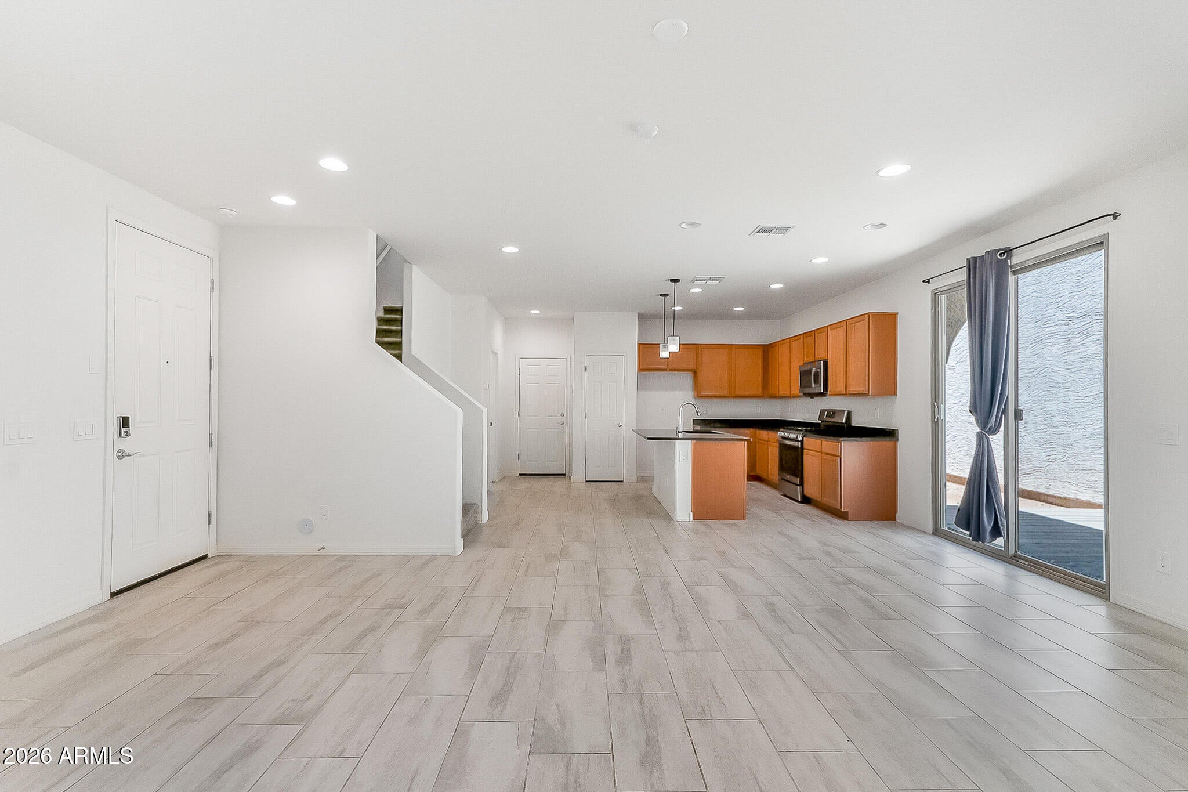
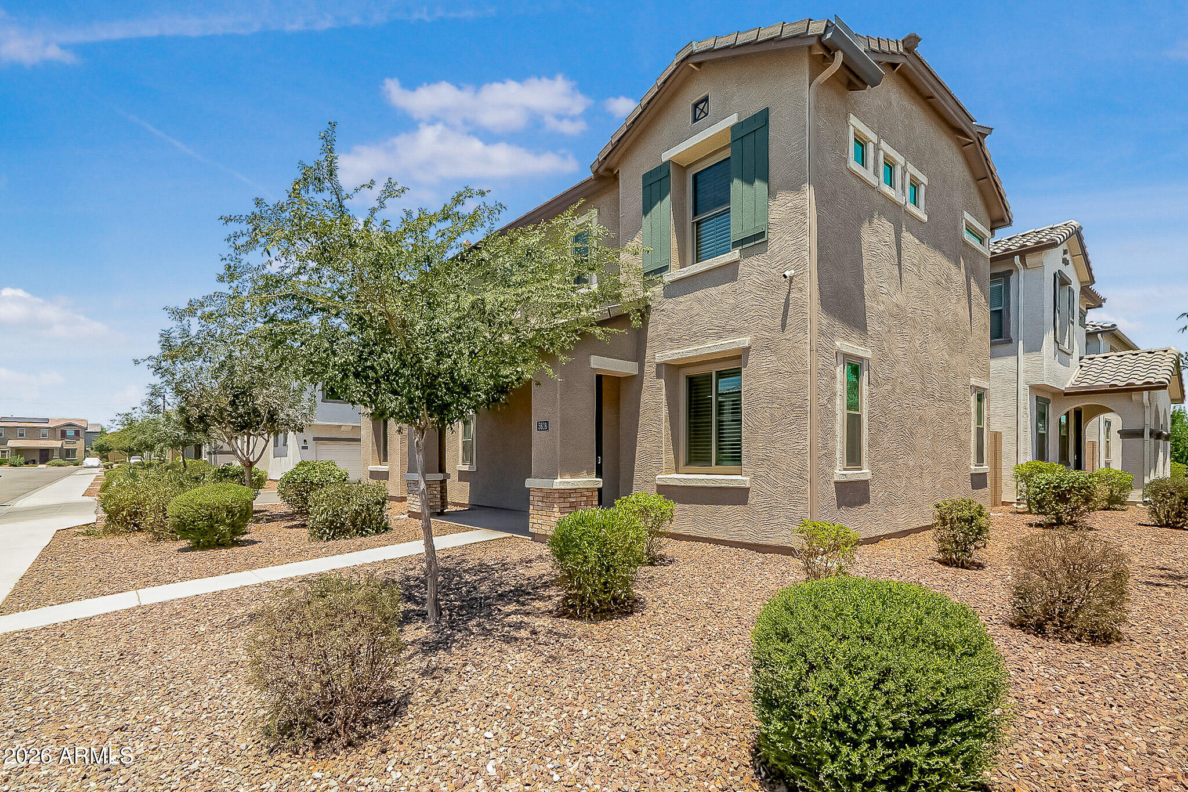
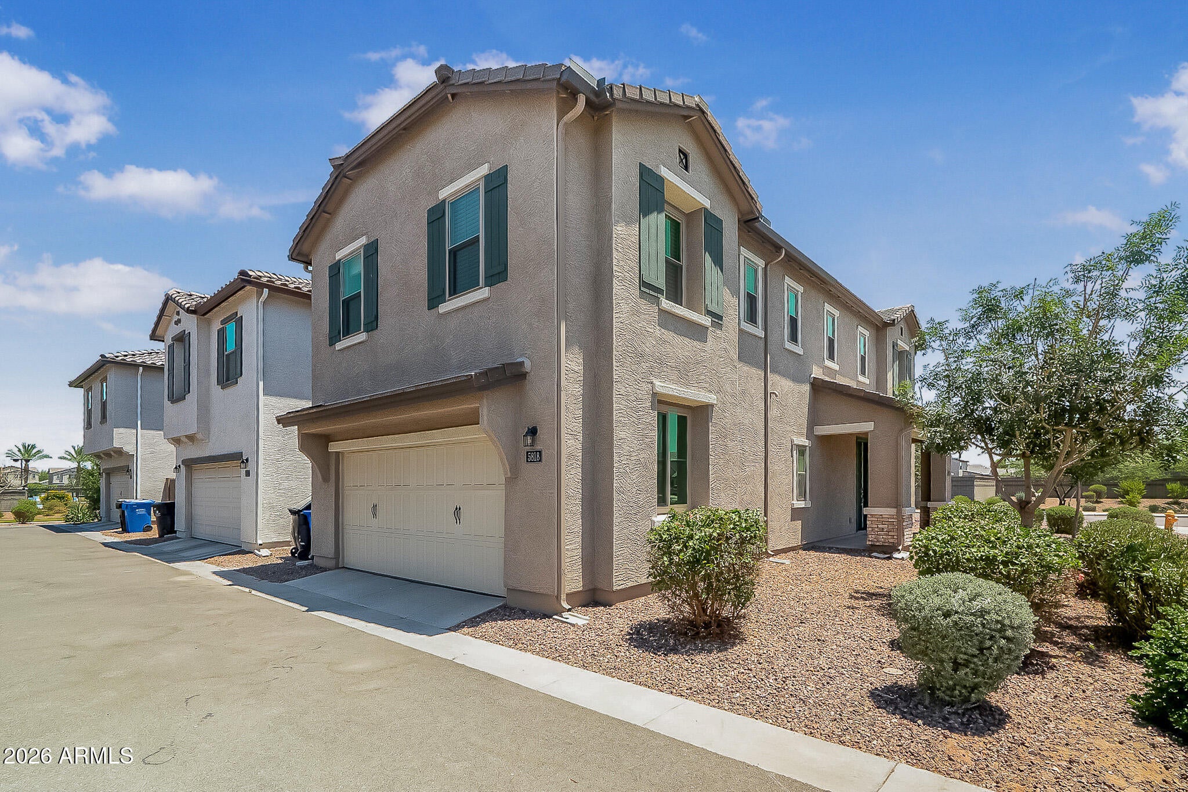
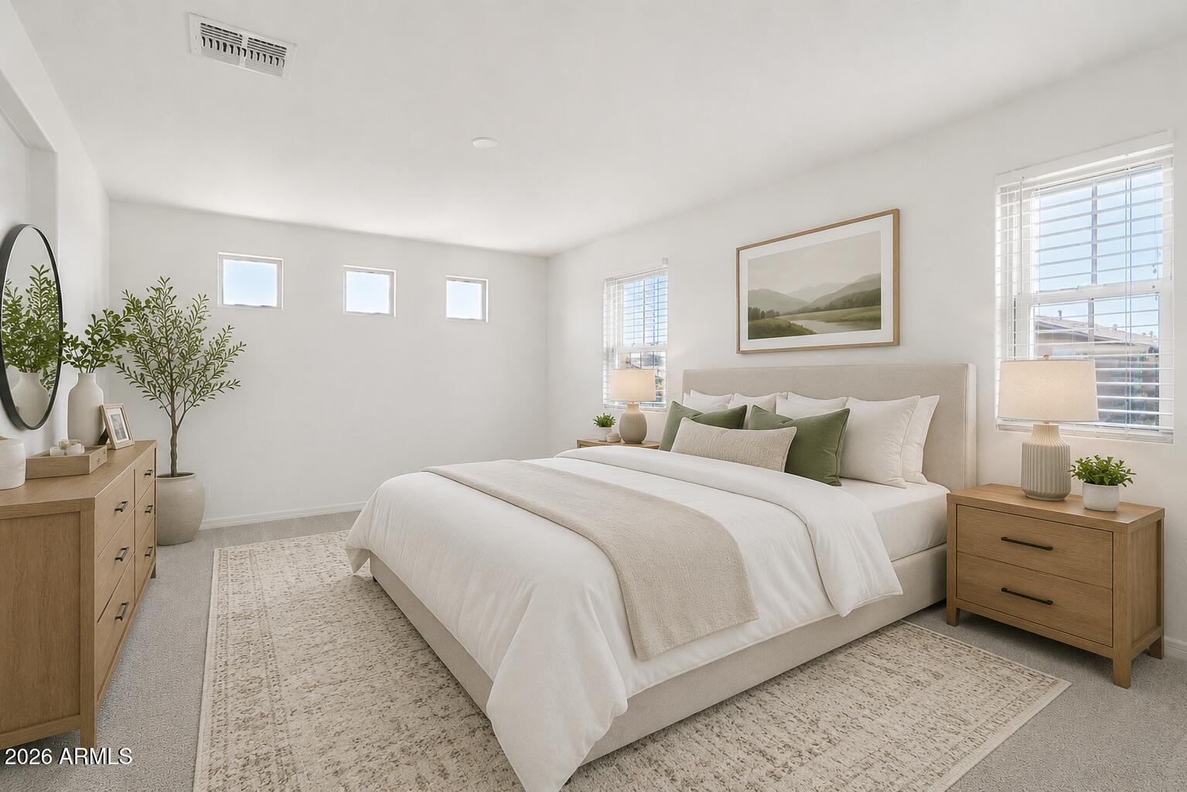
Great Location! Welcome home to this like-new home on a premium corner lot in a desirable Phoenix community. Offering 3 bedrooms, 2.5 bathrooms, and an oversized loft, this thoughtfully designed floor plan provides the flexibility for a home office, media room, playroom, or additional bedroom. The open concept layout features wood look tile flooring throughout the main level and carpet upstairs for added comfort.The beautifully appointed kitchen is perfect for everyday living and entertaining, featuring stainless steel appliances, a gas range, lovely wood cabinetry, plenty of storage and counter space. The kitchen flows seamlessly into the spacious great room, creating an inviting space to gather with family and friends. The washer and dryer are included, and the powder room offers additional storage for added convenience. Enjoy the benefits of recently upgraded energy efficient windows, providing enhanced comfort, efficiency, and security. The home is also pre-wired for a security system, making future installation simple. A spacious backyard ready for your personal vision. Whether you dream of adding a patio, lush landscaping, or an outdoor entertaining area, this backyard is a blank canvas waiting for your creativity. The location is hard to beat! Situated just steps from the community pool and playground, you'll enjoy fantastic neighborhood amenities. With Loop 202 less than a mile away, commuting is effortless, and you're just minutes from Laveen Towne Center, the future Laveen Marketplace, shopping, dining, and highly rated academy. Take in the nearby mountain views while enjoying everything this convenient Phoenix location has to offer. Move-in ready and loaded with desirable features, this home is the perfect combination of comfort, style, and convenience. Don't miss your opportunity to make it yours!
| 3 weeks ago | Listing updated with changes from the MLS® | |
| 3 weeks ago | Price changed to $382,000 | |
| 2 months ago | Listing first seen on site |

All information should be verified by the recipient and none is guaranteed as accurate by ARMLS. Copyright 2026 Arizona Regional Multiple Listing Service, Inc. All rights reserved.
Last checked: 2026-09-01 10:44 AM UTC