

Save
Ask
Tour
Hide
$673,000
50 Days On Site
15427 W GUNSIGHT DriveSun City West, AZ 85375
For Sale|Single Family Residence|Active
3
Beds
2
Total Baths
2
Full Baths
2,643
SqFt
$255
/SqFt
1997
Built
Subdivision:
SUN CITY WEST UNIT 58
County:
Maricopa
Due to the health concerns created by Coronavirus we are offering personal 1-1 online video walkthough tours where possible.
Call Now: 602-688-7388
Is this the listing for you? We can help make it yours.
602-688-7388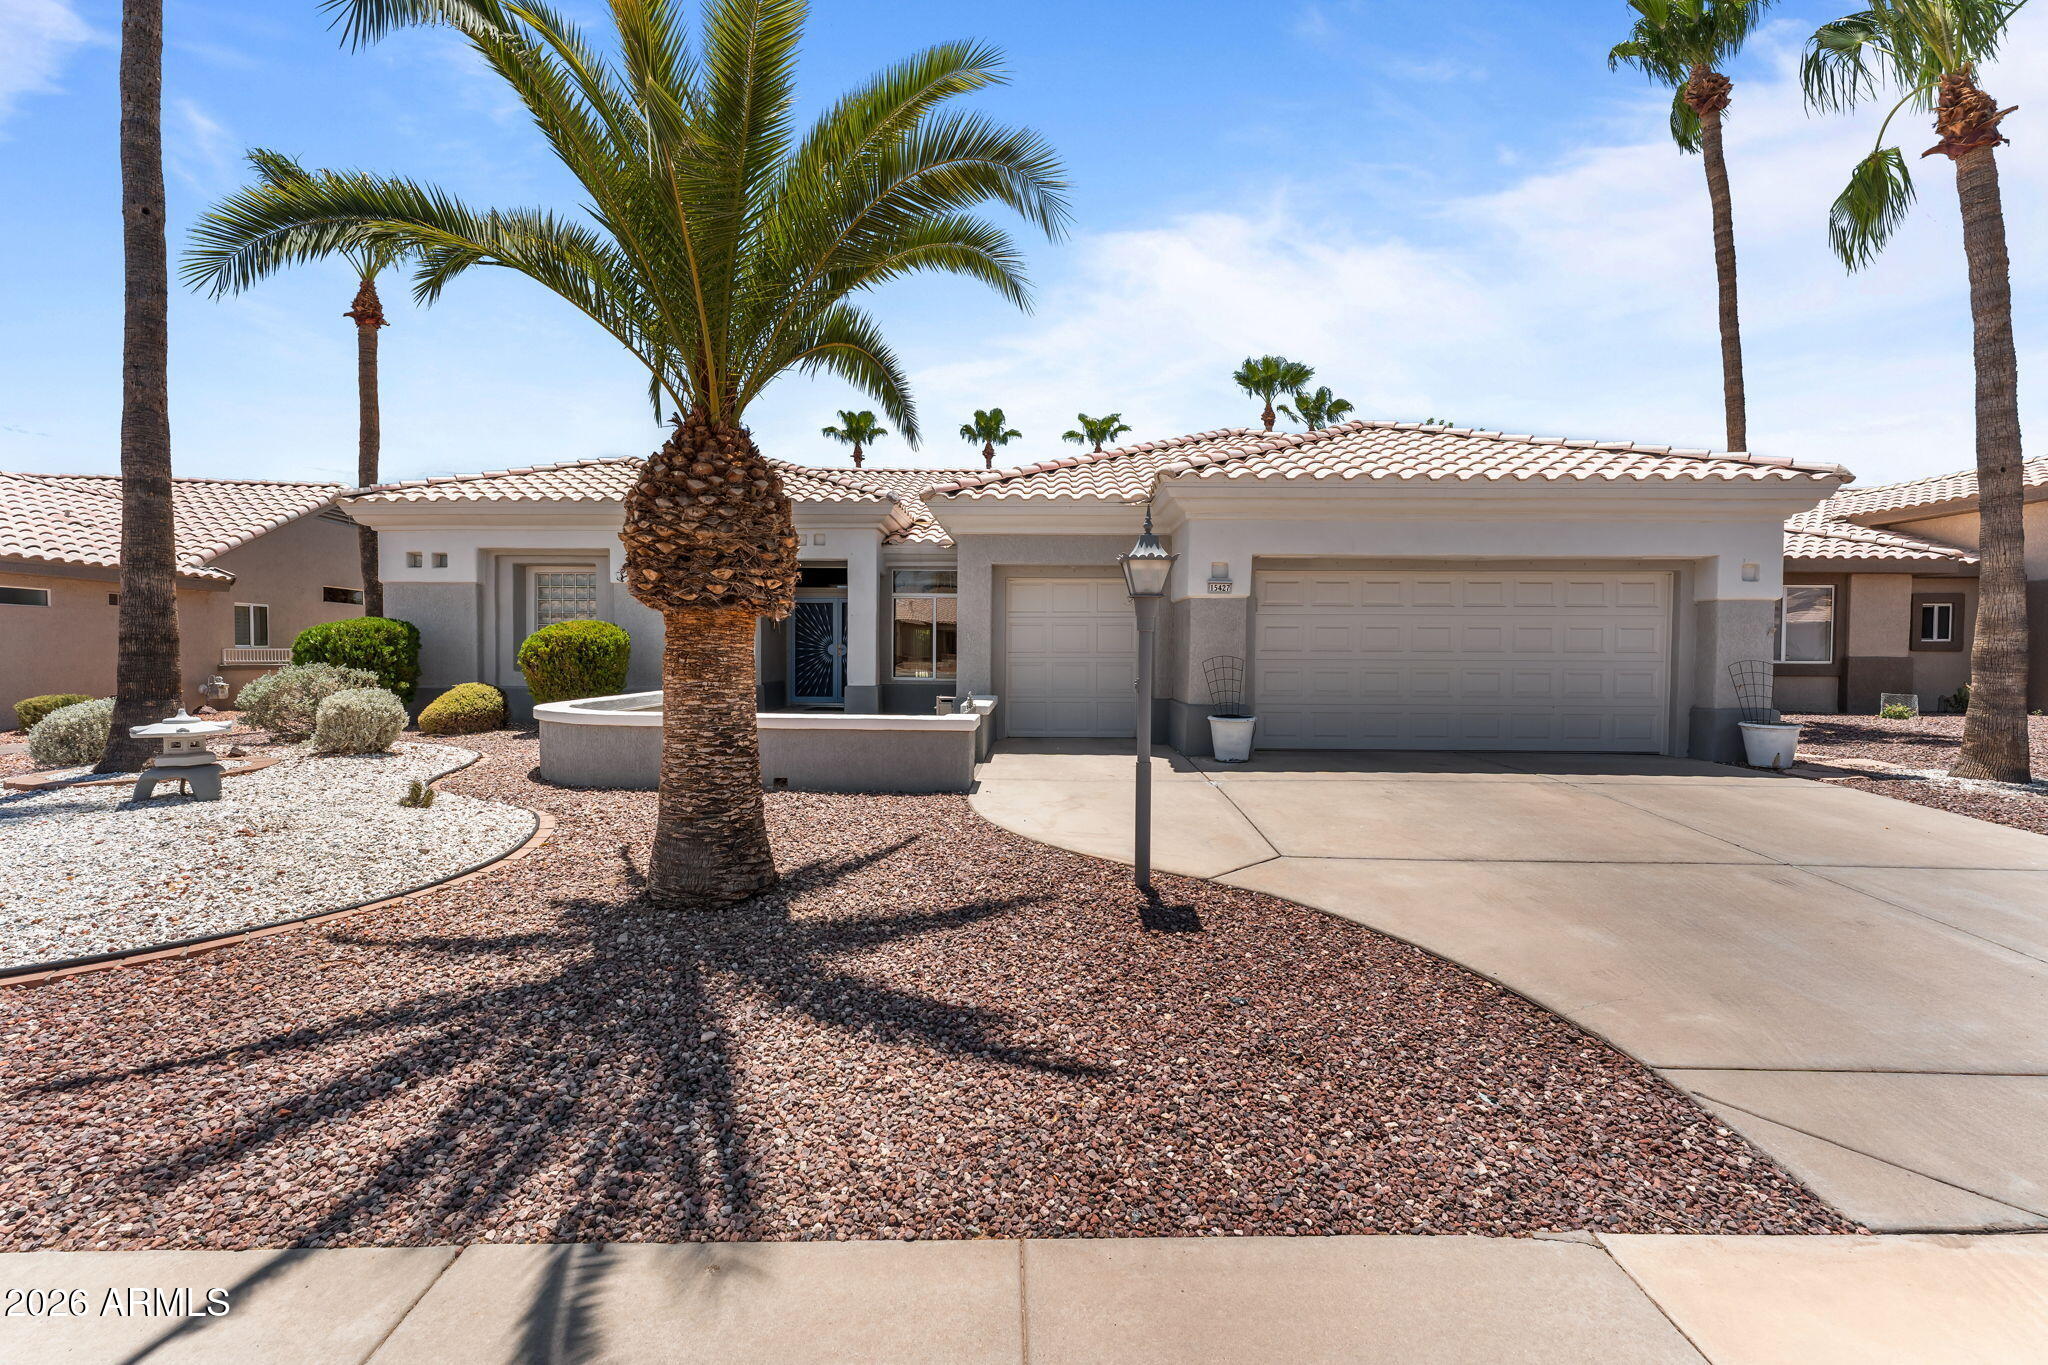
Save
Ask
Tour
Hide
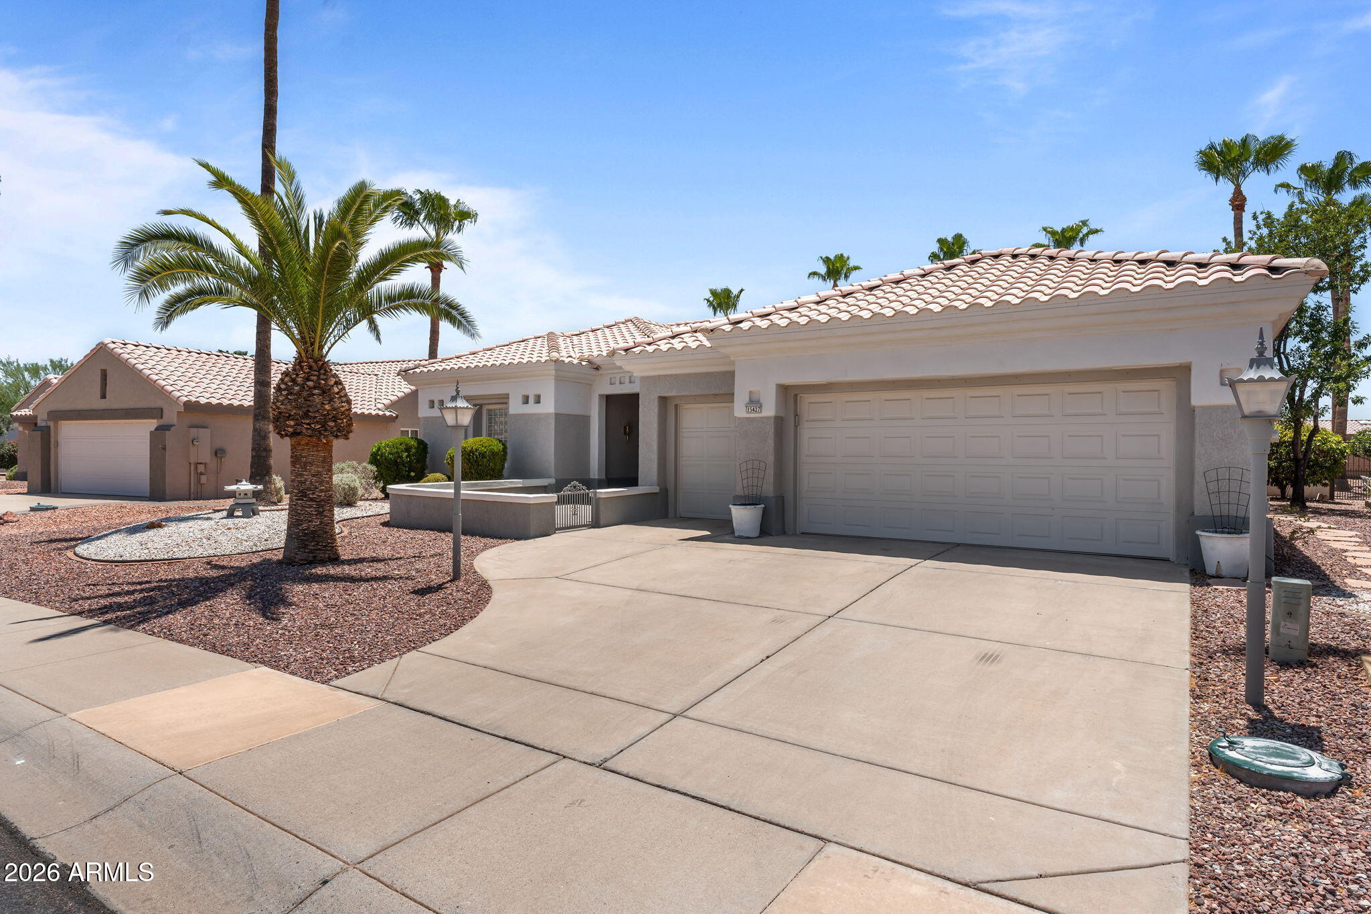
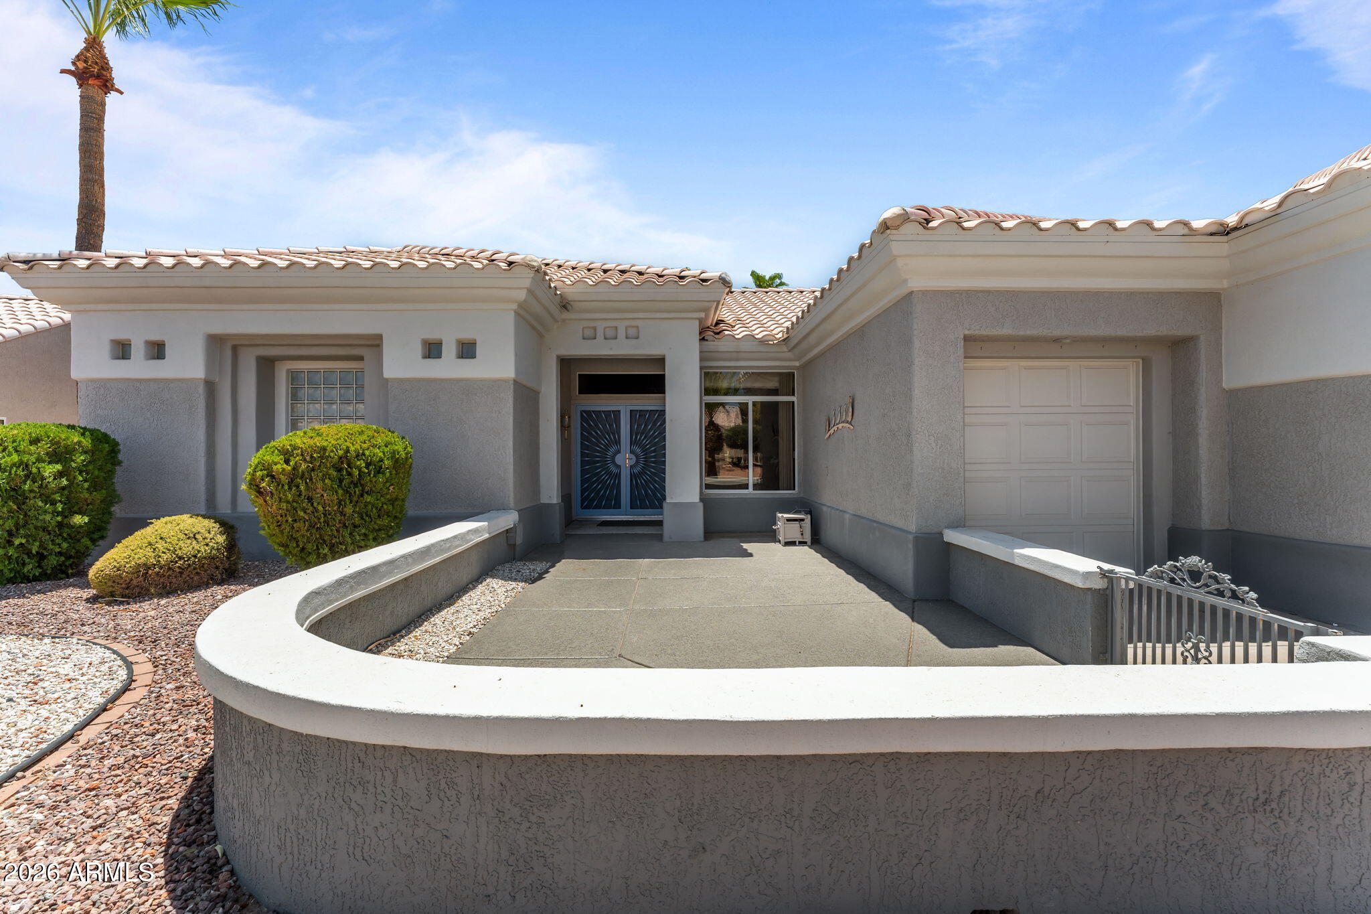
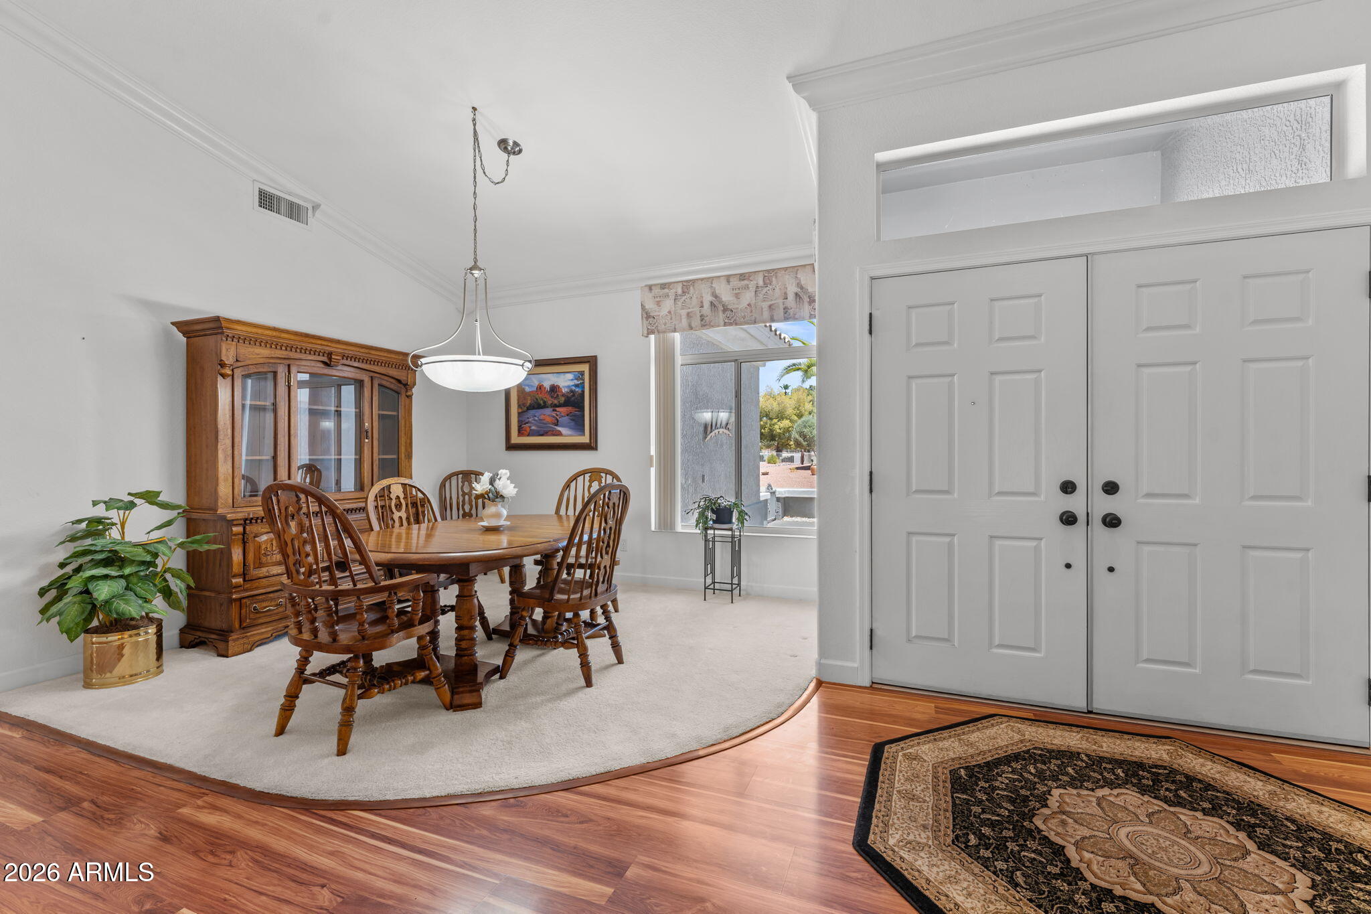
EXPERIENCE ONE OF SUN CITY WEST'S FINEST RESIDENCES, WHERE THOUGHTFUL DESIGN, EXCEPTIONAL CRAFTMANSHIP, AND RESORT-STYLE OUTDOOR LIVING COME TOGETHER IN ONE REMARKABLE HOME. ORIGINALLY BUILT AS A DESIRABLE LAKESIDE MODEL, THIS HOME HAS BEEN PROFESSIONALLY EXPANDED TO APPROXIMATELY 2,643sqft PER OWNER-AN OPEN FLOOR PLAN RARELY FOUND IN THE COMMUNITY. EVERY ROOM REFLECTS PRIDE OF OWNERSHIP. BOTH HVAC SYSTEMS WERE REPLACED IN 2017, ALL RUNNING OFF OWNED OUTRIGHT SOLAR. THE ROOF WAS REPLACED IN 2020. THIS IS MORE THAN A HOME - IT'S A DESTINATION FOR ENJOYING EVERYTHING SUN CITY WEST HAS TO OFFER.
Save
Ask
Tour
Hide
Listing Snapshot
Price
$673,000
Days On Site
50 Days
Bedrooms
3
Inside Area (SqFt)
2,643 sqft
Total Baths
2
Full Baths
2
Partial Baths
N/A
Lot Size
0.21 Acres
Year Built
1997
MLS® Number
7053173
Status
Active
Property Tax
$3,043
HOA/Condo/Coop Fees
N/A
Sq Ft Source
Owner
Friends & Family
Recent Activity
| yesterday | Listing updated with changes from the MLS® | |
| 2 months ago | Status changed to Active | |
| 2 months ago | Listing first seen on site |
General Features
Acres
0.21
Attached Garage
Yes
Cross Street
DEER VALLEY AND 151st STREET
Disclosures
Agency Discl ReqSeller Discl AvailVicinity of an Airport
Energy Features
Solar
Foundation
Slab
Garage
Yes
Garage Spaces
2
Land Lease
No
Levels
One
Number Of Stories
1
Parking
Garage Door OpenerDirect AccessGolf Cart Garage
Parking Spaces
2
Property Sub Type
Single Family Residence
Sewer
Private Sewer
Style
Ranch
Utilities
Sewer ConnectedPhone AvailableNatural Gas ConnectedCable Available
Interior Features
Appliances
DryerWasherWater Softener OwnedRefrigeratorDishwasherDisposalGas RangeGas OvenGas CooktopMicrowave
Cooling
Central AirCeiling Fan(s)
Electric
220 Volts in Kitchen
Flooring
CarpetWood
Heating
Forced AirNatural GasCeiling
Interior
High Speed InternetGranite CountersDouble VanitySee RemarksEat-in KitchenBreakfast BarVaulted Ceiling(s)Kitchen IslandPantryHigh Ceilings
Laundry Features
Common AreaGas Dryer Hookup
Spa
Yes
Window Features
ScreensSolar ScreensDouble Pane Windows
Save
Ask
Tour
Hide
Exterior Features
Construction Details
StuccoAdobeFrame
Fencing
Block
Lot Features
Sprinklers In RearSprinklers In Front
Patio And Porch
Patio
Roof
Tile
Spa
Yes
Spa Features
Above GroundHeatedPrivate
Windows/Doors
ScreensSolar ScreensDouble Pane Windows
Community Features
Accessibility Features
Accessible EntranceAccessible Full BathAccessible Hallway(s)
Community Features
PoolRacquetballGolfTennis Court(s)Fitness CenterSidewalks
Financing Terms Available
CashConventionalFHA
Roads
Asphalt
School District
Dysart Unified District
Senior Community
Yes
Township
4N
Schools
School District
Dysart Unified District
Elementary School
Dysart Middle School
Middle School
Dysart iSchool
High School
Dysart High School
Listing courtesy of HomeSmart.

All information should be verified by the recipient and none is guaranteed as accurate by ARMLS. Copyright 2026 Arizona Regional Multiple Listing Service, Inc. All rights reserved.
Last checked: 2026-09-01 01:26 PM UTC
All information should be verified by the recipient and none is guaranteed as accurate by ARMLS. Copyright 2026 Arizona Regional Multiple Listing Service, Inc. All rights reserved.
Last checked: 2026-09-01 01:26 PM UTC
Neighborhood & Commute
Source: Walkscore
Save
Ask
Tour
Hide